
777 Creek View DriveFenton, MO 63026
Due to the health concerns created by Coronavirus we are offering personal 1-1 online video walkthough tours where possible.
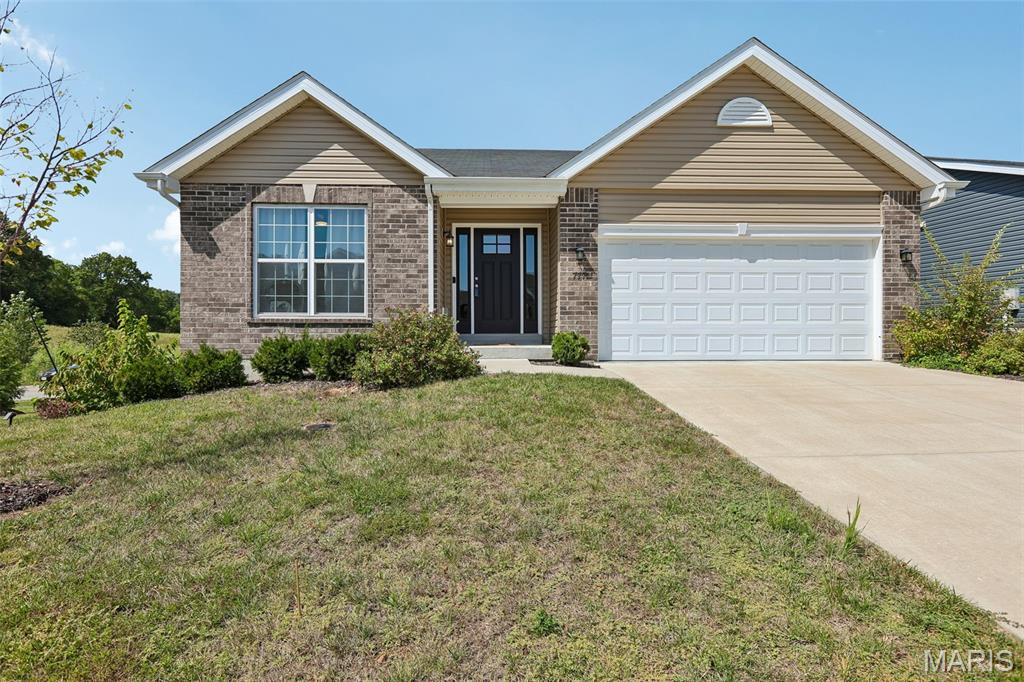
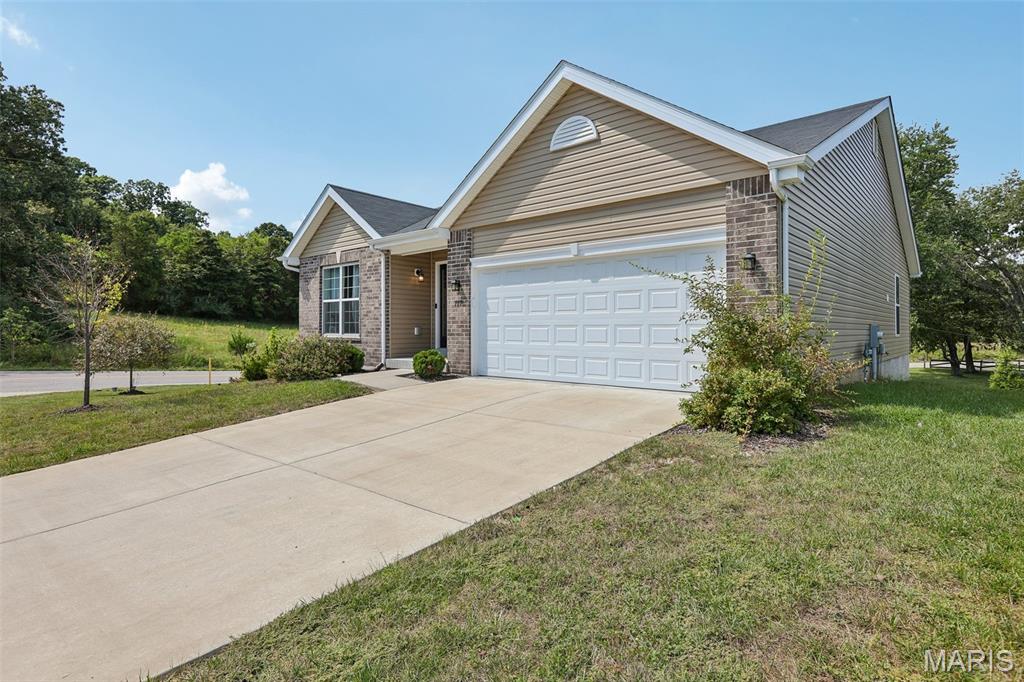
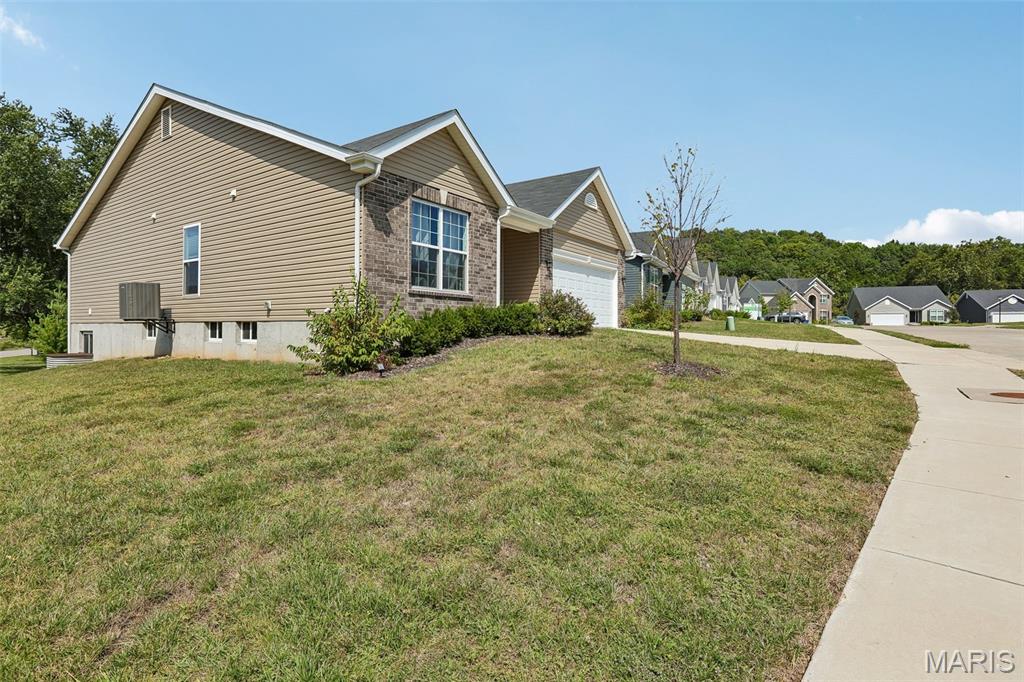
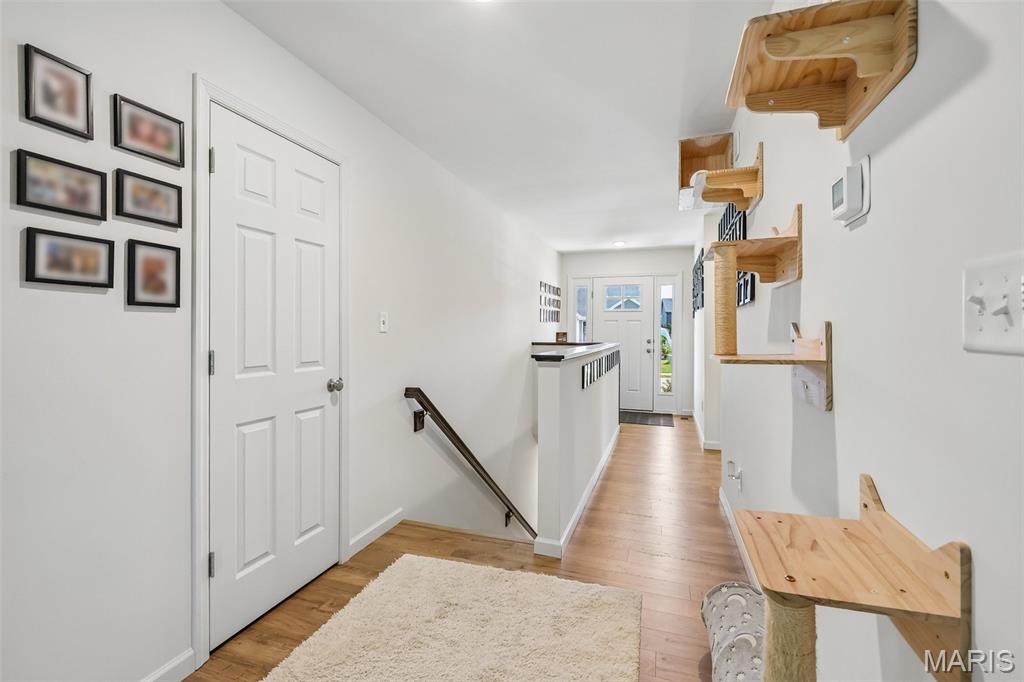
Welcome to 777 Creek View Dr, a beautifully maintained Aspen II Ranch built in 2023 in The Valley at Winding Bluffs! This newer-construction home offers 3 bedrooms, 2 full baths and an open, light-filled floor plan designed for comfortable everyday living and entertaining. Vaulted ceilings, impressive 6-foot windows, wood-look laminate flooring and classic 6-panel doors highlight the main living areas, while a ceiling fan adds comfort to the spacious family room. The kitchen is the heart of the home, featuring a massive center island with breakfast bar seating, 42-inch dark cabinetry, stainless steel GE appliances and a large walk-in pantry. The adjoining dining area opens through sliding glass doors to a covered rear deck with maintenance-free decking—the perfect spot to enjoy your morning coffee while watching the sunrise. The covered deck is also pre-wired for a future ceiling fan. Retreat to the spacious primary suite featuring a large window, dual walk-in closets and a private ensuite bath with an adult-height double vanity, walk-in shower and vinyl tile flooring. Two additional bedrooms, both with ceiling fans, provide plenty of flexibility for family, guests or a home office. Additional conveniences include main-floor laundry, a mudroom and an unfinished lower level ready for your future vision. The basement features 200-amp electrical service and a bathroom rough-in, offering excellent potential for additional living space, a recreation room, home gym, office or guest suite. Located in the popular Valley at Winding Bluffs community in the Fenton area, residents enjoy approximately 47 acres of community common ground surrounded by rolling hills and mature trees—all just minutes from the shopping, dining and conveniences of Gravois Bluffs. Enjoy the benefits of newer construction without the wait!
| 4 weeks ago | Price changed to $365,000 | |
| 4 weeks ago | Listing updated with changes from the MLS | |
| 2 months ago | Status changed to Active | |
| 2 months ago | Listing first seen on site |

Based on information submitted to the MLS GRID as of 2026-11-03 07:00 AM UTC. All data is obtained from various sources and may not have been verified by broker or MLS GRID. Supplied Open House Information is subject to change without notice. All information should be independently reviewed and verified for accuracy. Properties may or may not be listed by the office/agent presenting the information.
Did you know? You can invite friends and family to your search. They can join your search, rate and discuss listings with you.