Save
Ask
Tour
Hide
Share
$184,900
New Listing

11533 Sherrington Drive
St Louis, MO 63138

For Sale|Single Family Residence|Active
3
Beds
2
Total Baths
2
Full Baths
1,619
SqFt
$114
/SqFt
1962
Built
Subdivision:
Northgates Estates 6
County:
St. Louis

Due to the health concerns created by Coronavirus we are offering personal 1-1 online video walkthough tours where possible.
11533 Sherrington Drive11533 Sherrington Drive11533 Sherrington Drive11533 Sherrington Drive
Save
Ask
Tour
Hide
Share

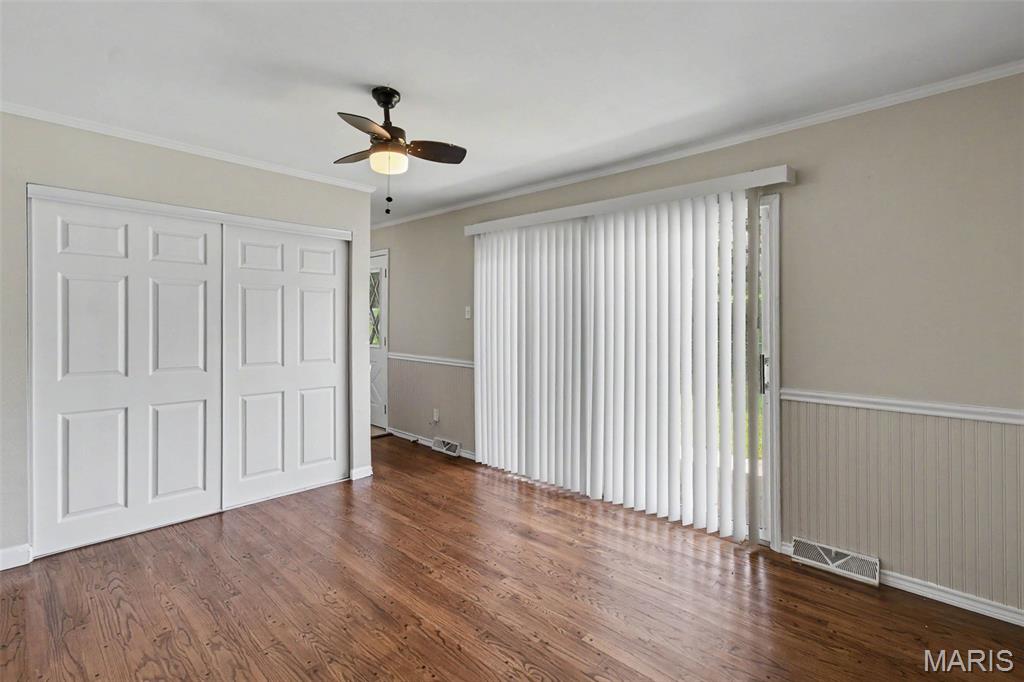
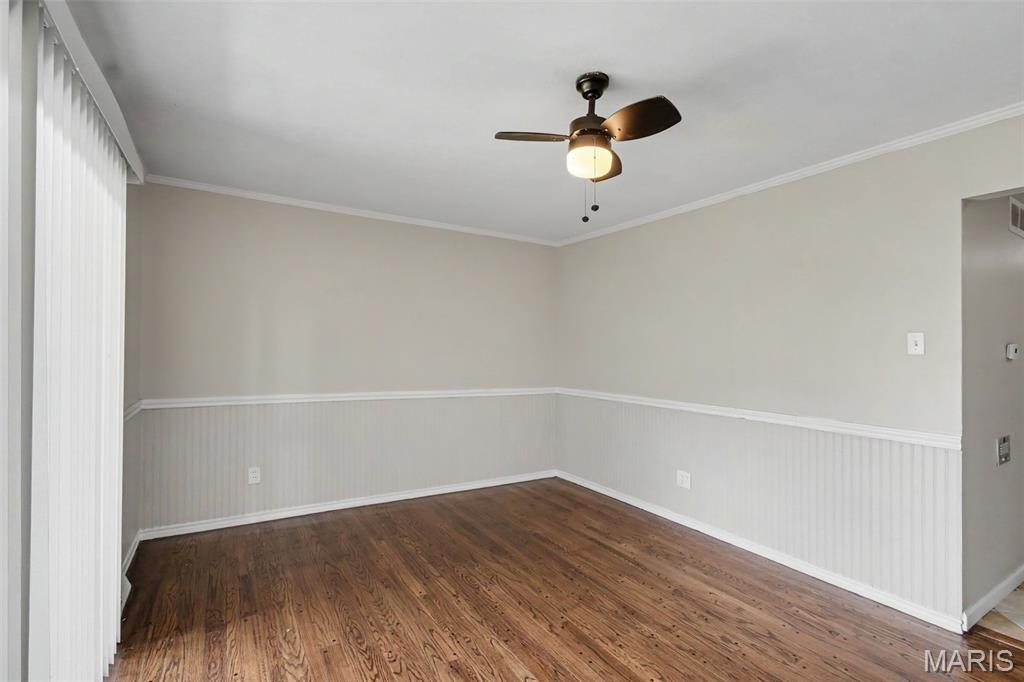
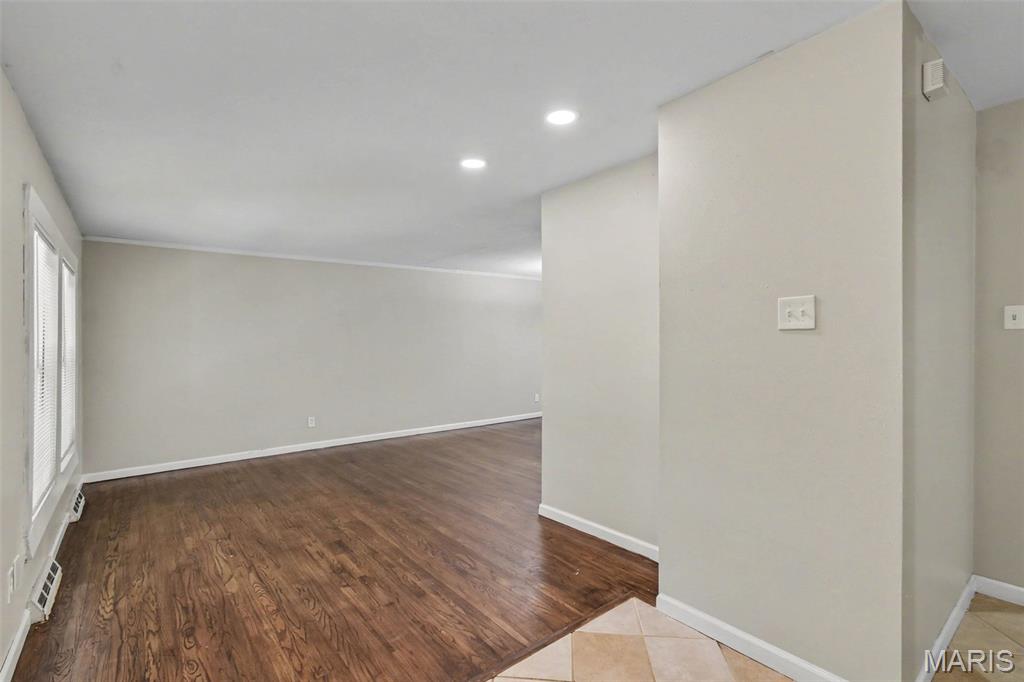
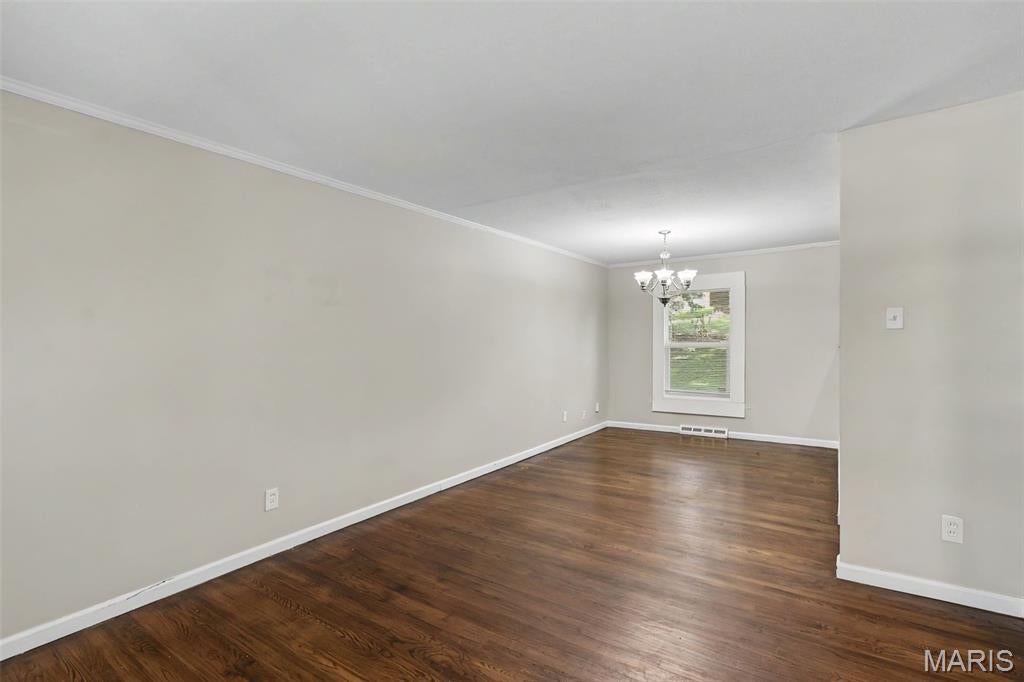
This 3-bedroom, 2-bathroom single-story home offers single-level main living paired with an attached 2-car garage and an expansive unfinished basement ready for custom finishing, extra storage, or a workshop. The interior highlights a cohesive living room/dining room combo and a rich mix of tile and hardwood flooring throughout. At the center of the home, the well-maintained kitchen boasts quality solid wood cabinets, elegant countertops, and appliances in good working condition. Combining timeless finishes, functional space, and fantastic potential downstairs, this property delivers a complete and versatile living experience.

Save
Ask
Tour
Hide
Share
Listing Snapshot
Price 
$184,900
Days On Site 
0 Days
Bedrooms 
3
Inside Area (SqFt) 
1,619 sqft
Total Baths 
2
Full Baths 
2
Partial Baths 
N/A
Lot Size 
0.2296 Acres
Year Built 
1962
MLS® Number 
26056029
Status 
Active
Property Tax 
$3,047
HOA/Condo/Coop Fees 
$8.33 monthly
Sq Ft Source 
Public Records
Friends & Family
Recent Activity
10 hours agoListing first seen on site
10 hours agoListing updated with changes from the MLS®
General Features
Acres 
0.2296
Attached Garage 
Yes
Disclosures 
See Seller's Disclosure
Foundation 
Slab
Garage 
Yes
Garage Spaces 
2
Levels 
One
Parking 
AttachedGarage
Parking Spaces 
2
Property Sub Type 
Single Family Residence
Sewer 
Public Sewer
Special Circumstances 
Standard
SqFt Above 
1619
Style 
Ranch
Utilities 
Electricity AvailableNatural Gas AvailableWater Available
Water Source 
Public
Interior Features
Appliances 
DishwasherDisposalMicrowaveRange
Basement 
Unfinished
Cooling 
Central AirCeiling Fan(s)
Flooring 
HardwoodTile
Heating 
Forced AirNatural Gas
Interior 
Ceiling Fan(s)
Main Level Bedrooms 
3
Bedroom 2 
Dimensions - 10x10Level - Main
Bedroom 3 
Dimensions - 10x10Level - Main
Kitchen 
Dimensions - 8x9Level - Main
Living Room 
Dimensions - 13x14Level - Main
Primary Bedroom 
Dimensions - 12x13Level - Main
Save
Ask
Tour
Hide
Share
Exterior Features
Construction Details 
BrickVinyl Siding
Exterior 
Rain Gutters
Lot Features 
Level
Patio And Porch 
Patio
Road Frontage 
City Street
Roof 
CompositionShingle
View 
CityTrees/Woods
Waterview 
CityTrees/Woods
Community Features
Association Amenities 
ClubhouseMeeting Room
Association Dues 
100
Financing Terms Available 
CashConventionalFHAVA Loan
HOA Fee Frequency 
Annually
MLS Area 
46 - Hazelwood East
Roads 
Asphalt
School District 
Hazelwood
Township 
Unincorporated
Schools
School District
Hazelwood
Elementary School
Grannemann Elem.
Middle School
East Middle
High School
Hazelwood East High
Listing courtesy of Entera Realty, LLC


Based on information submitted to the MLS GRID as of 2026-09-02 05:53 AM UTC. All data is obtained from various sources and may not have been verified by broker or MLS GRID. Supplied Open House Information is subject to change without notice. All information should be independently reviewed and verified for accuracy. Properties may or may not be listed by the office/agent presenting the information.

Neighborhood & Commute
Source: Walkscore
Save
Ask
Tour
Hide
Share