Save
Ask
Tour
Hide
Share
$574,500
7 Days On Site

1214 Silver Fern Drive
Lake St Louis, MO 63367

For Sale|Condominium|Active
3
Beds
3
Total Baths
3
Full Baths
2,499
SqFt
$230
/SqFt
2004
Built
Subdivision:
The Vls At Crimson Oaks
County:
St. Charles

Due to the health concerns created by Coronavirus we are offering personal 1-1 online video walkthough tours where possible.
1214 Silver Fern Drive1214 Silver Fern Drive1214 Silver Fern Drive1214 Silver Fern Drive
Save
Ask
Tour
Hide
Share

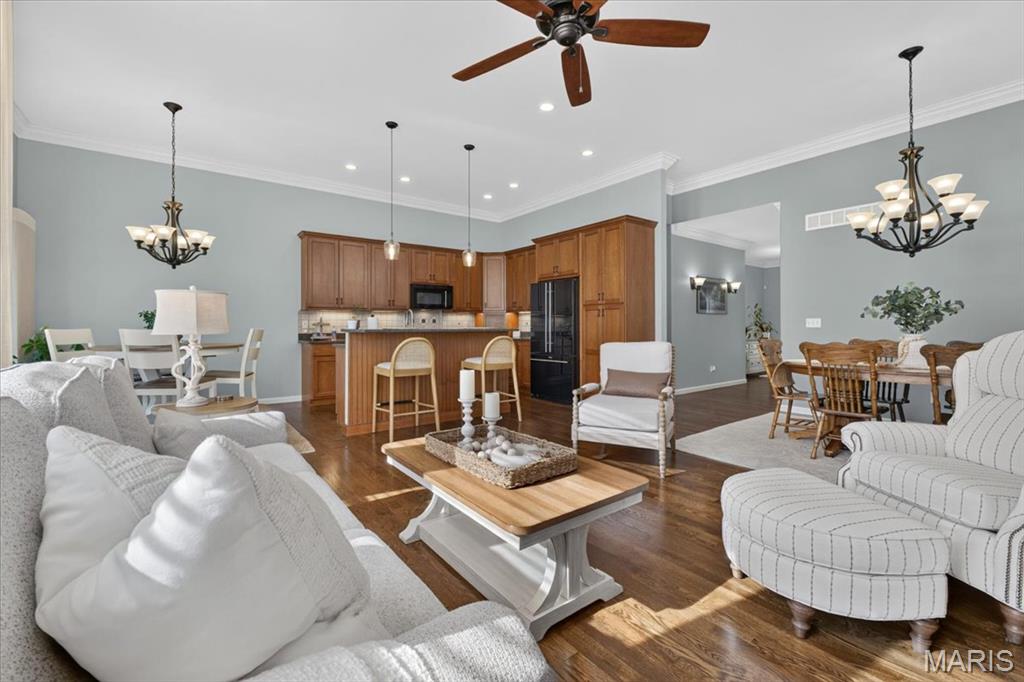
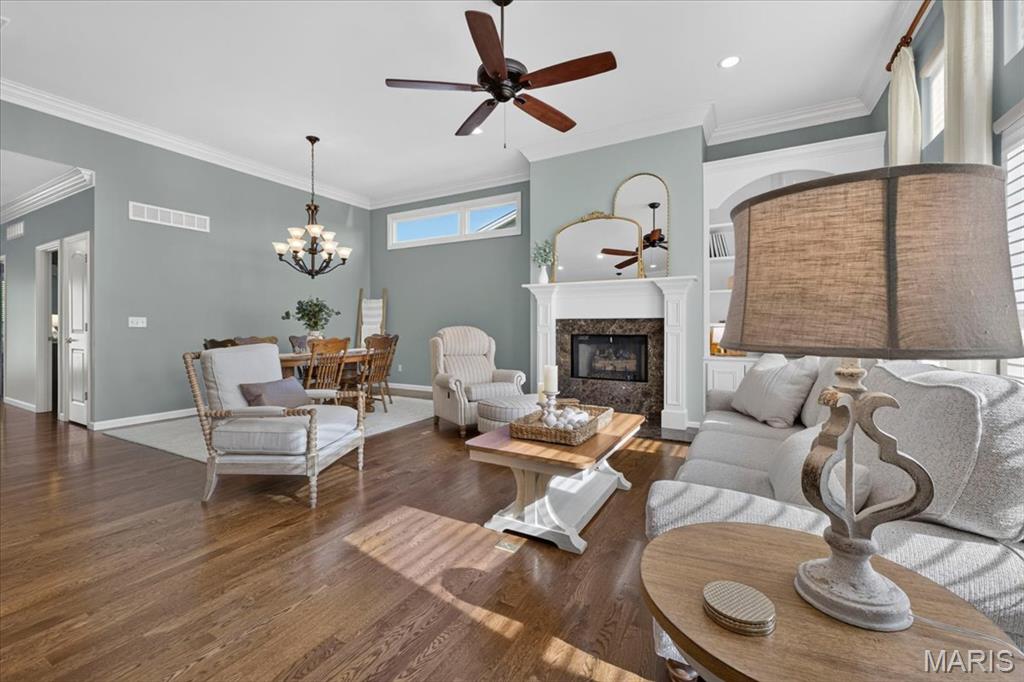
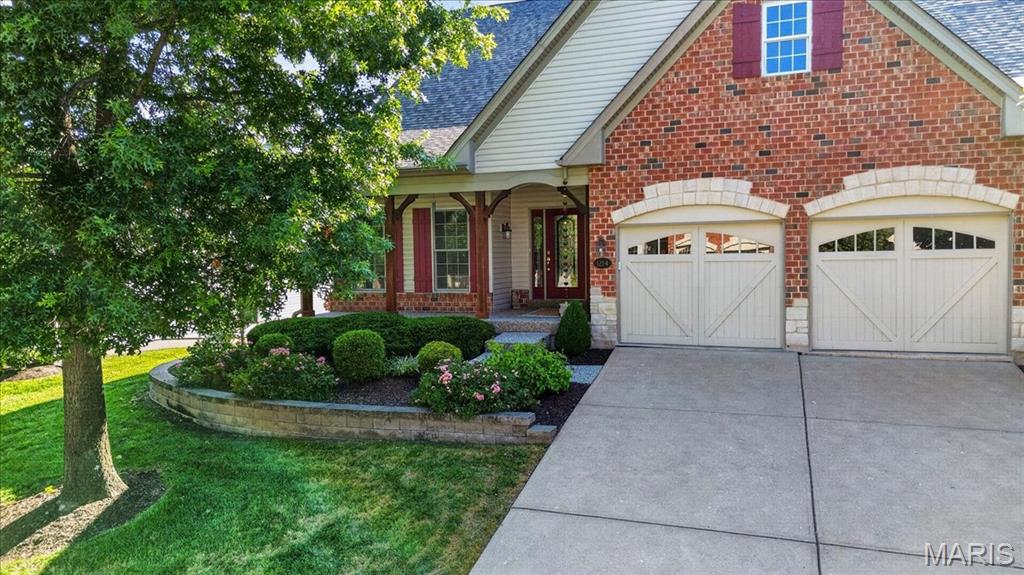
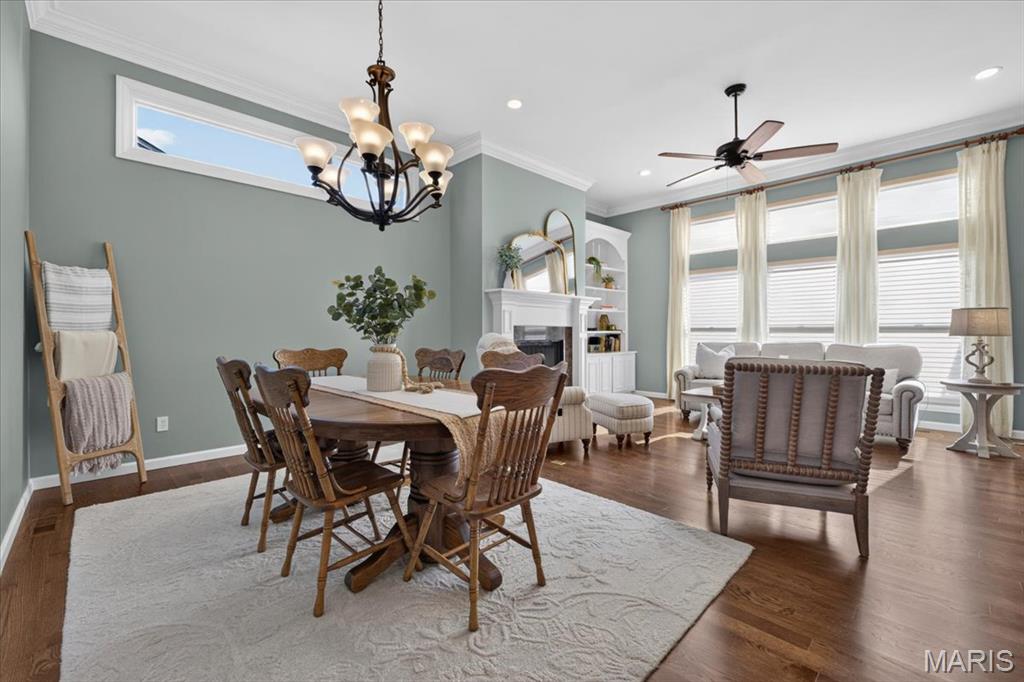
Stunning villa in private development . You will be impressed by the construction quality of this 3 bedroom, 3 full bath property. With approx 2500 sq ft of elegant living space w/partial LL finish w/full bath , bedroom and family. Large entry foyer w/wood flooring flanked by bedroom/office space and flows to large DR/LR w/gas fireplace and built-ins opening to kitchen w/custom cabinetry, higher-end appliances breakfast bar and large breakfast area. This looks out to screened-in porch large walk w/maintenance free decking overlooking wooded back area! Master Bedroom suite w/bay window, large walk-in closet w/custom organizer and luxury bath. Newer Fresh paint LL carpet and pad, can lights, roof 7 years old, newer sliding door, LL windows and main LR windows and plantation shutters in LL. New Hot Water Heater and New HVAC!

Save
Ask
Tour
Hide
Share
Listing Snapshot
Price 
$574,500
Days On Site 
7 Days
Bedrooms 
3
Inside Area (SqFt) 
2,499 sqft
Total Baths 
3
Full Baths 
3
Partial Baths 
N/A
Lot Size 
N/A
Year Built 
2004
MLS® Number 
26056059
Status 
Active
Property Tax 
$5,048
HOA/Condo/Coop Fees 
$250 monthly
Sq Ft Source 
Public Records
Friends & Family
Recent Activity
5 days agoStatus changed to Active
5 days agoListing updated with changes from the MLS®
a week agoListing first seen on site
General Features
Building Features 
BasementBathrooms
Disclosures 
Occupancy Permit Required
Garage 
Yes
Levels 
One
Parking 
Off Street
Property Sub Type 
Condominium
Security 
Security System Owned
Sewer 
Public Sewer
Special Circumstances 
Standard
SqFt Above 
1699
SqFt Below 
800
Style 
Traditional
Utilities 
Electricity ConnectedNatural Gas ConnectedSewer ConnectedWater Connected
Water Source 
Public
Interior Features
Appliances 
DisposalDryerHumidifierMicrowaveElectric OvenElectric RangeRefrigeratorWasher/DryerWater Heater
Basement 
FinishedSump Pump
Cooling 
Ceiling Fan(s)Central AirElectric
Fireplace 
Yes
Fireplace Features 
Living Room
Fireplaces 
1
Flooring 
CarpetCeramic TileWood
Heating 
Forced AirNatural Gas
Interior 
BarBookcasesCeiling Fan(s)Double VanityEntrance FoyerHigh Speed InternetKitchen IslandOpen FloorplanWalk-In Closet(s)Pantry
Laundry Features 
Main Level
Main Level Bedrooms 
2
Window Features 
Bay Window(s)Insulated WindowsWindow Treatments
Bedroom 2 
Dimensions - 14x12Level - Main
Bedroom 3 
Dimensions - 13x11Level - Lower
Breakfast Room 
Dimensions - 11x10Level - Main
Dining Room 
Level - Main
Family Room 
Dimensions - 19x18Level - Lower
Great Room 
Dimensions - 18x23Level - Main
Kitchen 
Dimensions - 12x11Level - Main
Primary Bathroom 
Level - Main
Primary Bedroom 
Dimensions - 15x14Level - Main
Save
Ask
Tour
Hide
Share
Exterior Features
Construction Details 
Brick VeneerStone VeneerVinyl Siding
Lot Features 
Wooded
Patio And Porch 
EnclosedPorchScreened
Windows/Doors 
Bay Window(s)Insulated WindowsWindow Treatments
Community Features
Association Amenities 
Management
Association Fee 
$250.0
Association Fee Frequency 
Monthly
MLS Area 
416 - Wentzville-Timberland
School District 
Wentzville R-IV
Township 
Unincorporated
Financing Terms Available 
CashConventional
Schools
School District
Wentzville R-IV
Elementary School
Duello Elem.
Middle School
Wentzville South Middle
High School
Timberland High
Listing courtesy of ReeceNichols Real Estate


Based on information submitted to the MLS GRID as of 2026-09-08 07:23 PM UTC. All data is obtained from various sources and may not have been verified by broker or MLS GRID. Supplied Open House Information is subject to change without notice. All information should be independently reviewed and verified for accuracy. Properties may or may not be listed by the office/agent presenting the information.

Neighborhood & Commute
Source: Walkscore
Save
Ask
Tour
Hide
Share