Save
Ask
Tour
Hide
Share
$435,000
10 Days On Site

10.03 +/- AC Deer Lake Drive
Warrenton, MO 63383

For Sale|Farm|Active
0
Beds
1
Total Bath
1
Full Bath
252
SqFt
$1,726
/SqFt
1980
Built
Subdivision:
Deer Lake Estates
County:
Warren

Due to the health concerns created by Coronavirus we are offering personal 1-1 online video walkthough tours where possible.
10.03 +/- AC Deer Lake Drive10.03 +/- AC Deer Lake Drive10.03 +/- AC Deer Lake Drive10.03 +/- AC Deer Lake Drive
Save
Ask
Tour
Hide
Share

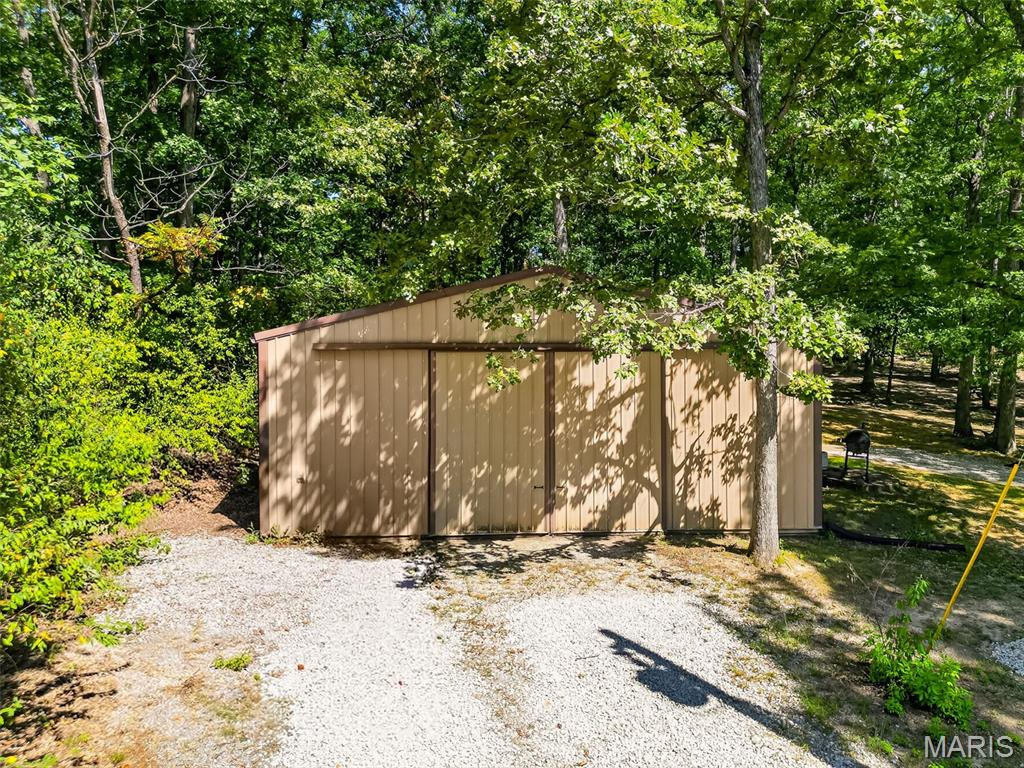
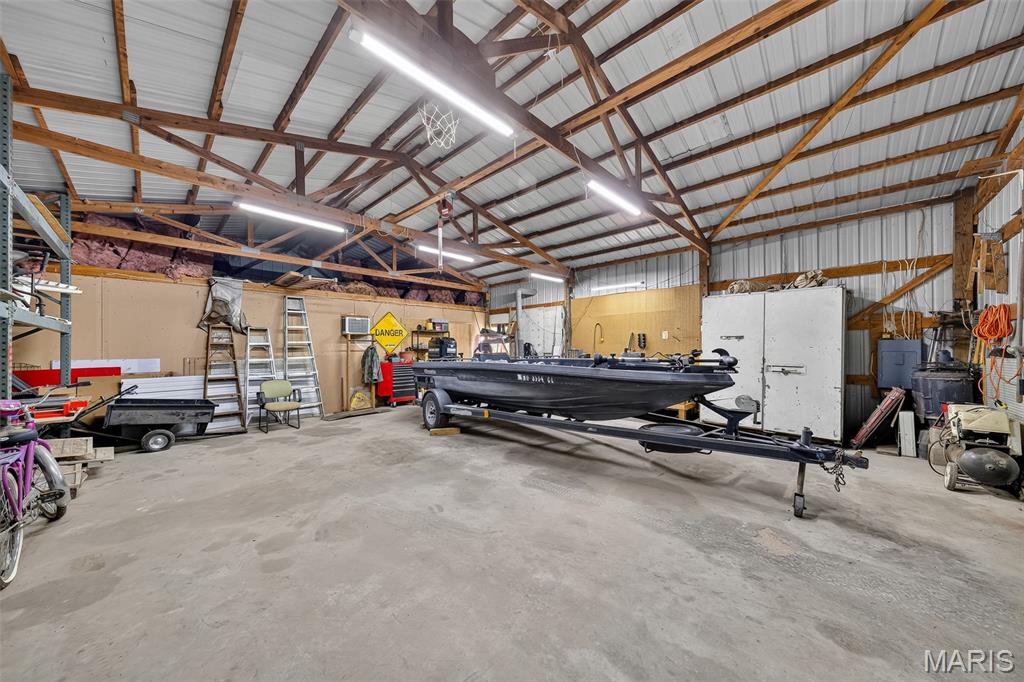
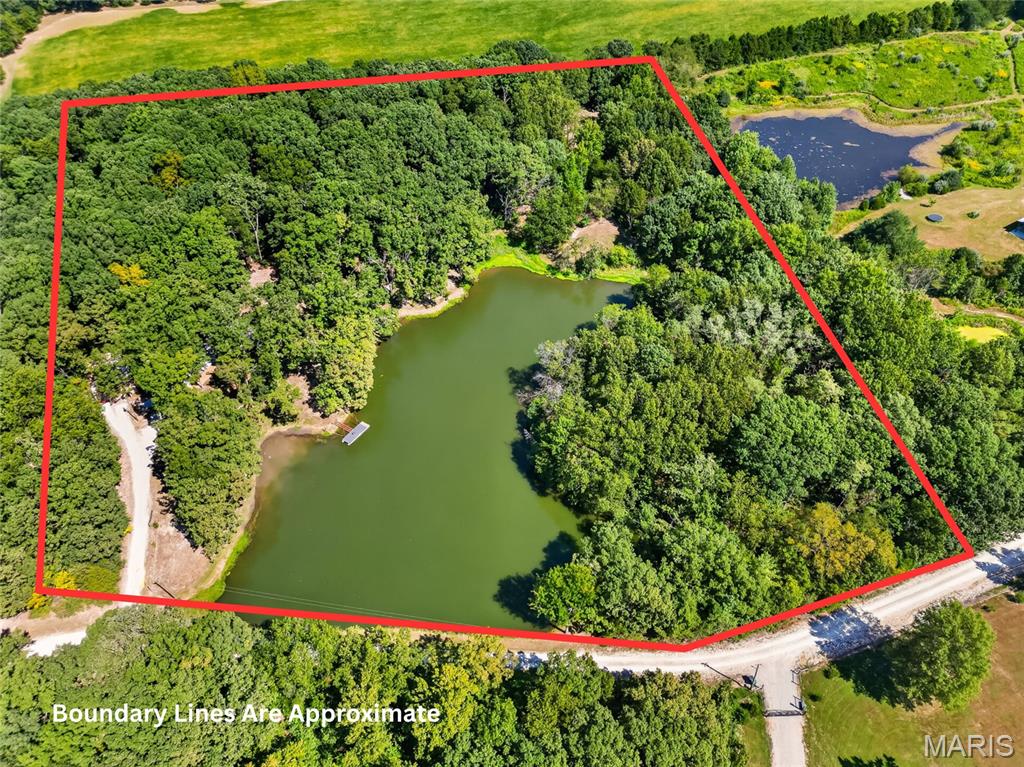
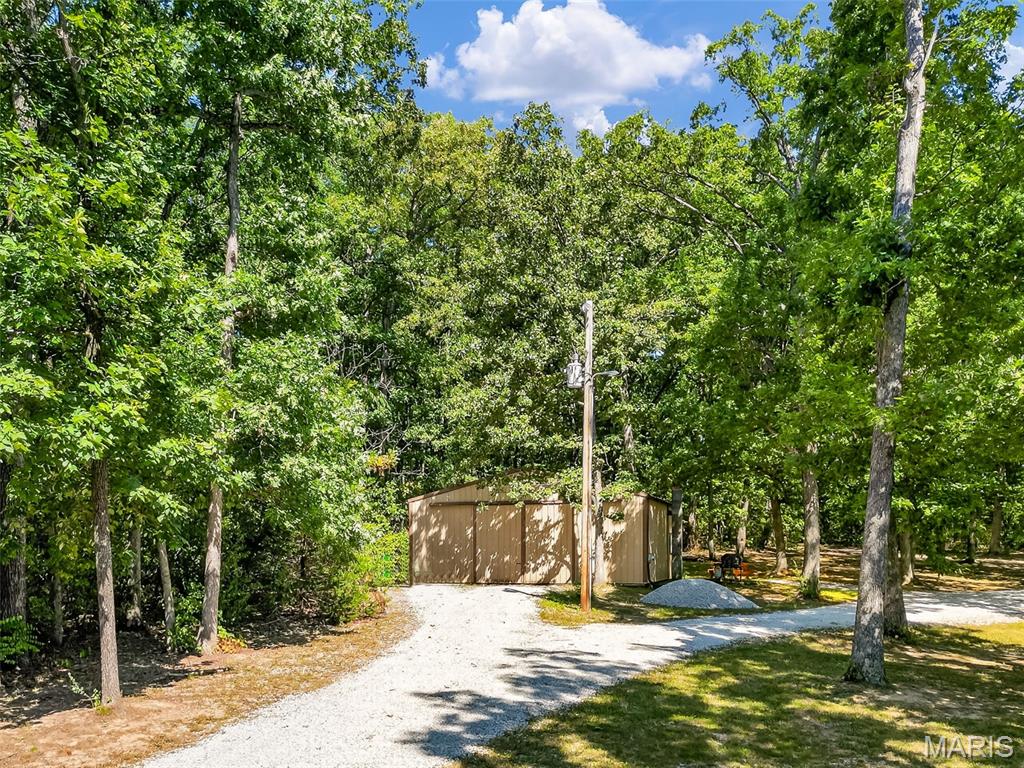
Escape to your own private retreat at 26193 Deer Lake Dr in Warrenton! This beautiful 10.03-acre parcel in Deer Lake Estates offers a perfect blend of recreation, relaxation, and outdoor adventure. The property features a stocked pond with a pontoon dock, providing a great spot for fishing and enjoying the peaceful surroundings. A shed with electric includes a small efficiency-style living area with a bathroom and shower, kitchenette, water heater, and water, making it a convenient place to enjoy weekends or time outdoors. Mowed trails wind through the wooded acreage and are ready for ATV riding and exploring. Whether you’re looking for a private hunting and recreational property, a weekend getaway, or a place to enjoy the outdoors, this property offers plenty of possibilities. Come experience the privacy and natural beauty this 10.03-acre retreat has to offer!

Save
Ask
Tour
Hide
Share
Listing Snapshot
Price 
$435,000
Days On Site 
10 Days
Bedrooms 
N/A
Inside Area (SqFt) 
252 sqft
Total Baths 
1
Full Baths 
1
Partial Baths 
N/A
Lot Size 
10.03 Acres
Year Built 
1980
MLS® Number 
26056138
Status 
Active
Property Tax 
$365
HOA/Condo/Coop Fees 
N/A
Sq Ft Source 
N/A
Friends & Family
Recent Activity
2 weeks agoListing first seen on site
2 weeks agoListing updated with changes from the MLS®
General Features
Acres 
10.03
Building Features 
Bathrooms
Cross Street 
Scudder Ranch Rd
Disclosures 
Seller Property Disclosure
Land Lease 
No
Levels 
One
Property Sub Type 
Farm
Sewer 
Septic Tank
Special Circumstances 
Standard
SqFt Above 
252
Style 
Other
Utilities 
Electricity Connected
Water Source 
Cistern
Interior Features
Appliances 
RefrigeratorWater Heater
Cooling 
Window Unit(s)
Flooring 
Concrete
Heating 
NoneWood
Laundry Features 
None
Bathroom 
Dimensions - 9x5Level - Main
Kitchen 
Dimensions - 23x9Level - Main
Workshop 
Dimensions - 30x29Level - Main
Save
Ask
Tour
Hide
Share
Exterior Features
Construction Details 
Steel Siding
Exterior 
Dock
Fencing 
Wire
Lot Features 
Wooded
Other Structures 
Shed(s)
Road Frontage 
Private Road
Roof 
Metal
View 
Trees/WoodsWater
Waterfront Features 
Pond
Waterview 
Trees/WoodsWater
Community Features
MLS Area 
469 - Warrenton R-3
School District 
Montgomery Co. R-II
Township 
Warrenton
Financing Terms Available 
1031 ExchangeCashConventional
Roads 
Gravel
Schools
School District
Montgomery Co. R-II
Elementary School
Jonesburg Elem.
Middle School
Montgomery Co. Middle
High School
Montgomery Co. High
Listing courtesy of MO Realty


Based on information submitted to the MLS GRID as of 2026-09-14 06:42 PM UTC. All data is obtained from various sources and may not have been verified by broker or MLS GRID. Supplied Open House Information is subject to change without notice. All information should be independently reviewed and verified for accuracy. Properties may or may not be listed by the office/agent presenting the information.

Neighborhood & Commute
Source: Walkscore
Save
Ask
Tour
Hide
Share