Save
Ask
Tour
Hide
Share
$2,250
30 Days On Site

1130 S Mason Road
Town and Country, MO 63131

For Rent|Condominium|Pending
3
Beds
2
Total Baths
2
Full Baths
1,318
SqFt
$2
/SqFt
1965
Built
Subdivision:
Mason Woods Village Condo
County:
St. Louis

Due to the health concerns created by Coronavirus we are offering personal 1-1 online video walkthough tours where possible.
1130 S Mason Road1130 S Mason Road1130 S Mason Road1130 S Mason Road
Save
Ask
Tour
Hide
Share

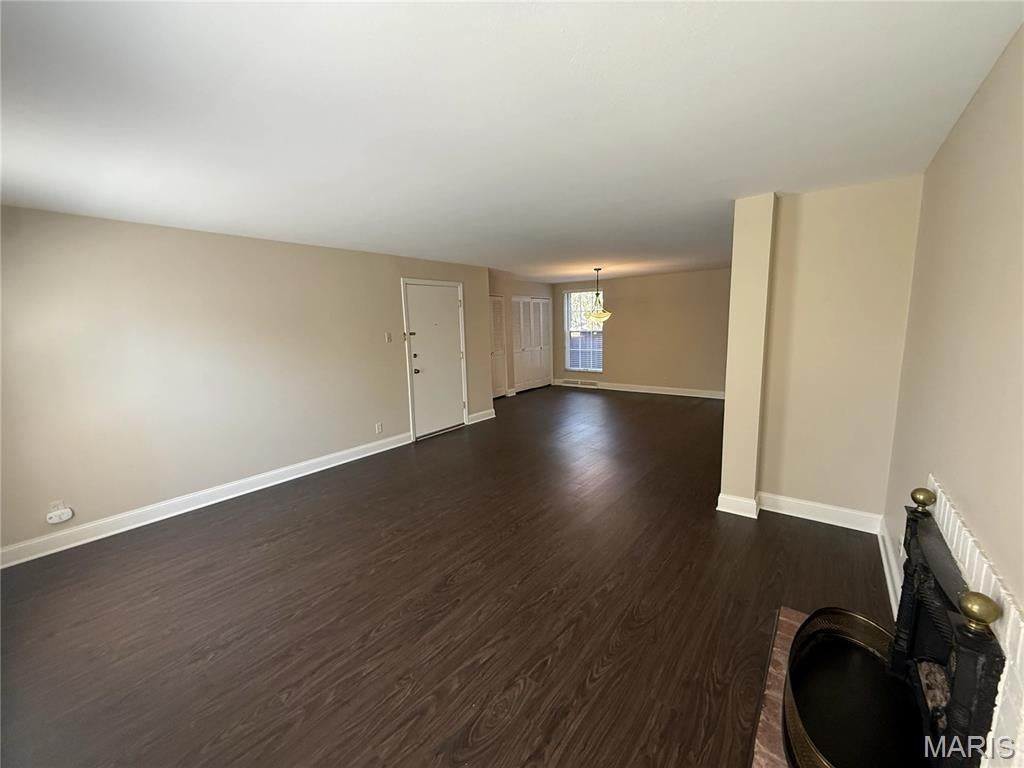
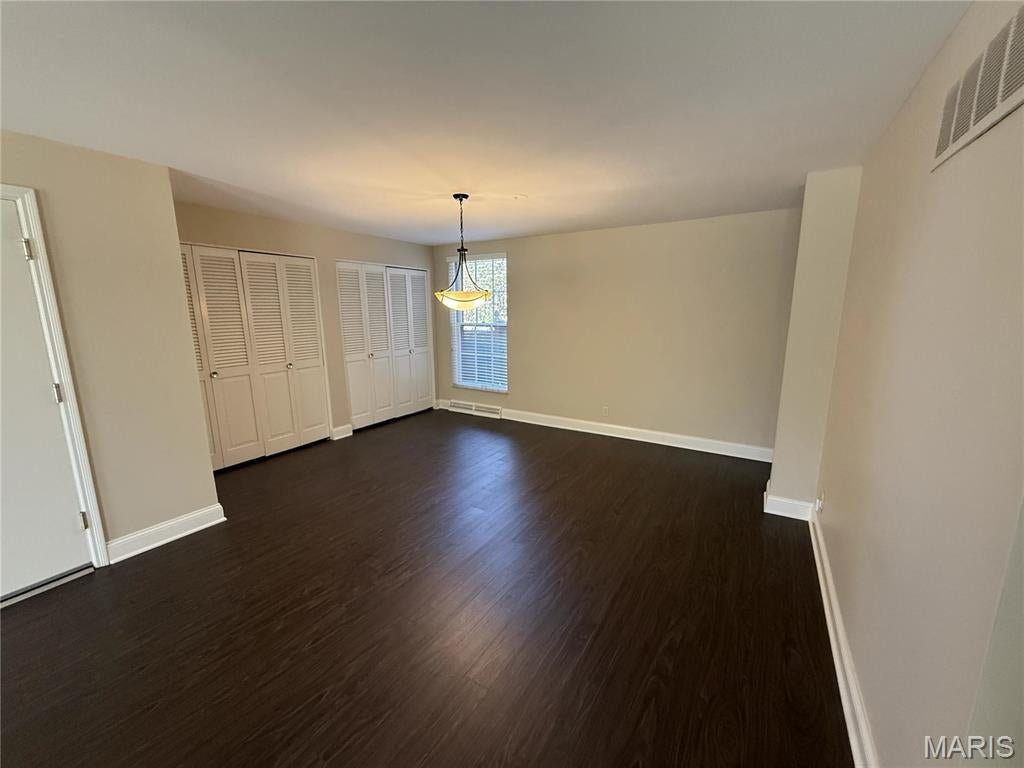
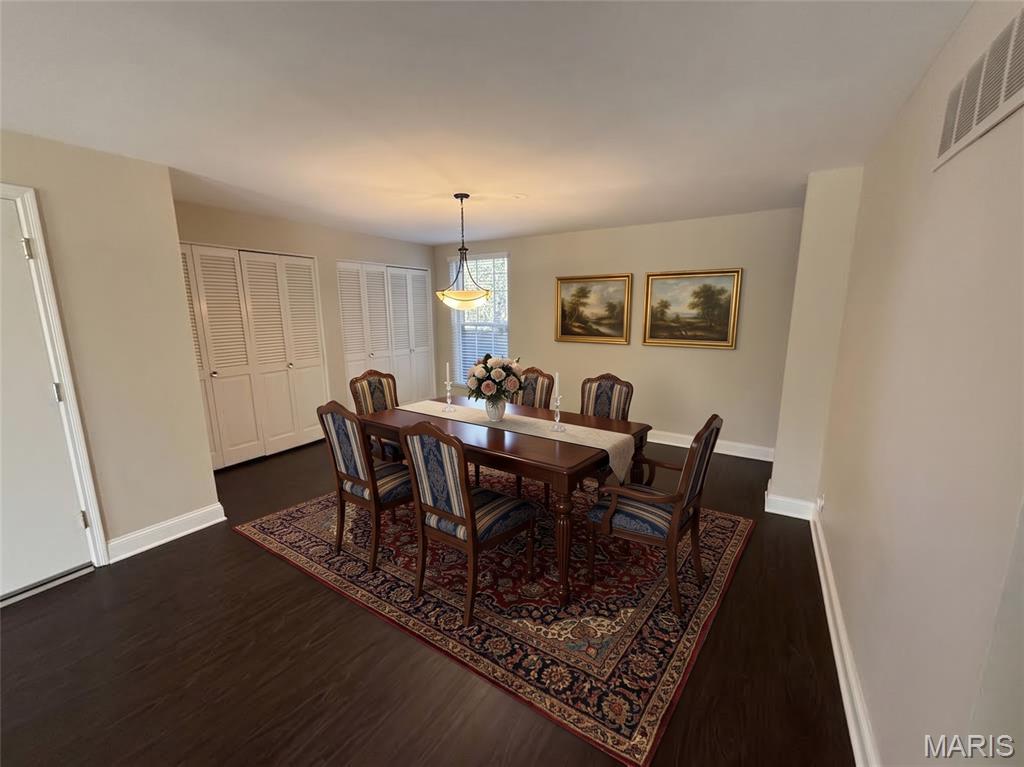
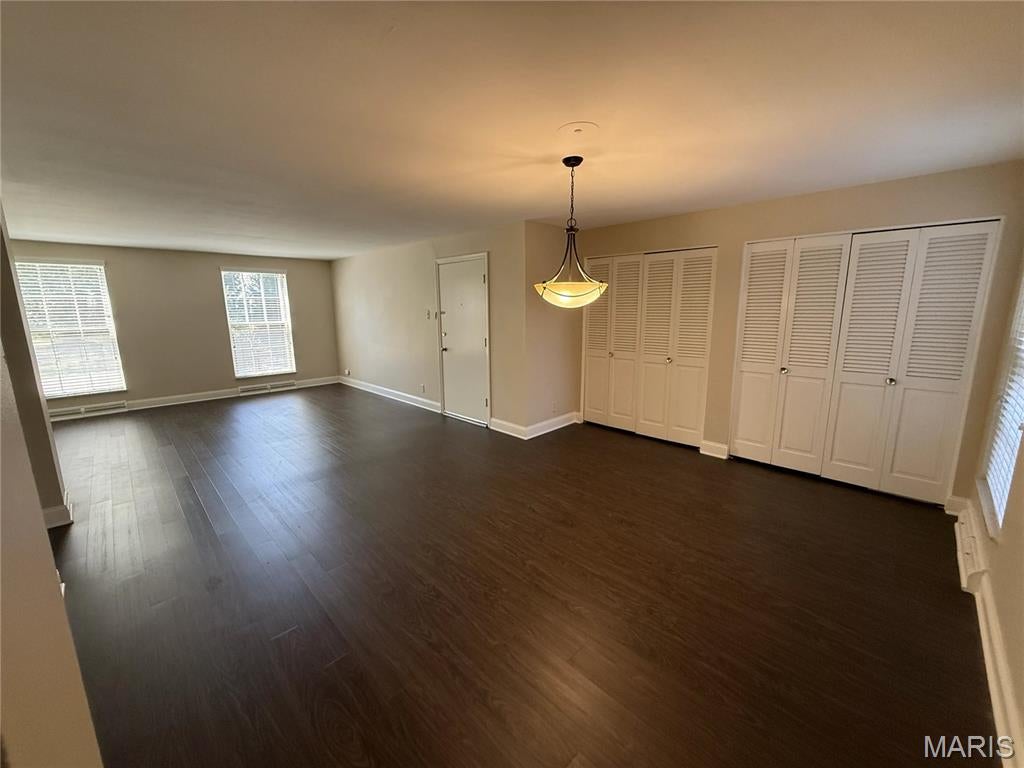
Available for immediate occupancy! Spacious 3-bedroom, 2-bath ground-level condo in the heart of Town & Country. This end-unit residence offers a bright, comfortable layout with luxury vinyl plank flooring, neutral finishes and abundant natural light. The primary suite features a walk-in closet, with generous storage throughout the home. Newer appliances are included. Additional conveniences include a private washer and dryer located in the lower-level common area, a lower-level storage locker and one assigned parking space. Enjoy an incredibly convenient location near Mason and Clayton Roads, with Starbucks, Straub’s Market and Town Square close by, plus easy access to Longview Farm Park, Queeny Park, walking trails, Highway 64/40 and Highway 141. Minimum 12-month lease. Tenant responsible for all utilities. Minimum 60-day notice required prior to vacating. Security deposit equal to one month's rent. Online application required. Non-Functional fireplace tenant pays electric, gas, internet.

Save
Ask
Tour
Hide
Share
Listing Snapshot
Price 
$2,250
Days On Site 
30 Days
Bedrooms 
3
Inside Area (SqFt) 
1,318 sqft
Total Baths 
2
Full Baths 
2
Partial Baths 
N/A
Lot Size 
0.059 Acres
Year Built 
1965
MLS® Number 
26056178
Status 
Pending
Property Tax 
N/A
HOA/Condo/Coop Fees 
N/A
Sq Ft Source 
Assessor
Friends & Family
Recent Activity
3 days agoStatus changed to Pending
3 days agoListing updated with changes from the MLS®
4 weeks agoListing first seen on site
General Features
Acres 
0.059
Available on 
2026-09-06
Cross Street 
Clayton
Disclosures 
Other
Lease Term 
12 Months
Levels 
One
Parking 
Assigned
Parking Spaces 
1
Pets 
Dogs OKCats OKCall
Property Sub Type 
Condominium
Special Circumstances 
Standard
SqFt Above 
1318
Style 
Apartment Style
Utilities 
Natural Gas Available
Water Source 
Public
Interior Features
Appliances 
DishwasherDryerMicrowaveElectric RangeElectric OvenRefrigeratorWasherGas Water Heater
Basement 
Storage Space
Cooling 
Central AirElectric
Fireplace 
Yes
Fireplace Features 
Gas
Fireplaces 
1
Flooring 
Laminate
Heating 
Forced AirNatural Gas
Interior 
Walk-In Closet(s)
Laundry Features 
In BasementLaundry Closet
Main Level Bedrooms 
3
Bathroom 
Level - Main
Bedroom 
Level - Main
Dining Room 
Level - Main
Kitchen 
Level - Main
Living Room 
Level - Main
Primary Bathroom 
Level - Main
Primary Bedroom 
Level - Main
Save
Ask
Tour
Hide
Share
Exterior Features
Construction Details 
Brick
Lot Features 
Corner Lot
Patio And Porch 
Patio
Community Features
MLS Area 
168 - Parkway West
School District 
Parkway C-2
Township 
Town and Country
Schools
School District
Parkway C-2
Elementary School
Mason Ridge Elem.
Middle School
West Middle
High School
Parkway West High
Listing courtesy of Coldwell Banker Realty - Gundaker West Regional


Based on information submitted to the MLS GRID as of 2026-10-07 01:24 AM UTC. All data is obtained from various sources and may not have been verified by broker or MLS GRID. Supplied Open House Information is subject to change without notice. All information should be independently reviewed and verified for accuracy. Properties may or may not be listed by the office/agent presenting the information.

Neighborhood & Commute
Source: Walkscore
Save
Ask
Tour
Hide
Share