Save
Ask
Tour
Hide
Share
$1,399,000
3 Days On Site

4030 Austin Drive
St Charles, MO 63304

Single Family Residence|Coming Soon
4
Beds
5
Total Baths
3
Full Baths
2
Partial Baths
2,863
SqFt
$489
/SqFt
2005
Built
Subdivision:
Manors At Austin Ridge
County:
St. Charles

Due to the health concerns created by Coronavirus we are offering personal 1-1 online video walkthough tours where possible.
4030 Austin Drive4030 Austin Drive4030 Austin Drive4030 Austin Drive
Save
Ask
Tour
Hide
Share

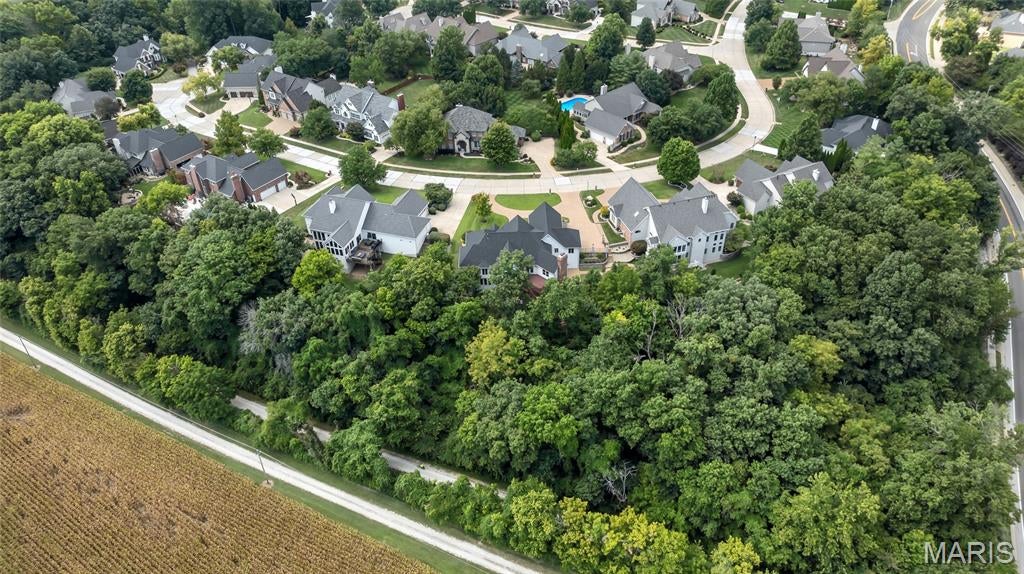
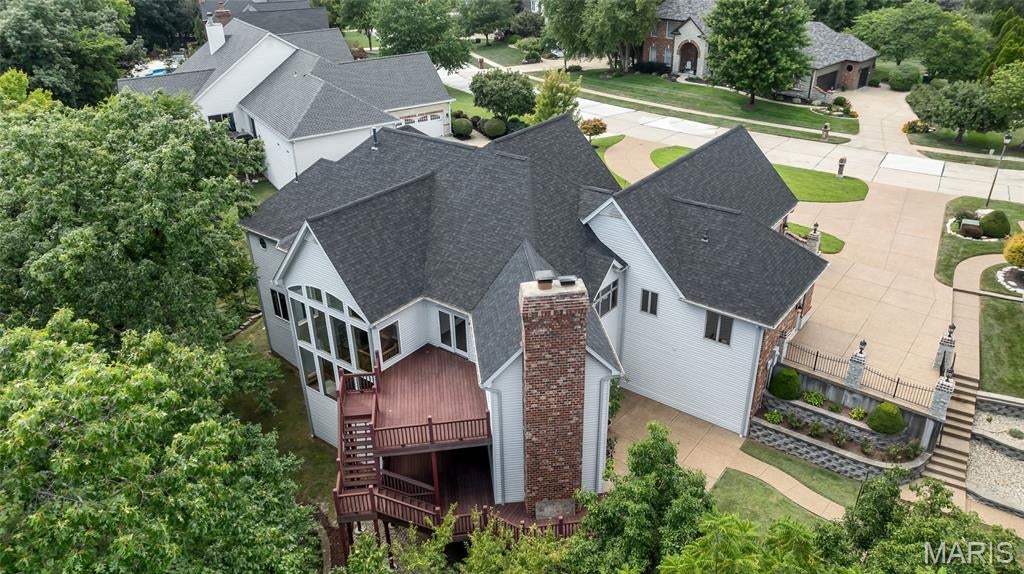
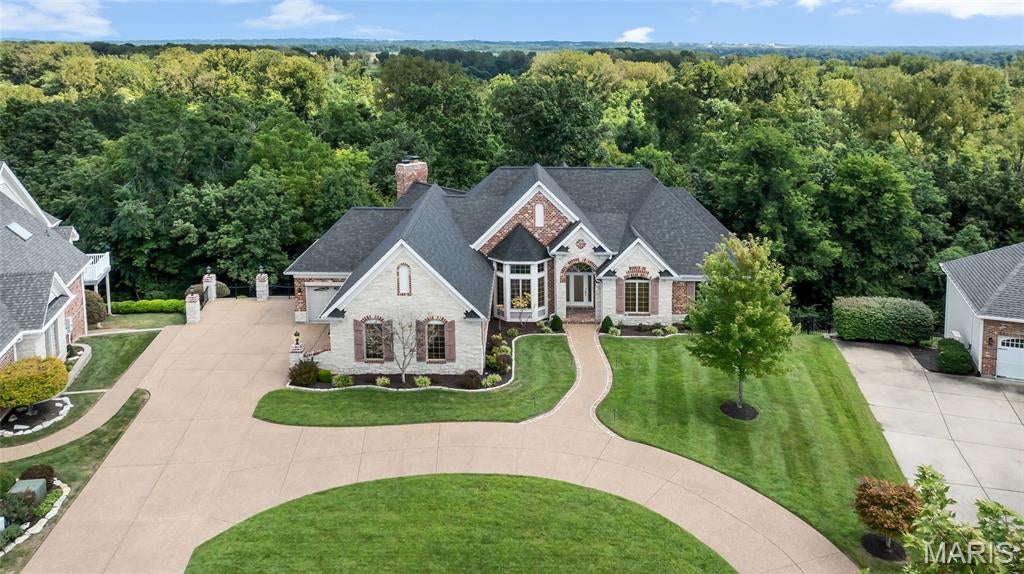
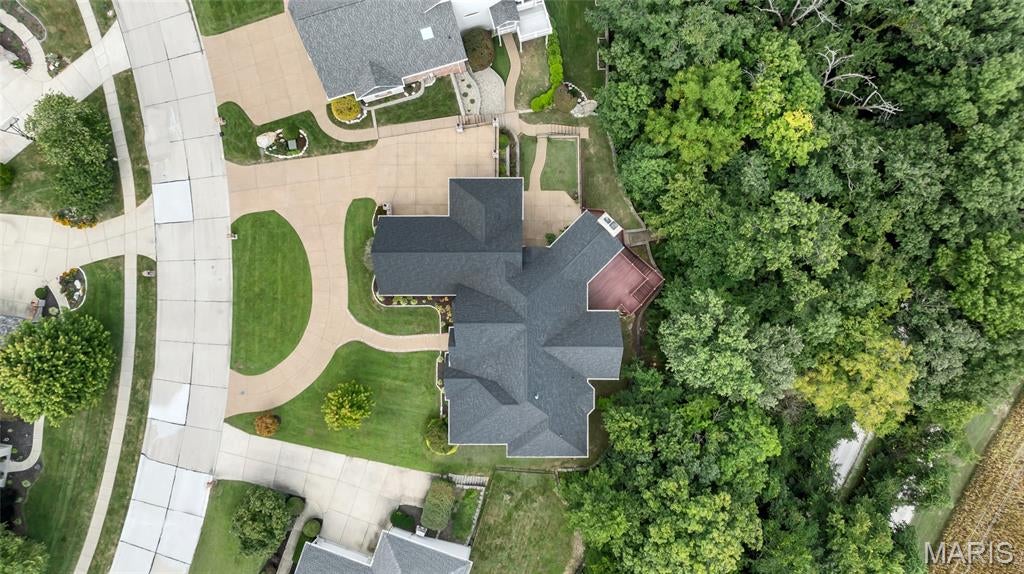
Luxury isn't just seen here, it's felt. Nestled on a .56-acre homesite in the prestigious Manors at Austin Ridge. This 4BR, 3 full bath, 2 half bath home offers an oversized 3-car garage and extraordinary attention to detail. From crown molding, exposed beams, tray ceilings, stained glass accents, and bay windows to custom archways and built-ins with an abundance of natural light throughout. Every space was thoughtfully designed and meticulously maintained by the original owners. The luxurious primary retreat features a tray ceiling, bay window seat with storage, custom walk-in closet, and spa-inspired bath with stained-glass detail, soaking tub, separate vanities, and walk-in shower. The kitchen features granite counters, built-in microwave, oven, and warming drawer, gas cooktop centered in the island, walk-in pantry, and new dishwasher. Entertain effortlessly with four distinctive gathering spaces, each anchored by a fireplace, including a hearth room, living room, media room, and expansive recreation room. The walkout lower level features 9'+ ceilings, dramatic floor-to-ceiling windows, a wet bar with dual beverage refrigerators, and a dedicated wine hobby room. Additional highlights include a private executive office with a wall of illuminated built-ins, whole-home audio wiring, new dual HVAC systems (2025), two 50-gallon water heaters, an abundance of storage, inground sprinkler system, and a two-level composite deck overlooking the wooded views. New roof, gutters, and downspouts (2026). A rare opportunity to own a home where luxury, comfort, and craftsmanship come together in perfect harmony.

Save
Ask
Tour
Hide
Share
Listing Snapshot
Price 
$1,399,000
Days On Site 
3 Days
Bedrooms 
4
Inside Area (SqFt) 
2,863 sqft
Total Baths 
5
Full Baths 
3
Partial Baths 
2
Lot Size 
0.56 Acres
Year Built 
2005
MLS® Number 
26056204
Status 
Coming Soon
Property Tax 
$10,210
HOA/Condo/Coop Fees 
$29.17 monthly
Sq Ft Source 
N/A
Friends & Family
Recent Activity
4 days agoListing first seen on site
4 days agoListing updated with changes from the MLS®
General Features
Acres 
0.56
Attached Garage 
Yes
Disclosures 
Flood Plain NoSeller Property Disclosure
Garage 
Yes
Garage Spaces 
3
Levels 
One
Parking 
AggregateAttachedCircular DrivewayDrivewayGarageGarage Door OpenerGarage Faces FrontGarage Faces SideOff StreetOversized
Property Sub Type 
Single Family Residence
Security 
Carbon Monoxide Detector(s)Smoke Detector(s)
Sewer 
Public Sewer
Special Circumstances 
Standard
SqFt Above 
2863
Style 
RanchTraditional
Utilities 
Electricity ConnectedNatural Gas ConnectedSewer ConnectedUnderground UtilitiesWater Available
Water Source 
Public
Interior Features
Appliances 
ENERGY STAR Qualified AppliancesStainless Steel Appliance(s)Gas CooktopDishwasherDisposalDryerMicrowaveBuilt-In Electric OvenENERGY STAR Qualified RefrigeratorWarming DrawerWasherGas Water HeaterBar Fridge
Basement 
ConcreteExterior EntryFinishedStorage SpaceSump PumpWalk-Out AccessBath/Stubbed
Cooling 
Ceiling Fan(s)Central AirDualElectric
Fireplace 
Yes
Fireplace Features 
BasementBlower FanDecorativeFamily RoomGasGas LogLiving RoomRecreation Room
Fireplaces 
4
Flooring 
CarpetCeramic TileHardwood
Heating 
Forced AirNatural Gas
Interior 
BarBeamed CeilingsBookcasesCeiling Fan(s)Central VacuumChandelierCrown MoldingEat-in KitchenEntrance FoyerGranite CountersHigh CeilingsKitchen IslandRecessed LightingSoaking TubSound SystemStorageTray Ceiling(s)Walk-In Closet(s)Wet BarWired for SoundPantry
Laundry Features 
Electric Dryer HookupLaundry RoomMain LevelSinkWasher Hookup
Main Level Bedrooms 
2
Window Features 
Bay Window(s)BlindsScreensWindow TreatmentsWood Frames
Bedroom 2 
Dimensions - 12x12Level - Main
Bedroom 3 
Dimensions - 11x14Level - Lower
Bedroom 4 
Dimensions - 12x14Level - Lower
Dining Room 
Dimensions - 12x14Level - Main
Office 
Dimensions - 11x14Level - Main
Primary Bedroom 
Dimensions - 15x20Level - Main
Save
Ask
Tour
Hide
Share
Exterior Features
Construction Details 
Brick VeneerStone Veneer
Fencing 
Wrought Iron
Lot Features 
Back YardFew TreesFront YardLandscapedSprinklers In FrontSprinklers In Rear
Patio And Porch 
CoveredDeckFront PorchPatio
Windows/Doors 
Bay Window(s)BlindsScreensWindow TreatmentsWood Frames
Community Features
Association Amenities 
None
Association Dues 
350
Financing Terms Available 
CashConventional
HOA Fee Frequency 
Annually
MLS Area 
410 - Francis Howell
School District 
Francis Howell R-III
Township 
Unincorporated
Schools
School District
Francis Howell R-III
Elementary School
Independence Elem.
Middle School
Bryan Middle
High School
Francis Howell High
Listing courtesy of Coldwell Banker Realty - Gundaker


Based on information submitted to the MLS GRID as of 2026-09-05 12:39 PM UTC. All data is obtained from various sources and may not have been verified by broker or MLS GRID. Supplied Open House Information is subject to change without notice. All information should be independently reviewed and verified for accuracy. Properties may or may not be listed by the office/agent presenting the information.

Neighborhood & Commute
Source: Walkscore
Save
Ask
Tour
Hide
Share