
10141 Maraldo PlaceSt Louis, MO 63137
Due to the health concerns created by Coronavirus we are offering personal 1-1 online video walkthough tours where possible.
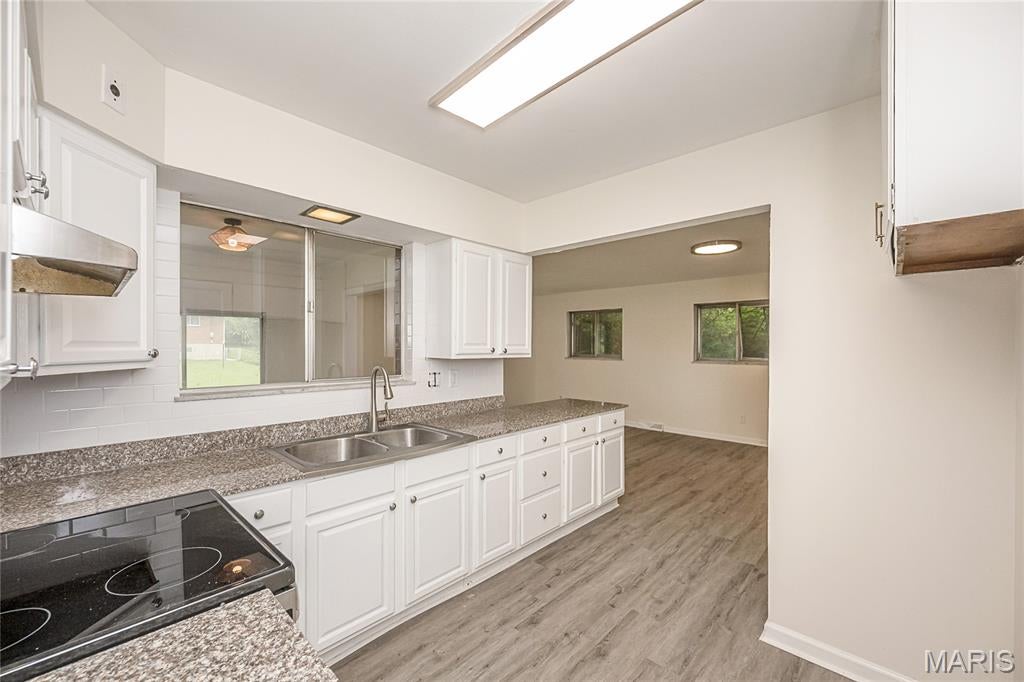
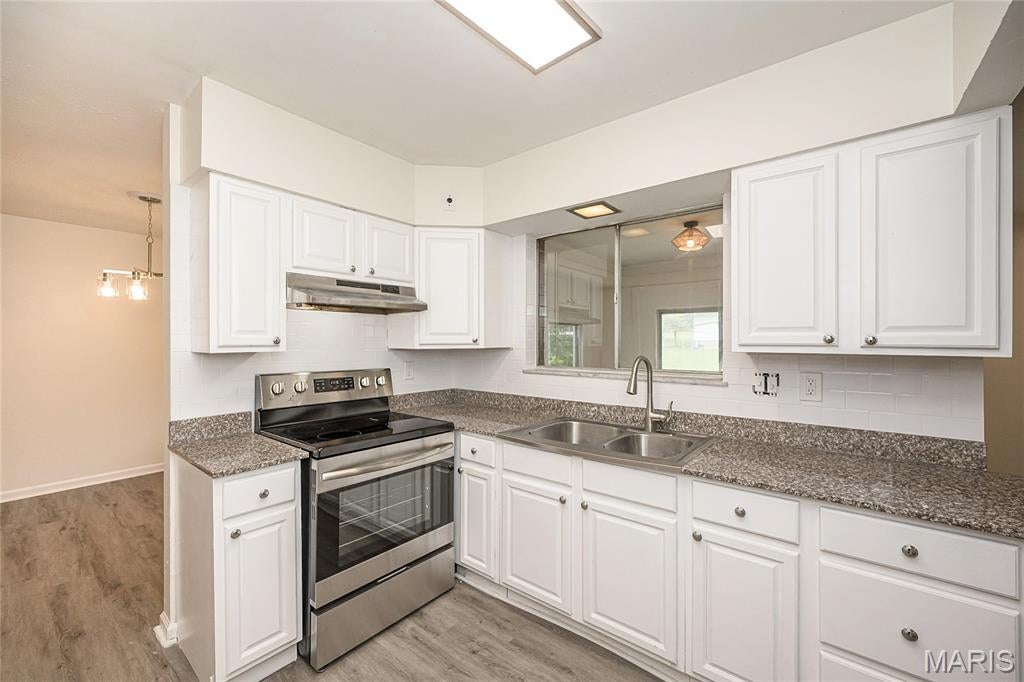
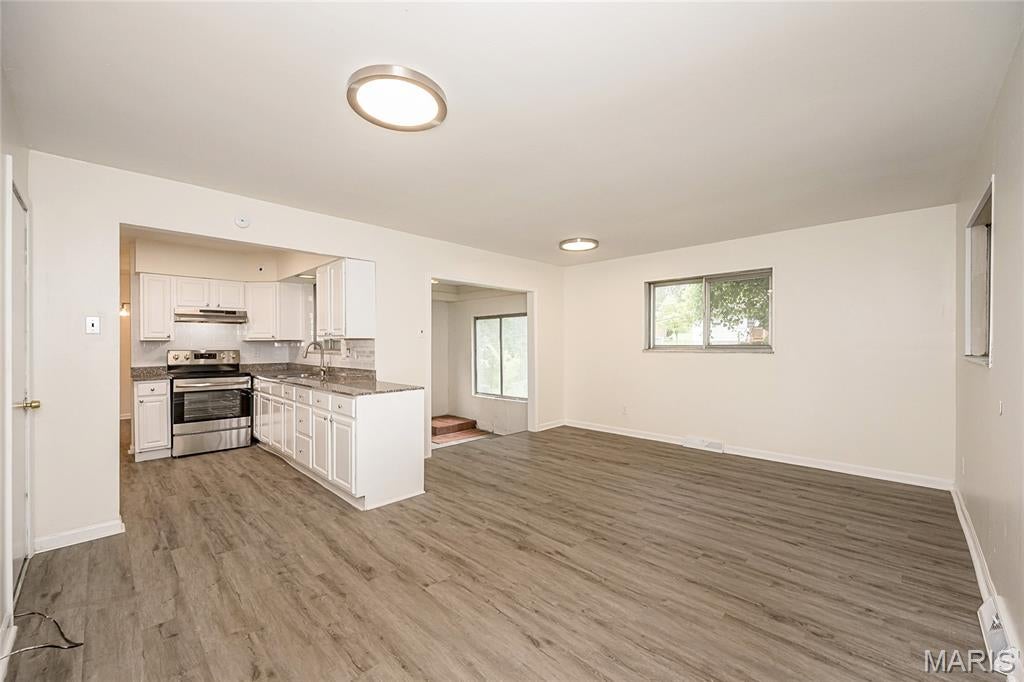
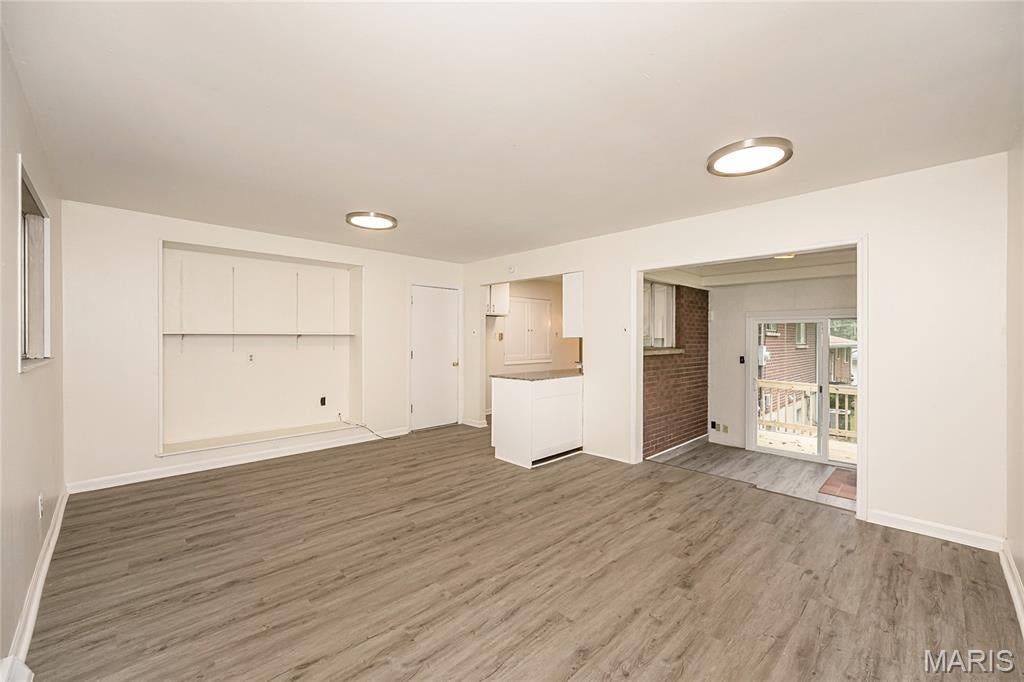
What makes a home easy to rent? Lots of bonus space, updated, and a quiet location. What makes a rental home easy to buy? A pre-listing inspection and complete virtual 360 tour. This great investment property has all of the above. This brick home is tucked away at the end of a dead-end street, offering extra peace and privacy. Step inside to an updated interior with plenty of space and several bonus areas to enjoy. The kitchen offers abundant cabinet space, solid-surface countertops, and opens to the back family room, which leads to a bonus sunroom. At the front of the home, an oversized living room flows into the dining room, creating plenty of room for everyday living and entertaining. Three bedrooms are located on the main floor, including a primary bedroom with an updated private bathroom. The main hall bathroom has also been updated. Fresh paint, new flooring, and updated lighting can be found throughout the home. Downstairs, you'll find plenty of additional space ready for your vision. Recent improvements also include an updated electrical panel and a new deck overlooking the backyard. Schedule a tour today and come see all the possibilities this home has to offer. Please see documents section for the inspection report and the virtual tour at https://my.360tourlink.com/db5c89e3-a22f-4de1-8375-5e99d991ff4f?type=unbranded
| yesterday | Status changed to Active | |
| yesterday | Listing updated with changes from the MLS® | |
| yesterday | Listing first seen on site |

Based on information submitted to the MLS GRID as of 2026-09-03 07:53 AM UTC. All data is obtained from various sources and may not have been verified by broker or MLS GRID. Supplied Open House Information is subject to change without notice. All information should be independently reviewed and verified for accuracy. Properties may or may not be listed by the office/agent presenting the information.