
103 Linden AvenueClayton, MO 63105
Due to the health concerns created by Coronavirus we are offering personal 1-1 online video walkthough tours where possible.
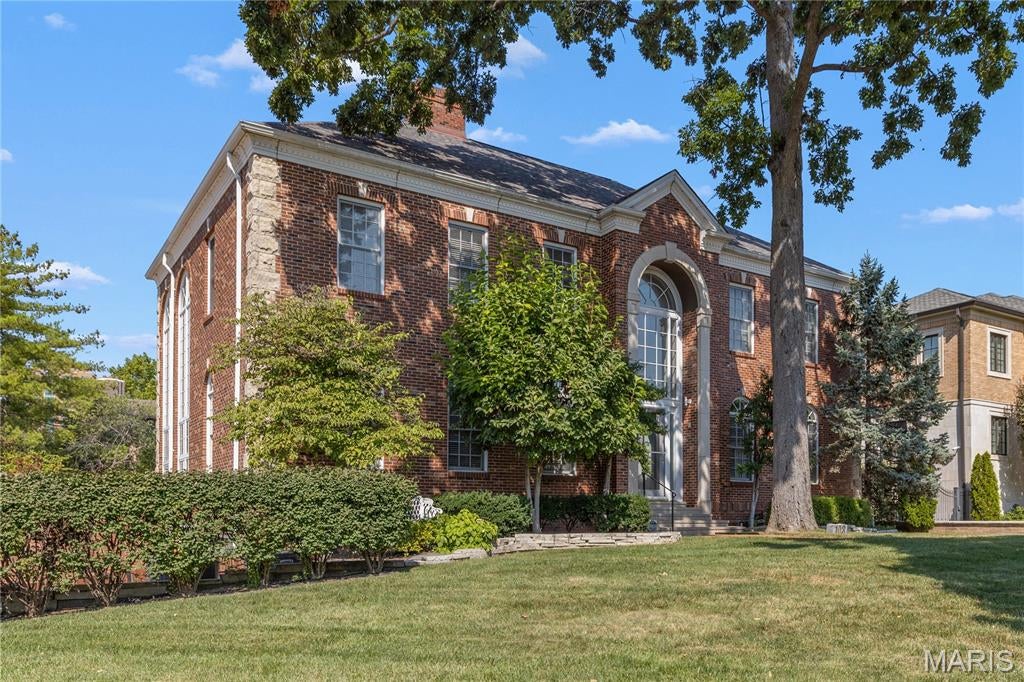
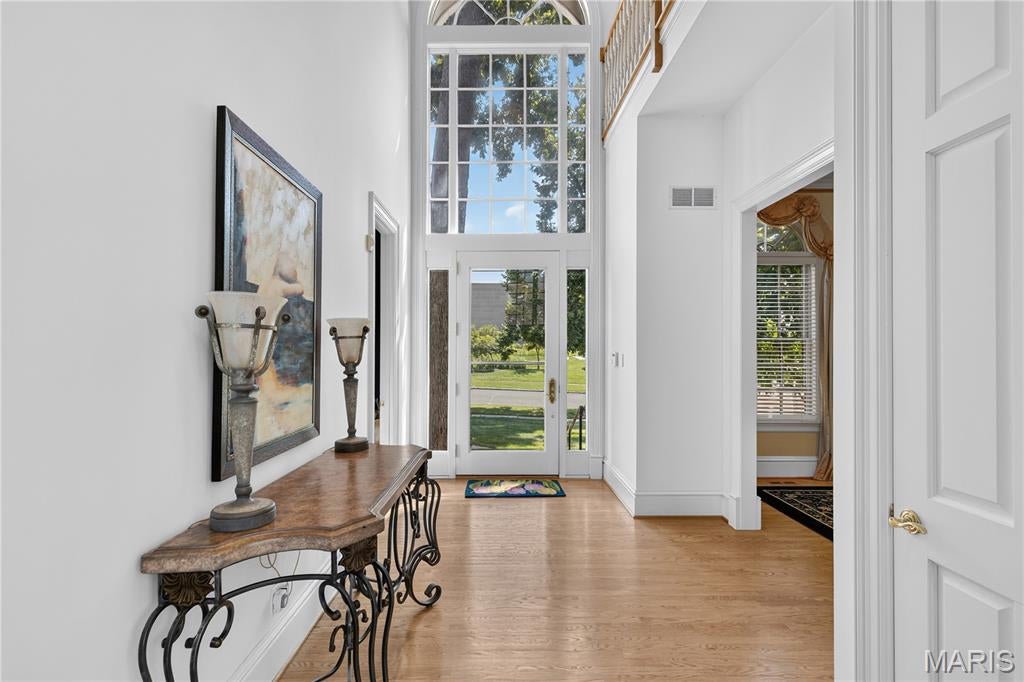
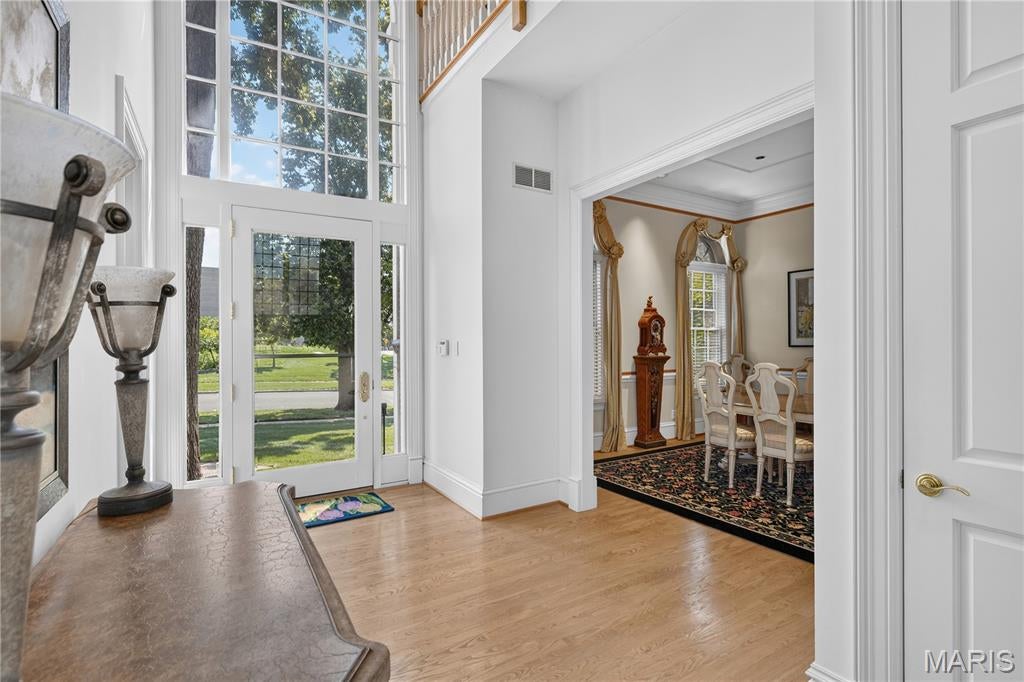
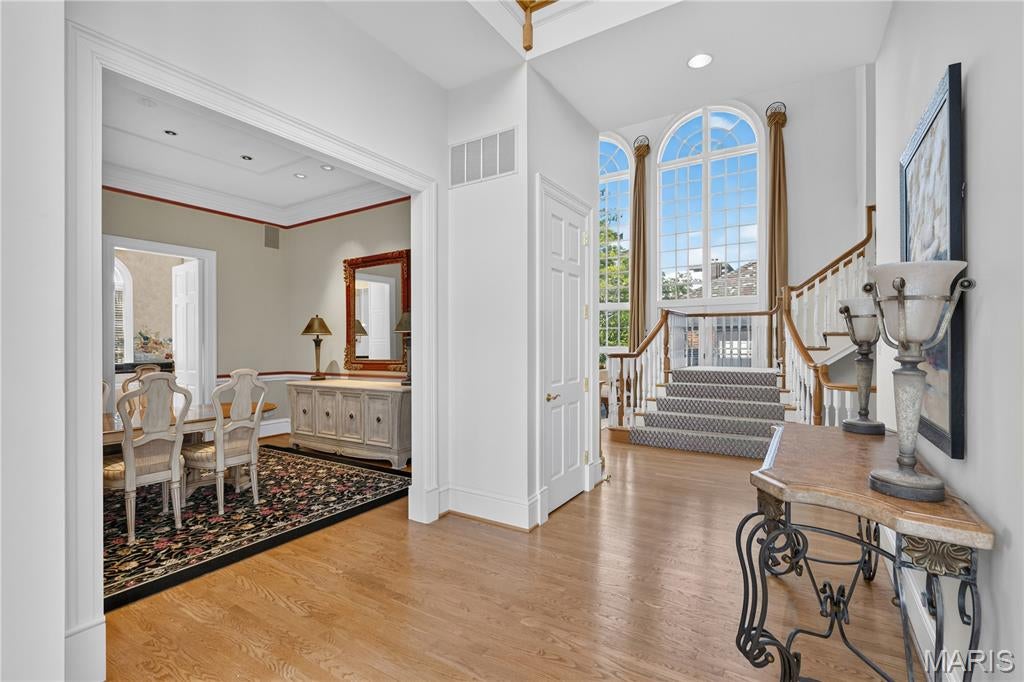
The timeless elegance of this Ellerman built luxury residence is defined by soaring ceiling heights, exceptional millwork, and an abundance of natural light throughout. A dramatic two-story entry establishes the architectural tone and opens to an inviting, beautifully considered floor plan. The formal dining room, enriched by exquisite millwork, provides an elegant setting for sophisticated entertaining. Beyond, a grand staircase overlooks the spectacular two-story living room, with 22-foot ceiling height & walls of windows that fill the space with natural light and create a breathtaking backdrop for gracious living. A stone-detail wall and substantial hearth add warmth, texture, and architectural depth. The open-concept kitchen, centered around an island, is bathed in natural light and flows seamlessly into the dining and living spaces, creating an effortless environment for both everyday living and entertaining. The main-level primary suite is exceptionally spacious and features double walk-in closets and a beautifully appointed en-suite bath. French doors open directly to the patio, creating an inviting connection to the outdoors. A conveniently located main-floor laundry room adds to the home's thoughtful functionality. The second floor offers an open sitting area overlooking the dramatic living room—an ideal retreat for relaxed, informal living. Bedrooms two and three are generously proportioned and share an en-suite bathroom, while bedroom four and a third full bathroom complete the upper level. The finished lower level continues the home's exceptional standard of quality and features a handsome paneled study with an en-suite full bathroom. This study has its own designated entrance & this versatile space is perfectly suited as a private home office, guest suite, or secluded retreat, offering excellent separation from the main living areas. A spacious media room with an adjoining kitchenette provides an ideal setting for effortless entertaining. Abundant storage is thoughtfully incorporated throughout, including a large mechanical room, an organized walk-in storage closet, and an oversized attached two-car garage. A third detached garage adds further convenience. An elevator shaft has already been incorporated into the design, providing a seamless opportunity for future elevator installation. Outside, an enchanting patio and beautifully designed outdoor spaces create a private setting for leisure and entertaining. Ideally located within a short walk of Downtown Clayton's restaurants, shopping, and vibrant business district, this exceptional residence combines architectural distinction, luxurious comfort, and a sought-after lifestyle.
| yesterday | Status changed to Active | |
| yesterday | Listing updated with changes from the MLS® | |
| yesterday | Listing first seen on site |

Based on information submitted to the MLS GRID as of 2026-09-03 08:53 AM UTC. All data is obtained from various sources and may not have been verified by broker or MLS GRID. Supplied Open House Information is subject to change without notice. All information should be independently reviewed and verified for accuracy. Properties may or may not be listed by the office/agent presenting the information.