
2315 Tennessee AvenueSt Louis, MO 63104
Due to the health concerns created by Coronavirus we are offering personal 1-1 online video walkthough tours where possible.
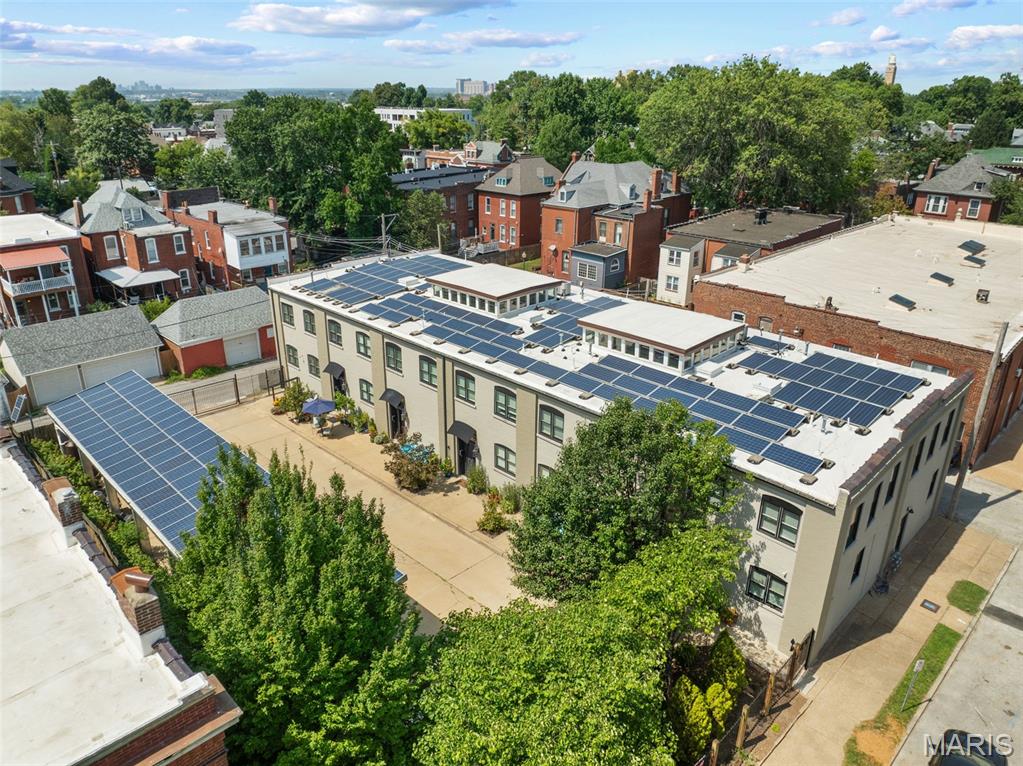
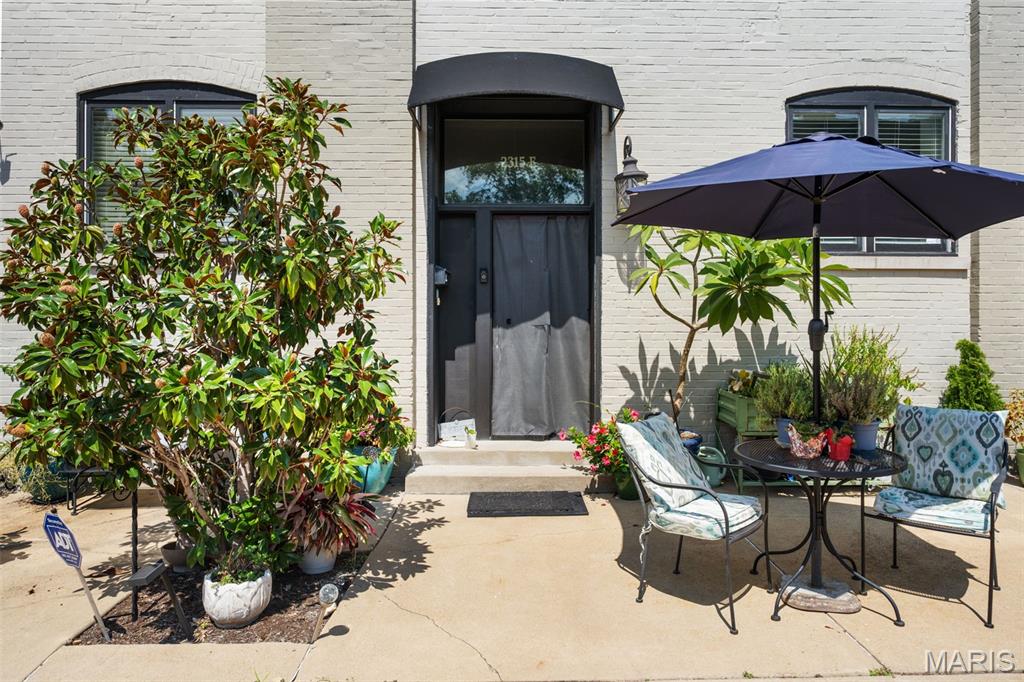
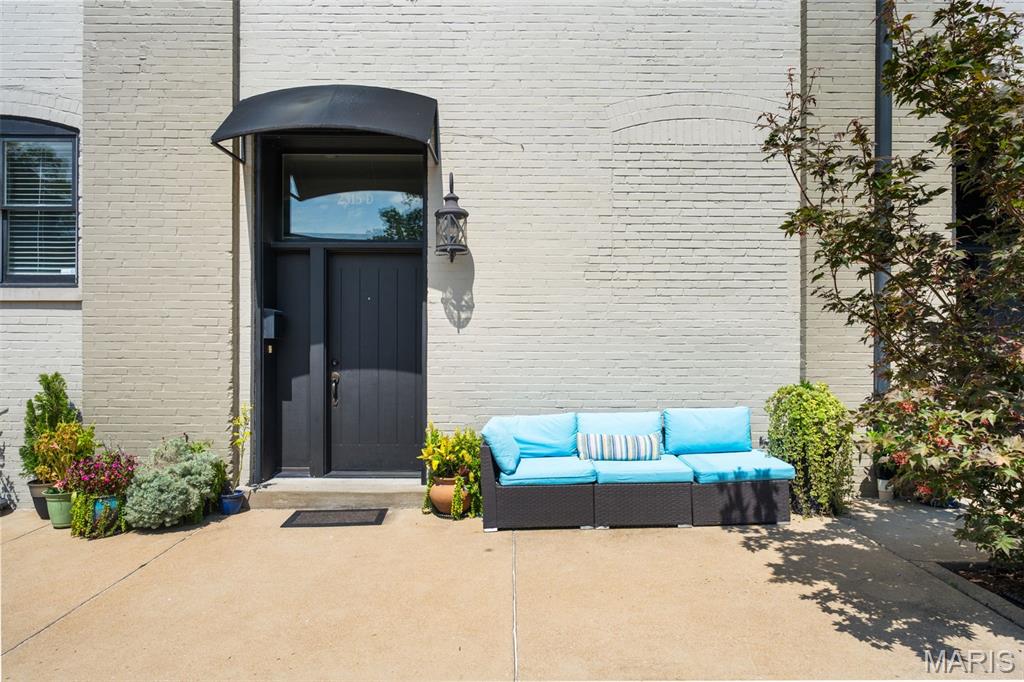
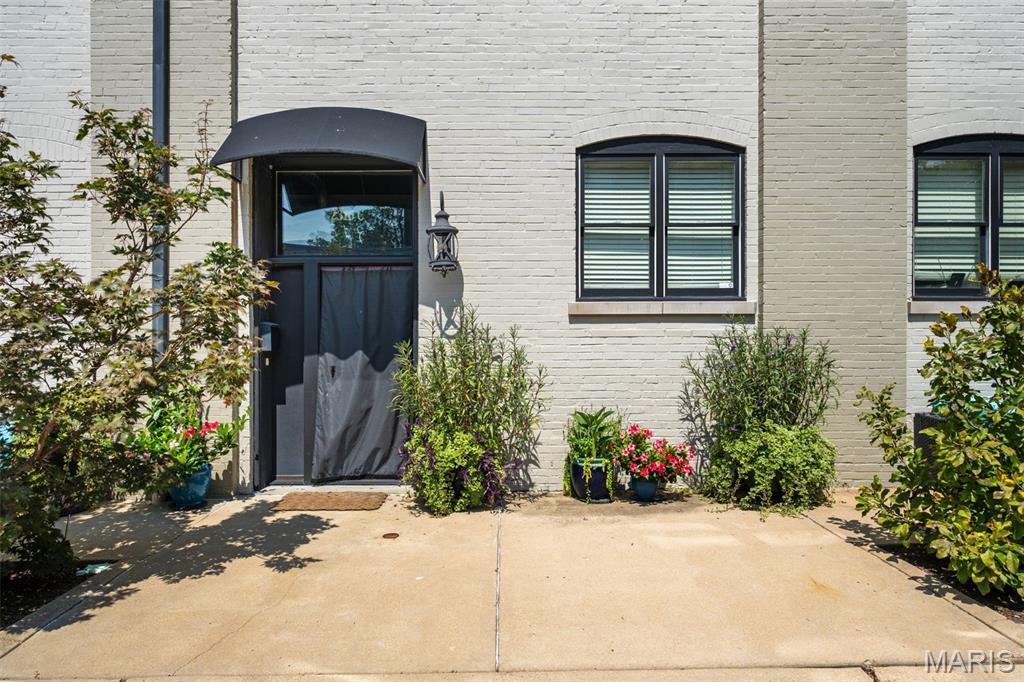
One-of-a-kind investment opportunity! Own an entire 5-unit boutique townhome complex totaling nearly 12,000 SF in a historic former horse stable/carriage house serving the nearby Compton Heights mansions. Redeveloped in 2014 using state and federal historic tax credits, the property blends irreplaceable historic character—including original beams and soaring ceilings—with modern construction, systems, kitchens, baths, wood floors, windows, appliances and fixtures. Each of the five townhomes offers a unique floor plan and personality, ranging from 2,098 to 2,748 SF, with 2-3 bedrooms, 2.5 baths, and dramatic loft-like living spaces. Two end units offer an abundance of windows, while several units feature open lofts, dens and/or clerestory windows. Unit E is the largest and most traditionally finished, offering 2,748 SF, 3 large bedrooms, 2.5 baths and granite countertops. Significant income upside! Two units are currently being used by the owner. The remaining units include one long-term rental, one short-term rental and one recently vacated unit, providing immediate flexibility and the opportunity for an investor to implement and optimize their preferred rental strategy. Recently created condominium documents for the Compton Heights Stables Condominium Association further expand the potential ownership and future disposition strategies available to an investor. Gated entry, 10 covered parking spaces (2 per unit), great common space and a private interior setting with all units facing the parking/common area rather than the street. Extensive solar panels on both the roof and carport add to the property's environmentally conscious approach. An exceptionally rare opportunity to acquire a distinctive, income-producing asset with historic character, modern amenities, flexibility and tremendous potential to increase returns. Situated a few blocks from Tower Grove Park and the Botanical Gardens, and conveniently located within walking distance to many of the Tower Grove, Shaw, Fox Park and South Grand restaurants & shops.
| 7 hours ago | Listing first seen on site | |
| 7 hours ago | Listing updated with changes from the MLS® |

Based on information submitted to the MLS GRID as of 2026-09-02 07:33 AM UTC. All data is obtained from various sources and may not have been verified by broker or MLS GRID. Supplied Open House Information is subject to change without notice. All information should be independently reviewed and verified for accuracy. Properties may or may not be listed by the office/agent presenting the information.
Did you know? You can invite friends and family to your search. They can join your search, rate and discuss listings with you.