Save
Ask
Tour
Hide
Share
$475,000
15 Days On Site

605 Forrester Drive
Ballwin, MO 63011

For Sale|Single Family Residence|Active
5
Beds
3
Total Baths
3
Full Baths
2,652
SqFt
$179
/SqFt
1970
Built
Subdivision:
Glan-Tai 6
County:
St. Louis

Due to the health concerns created by Coronavirus we are offering personal 1-1 online video walkthough tours where possible.
605 Forrester Drive605 Forrester Drive605 Forrester Drive605 Forrester Drive
Save
Ask
Tour
Hide
Share

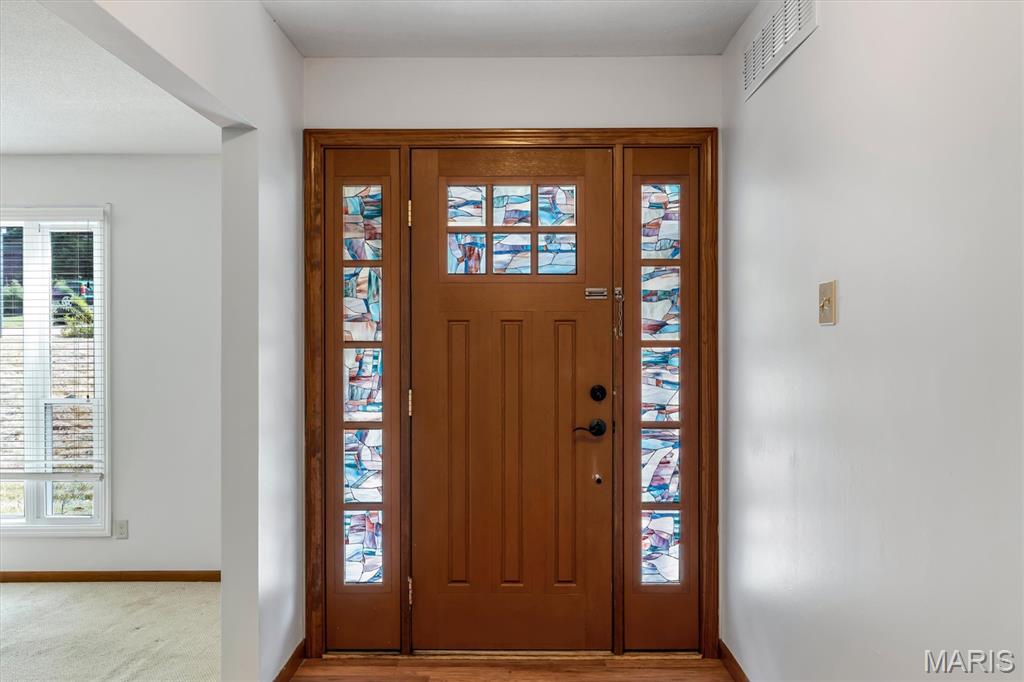
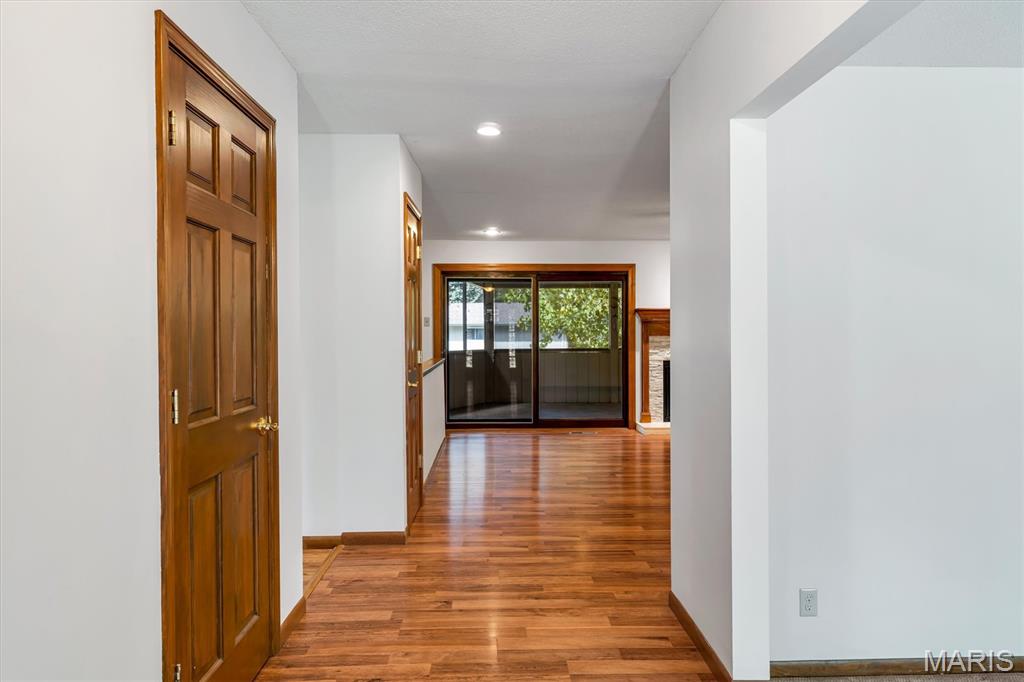
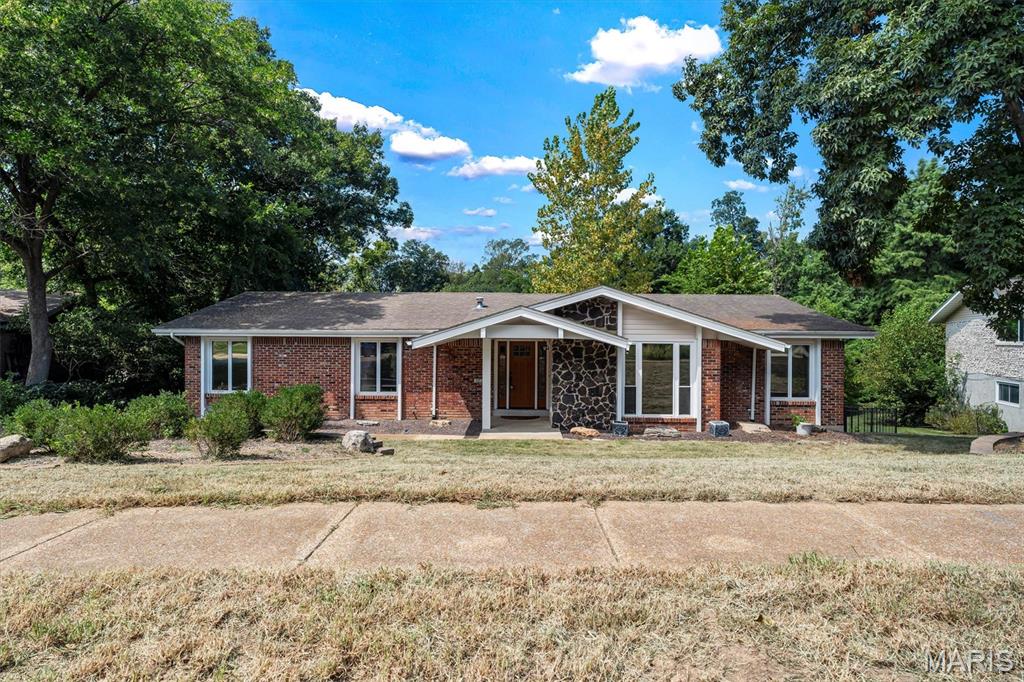
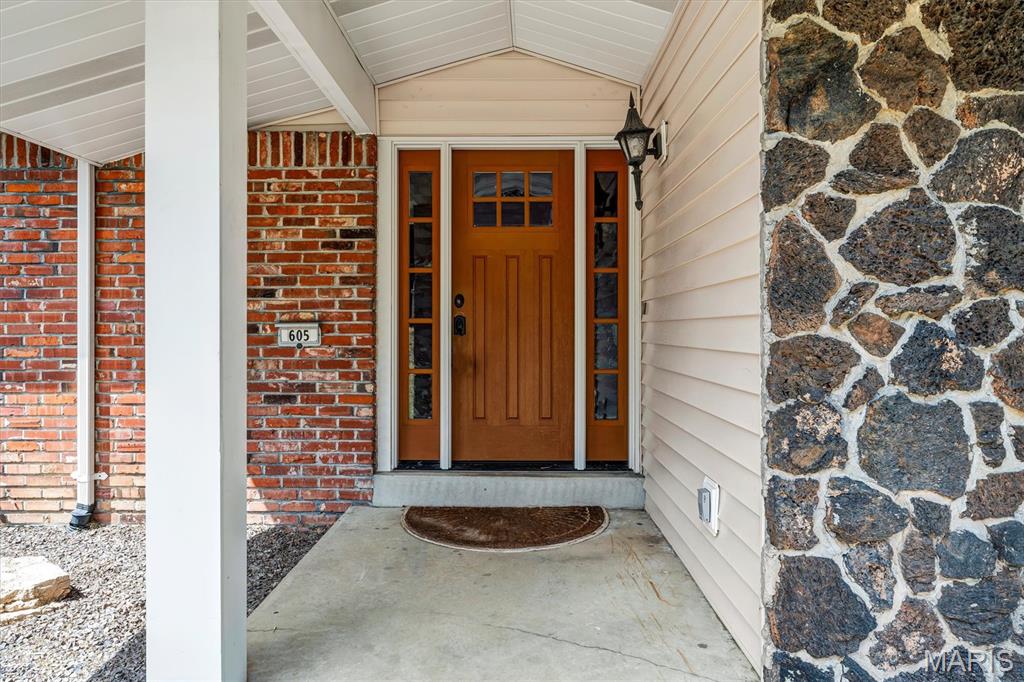
Nestled in Ballwin, 605 Forrester Dr presents a spacious 5-bedroom, 3-bathroom layout. The exterior features a classic red brick facade paired with a dark stone feature wall that frames the covered front porch. Stepping inside, the main floor opens into a sunken front living room detailed with carpeted flooring, stepped access, and a wide multi-pane window fitted with blinds. The kitchen is outfitted with solid wood cabinetry, light quartz countertops, a stone tile backsplash, under-cabinet lighting, and a breakfast bar peninsula. Kitchen appliances include a gas cooktop, overhead microwave, black dishwasher, and black refrigerator. Positioned just off the kitchen, the hearth room features wood flooring a fireplace with a stone surround and wood mantel, and sliding glass doors that open to the back sun room. The home contains five bedrooms and three full bathrooms. The finished walk-out lower level extends the indoor living area with wood-look flooring, white support pillars, carpeted stairs, and sliding glass doors leading outside. A broad, covered screened-in porch provides protected outdoor space, featuring tile flooring, dual ceiling fans, and roll-down privacy shades. The property is completed by an attached two-car garage.

Save
Ask
Tour
Hide
Share
Listing Snapshot
Price 
$475,000
Days On Site 
15 Days
Bedrooms 
5
Inside Area (SqFt) 
2,652 sqft
Total Baths 
3
Full Baths 
3
Partial Baths 
N/A
Lot Size 
0.2975 Acres
Year Built 
1970
MLS® Number 
26056353
Status 
Active
Property Tax 
$5,456
HOA/Condo/Coop Fees 
N/A
Sq Ft Source 
Owner
Friends & Family
Recent Activity
5 days agoPrice changed to $475,000
5 days agoListing updated with changes from the MLS®
2 weeks agoStatus changed to Active
2 weeks agoListing first seen on site
General Features
Acres 
0.2975
Attached Garage 
Yes
Disclosures 
Code Compliance RequiredOccupancy Permit RequiredUnknown
Garage 
Yes
Garage Spaces 
2
Levels 
One
Parking 
BasementGarageGarage Door OpenerOversizedStorage
Property Sub Type 
Single Family Residence
Security 
Smoke Detector(s)
Sewer 
Public Sewer
Special Circumstances 
Standard
SqFt Above 
2110
SqFt Below 
542
Style 
Ranch
Utilities 
Natural Gas Available
Water Source 
Public
Interior Features
Basement 
Partially FinishedSump PumpWalk-Out Access
Cooling 
Ceiling Fan(s)Central AirElectric
Fireplace 
Yes
Fireplace Features 
Family RoomRecreation Room
Fireplaces 
1
Heating 
Forced AirNatural Gas
Interior 
Eat-in KitchenEntrance FoyerWalk-In Closet(s)
Main Level Bedrooms 
3
Bedroom 
Dimensions - 12x12Level - Lower
Dining Room 
Dimensions - 12x13Level - Main
Family Room 
Dimensions - 30x11Level - Main
Kitchen 
Dimensions - 13x7Level - Main
Laundry 
Dimensions - 5x5Level - Lower
Living Room 
Dimensions - 17x17Level - Main
Primary Bedroom 
Dimensions - 17x14Level - Main
Recreation Room 
Dimensions - 17x17Level - Lower
Save
Ask
Tour
Hide
Share
Exterior Features
Construction Details 
Brick Veneer
Private Pool 
Yes
Community Features
Association Fee Frequency 
Annually
MLS Area 
168 - Parkway West
School District 
Parkway C-2
Township 
Manchester
Financing Terms Available 
CashContractConventional
Schools
School District
Parkway C-2
Elementary School
Pierremont Elem.
Middle School
West Middle
High School
Parkway West High
Listing courtesy of Keller Williams Chesterfield


Based on information submitted to the MLS GRID as of 2026-09-21 11:59 AM UTC. All data is obtained from various sources and may not have been verified by broker or MLS GRID. Supplied Open House Information is subject to change without notice. All information should be independently reviewed and verified for accuracy. Properties may or may not be listed by the office/agent presenting the information.

Neighborhood & Commute
Source: Walkscore
Save
Ask
Tour
Hide
Share