
2464 Cecelia AvenueBrentwood, MO 63144
Due to the health concerns created by Coronavirus we are offering personal 1-1 online video walkthough tours where possible.
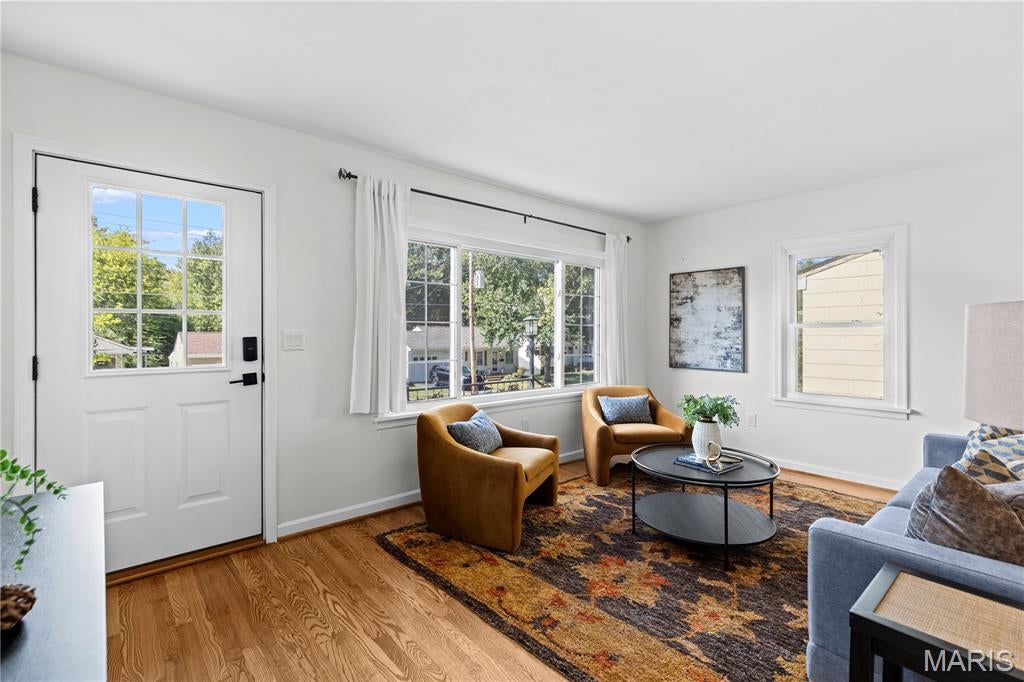
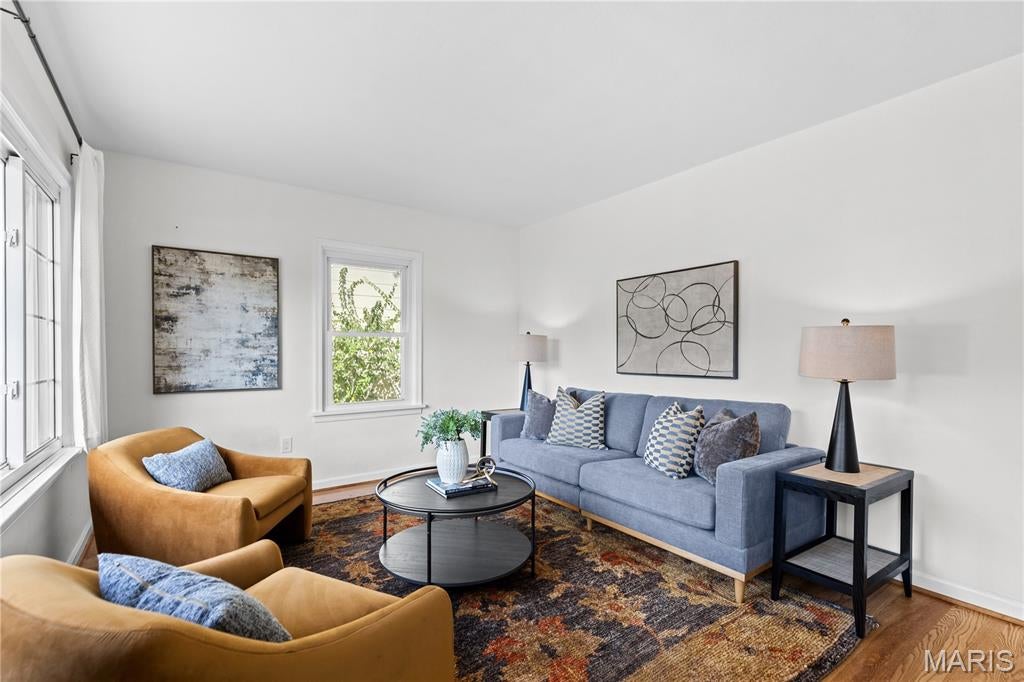
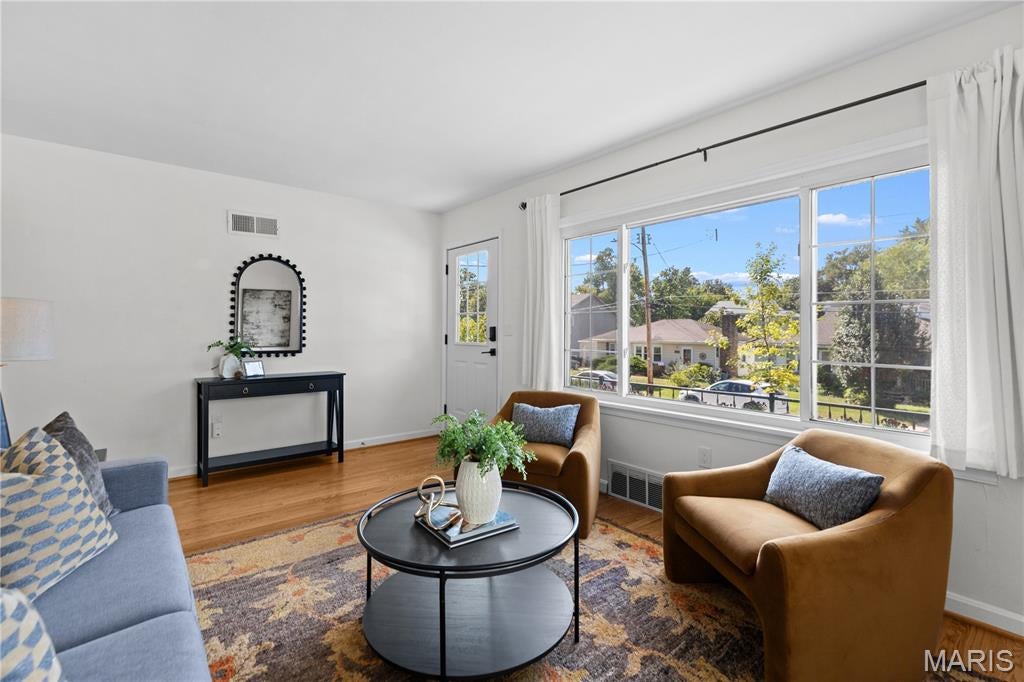
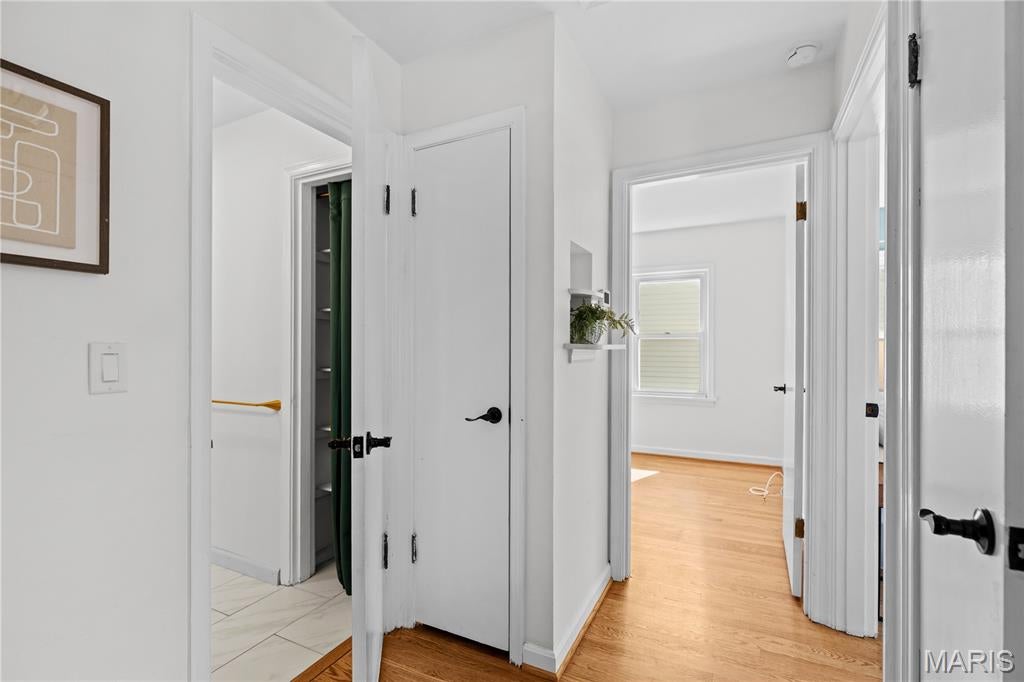
Welcome to 2464 Cecelia Avenue, a beautifully updated 3-bedroom, 2-full-bath home set on an unusually large lot in the heart of Brentwood. Thoughtfully renovated and move-in ready, this inviting home features refinished hardwood floors, a fully renovated kitchen, and a beautifully updated main-level full bath. The main level offers light-filled living spaces, two bedrooms, and a stylishly renovated full bath. The finished lower level adds exceptional versatility with a newly created bedroom featuring an egress window and a full bath—ideal for a private primary suite, guest suite, home office, or additional living space. The property’s expansive lot is truly a rare find, extending all the way to Salem Road with no home directly behind it. Driveway access from both Cecelia Avenue and Salem Road provides exceptional convenience and flexibility, while the generous grounds offer plenty of space for entertaining, gardening, play, pets, or simply enjoying the privacy and open setting. Conveniently located near shopping, dining, parks, and schools, including nearby Brentwood Park with access to the Great Rivers Greenway, as well as major thoroughfares, 2464 Cecelia Avenue combines thoughtful updates, flexible living space, and an extraordinary lot in a desirable Brentwood location.
| 3 weeks ago | Status changed to Active | |
| 3 weeks ago | Listing updated with changes from the MLS® | |
| 3 weeks ago | Listing first seen on site |

Based on information submitted to the MLS GRID as of 2026-10-18 07:06 PM UTC. All data is obtained from various sources and may not have been verified by broker or MLS GRID. Supplied Open House Information is subject to change without notice. All information should be independently reviewed and verified for accuracy. Properties may or may not be listed by the office/agent presenting the information.