Save
Ask
Tour
Hide
Share
$380,000
New Listing

3424 La Salle Drive
St Charles, MO 63301

Single Family Residence|Coming Soon
3
Beds
3
Total Baths
3
Full Baths
1,680
SqFt
$226
/SqFt
1970
Built
Subdivision:
Marquette Hills
County:
St. Charles

Due to the health concerns created by Coronavirus we are offering personal 1-1 online video walkthough tours where possible.
Upcoming Open Houses
Due to COVID-19, we recommend you verify Open Houses before attending.
Thu, Sep 3, 3:00 PM - 7:00 PM
3424 La Salle Drive3424 La Salle Drive3424 La Salle Drive3424 La Salle Drive
Save
Ask
Tour
Hide
Share

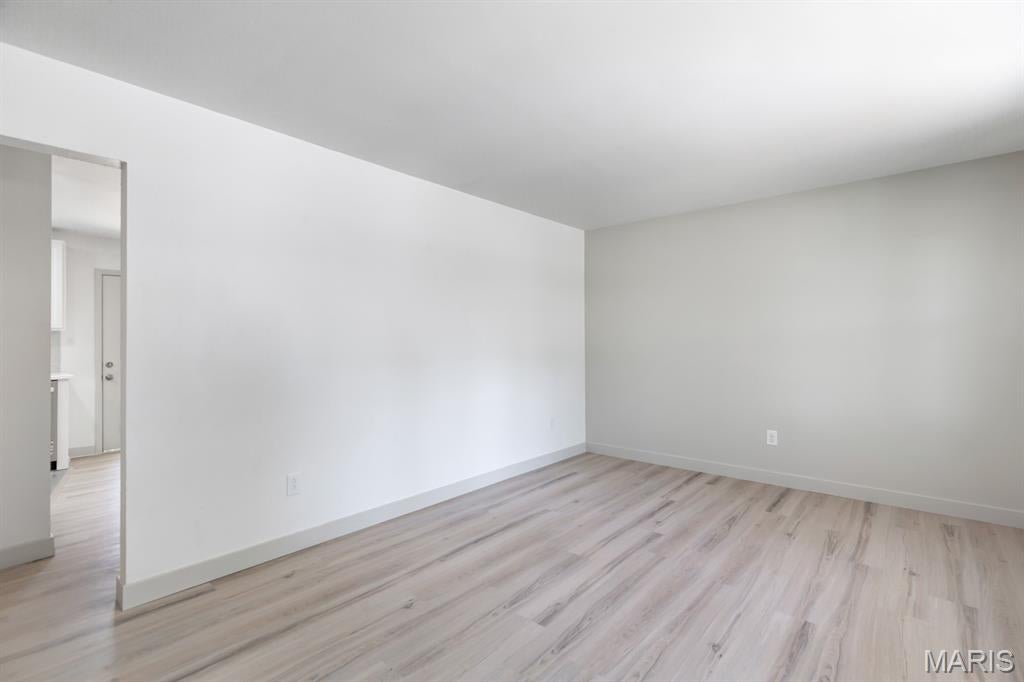
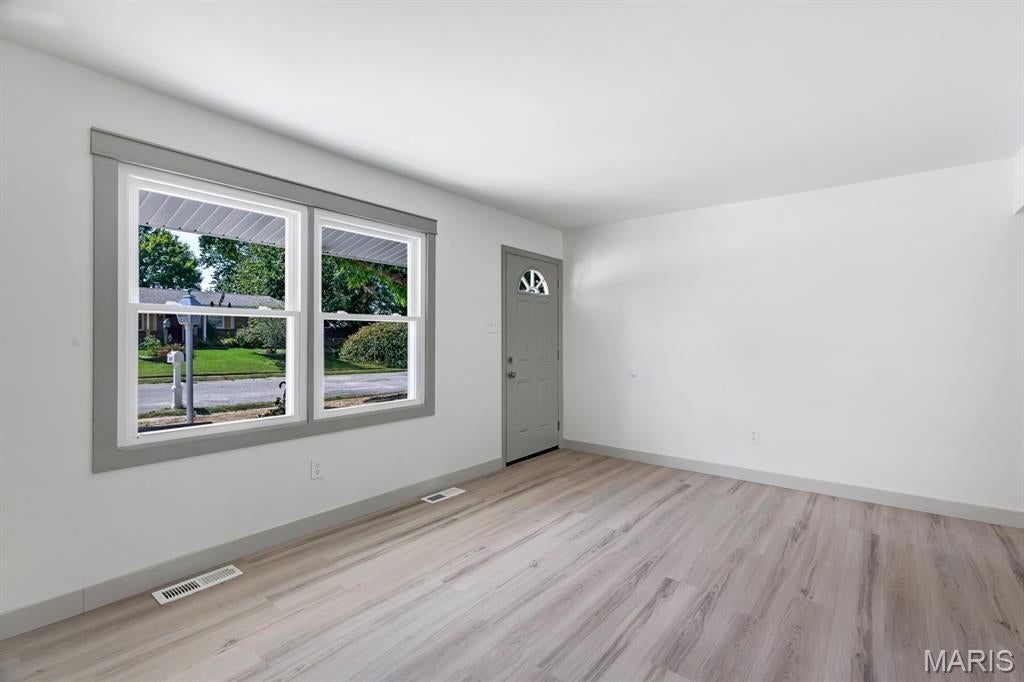
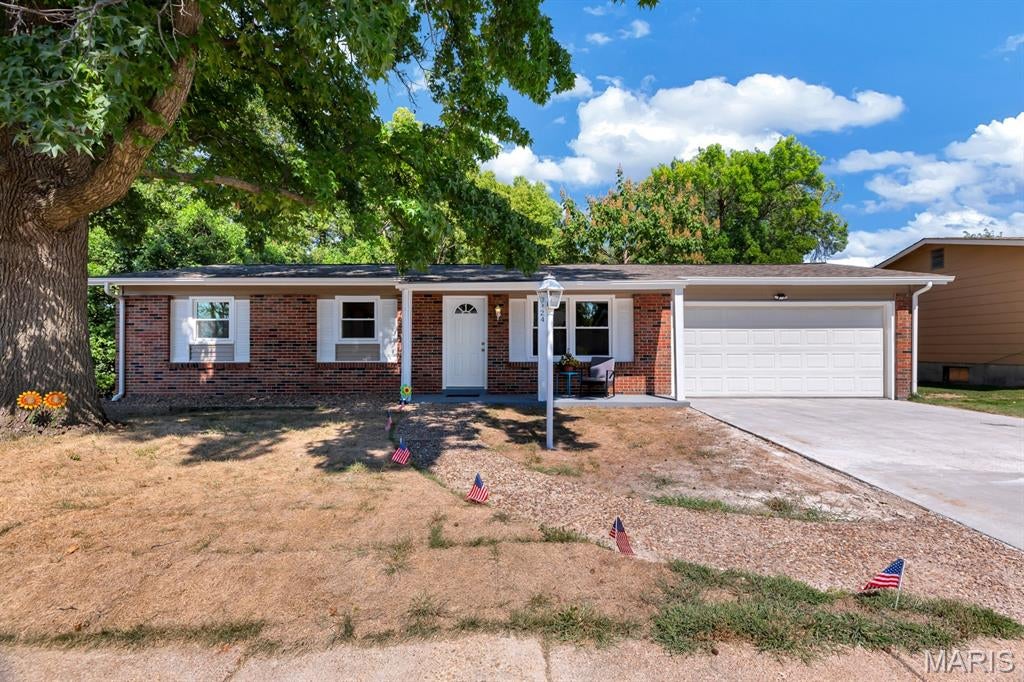
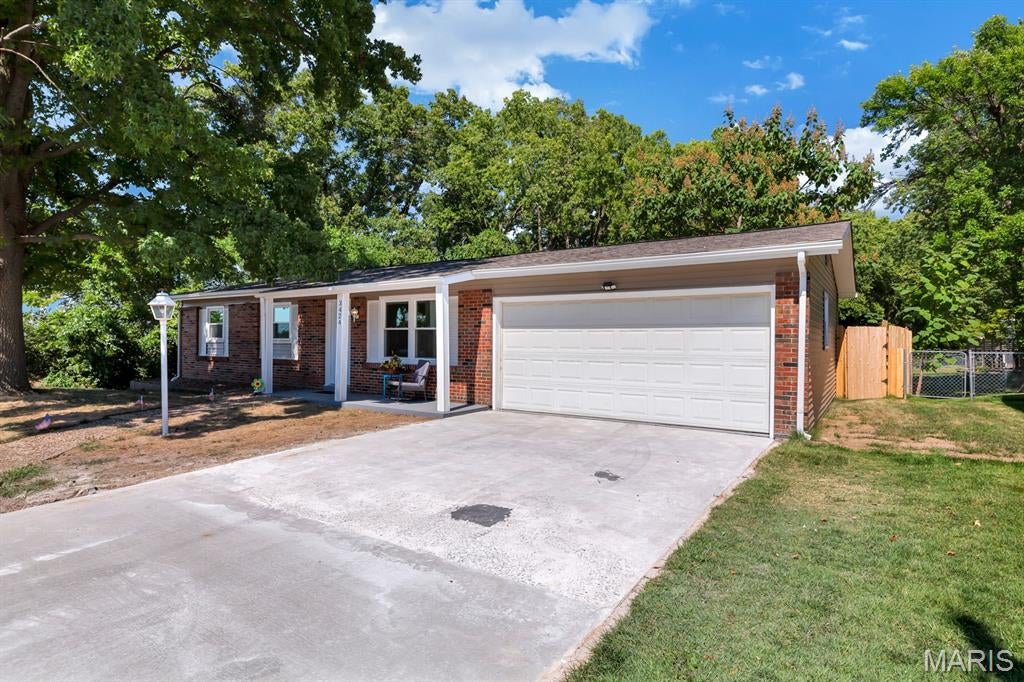
Classic 70's Ranch, completely renovated from top to bottom & inside and out, just waiting for its next owner! Driving to this home through the Marquette Hills neighborhood off Elm St., you'll notice that you are slowly driving upward and slowly inclining through the neighborhood until you get to La Salle Drive, where it all makes sense! Drive to the end of the street and you will immediately notice the scenic view, along with the home on the right could be yours! This home is situated on a generous sized .24 acre, end of street lot on a very quiet & friendly street. Approaching the home, there's a gentle curve in the walkway (classic 70's) and the Breezeway-like front porch that's stretched just enough for morning coffee or neighborly waves. This home brings retro warmth, classic lines and timeless suburban charm into the modern day. Completely restored with modern finishes, consistent LVP flooring throughout the main level with all new systems and appliances, this homes next owner will have low-maintenance living for a long time. Just add your personal touches and move right in!

Save
Ask
Tour
Hide
Share
Listing Snapshot
Price 
$380,000
Days On Site 
0 Days
Bedrooms 
3
Inside Area (SqFt) 
1,680 sqft
Total Baths 
3
Full Baths 
3
Partial Baths 
N/A
Lot Size 
0.24 Acres
Year Built 
1970
MLS® Number 
26056390
Status 
Coming Soon
Property Tax 
N/A
HOA/Condo/Coop Fees 
N/A
Sq Ft Source 
Estimated
Friends & Family
Recent Activity
4 hours agoListing first seen on site
4 hours agoListing updated with changes from the MLS®
General Features
Acres 
0.24
Attached Garage 
Yes
Disclosures 
Lead PaintSeller Property Disclosure
Foundation 
Concrete Perimeter
Garage 
Yes
Garage Spaces 
2
Levels 
One
Property Condition 
Updated/Remodeled
Property Sub Type 
Single Family Residence
Security 
Carbon Monoxide Detector(s)Smoke Detector(s)
Sewer 
Public Sewer
Special Circumstances 
Standard
SqFt Above 
1080
SqFt Below 
600
Style 
Ranch
Utilities 
Electricity ConnectedNatural Gas ConnectedSewer ConnectedWater Connected
Water Source 
Public
Interior Features
Appliances 
Stainless Steel Appliance(s)DisposalMicrowave
Basement 
ConcreteExterior EntryFinishedFullInterior EntryStorage SpaceBath/Stubbed
Cooling 
Ceiling Fan(s)Central Air
Electric 
220 Volts
Flooring 
Ceramic Tile
Heating 
Natural Gas
Interior 
Ceiling Fan(s)Recessed LightingStorage
Laundry Features 
In Basement
Main Level Bedrooms 
3
Window Features 
ENERGY STAR Qualified WindowsInsulated Windows
Save
Ask
Tour
Hide
Share
Exterior Features
Construction Details 
Brick VeneerVinyl Siding
Exterior 
Private Yard
Fencing 
Back YardFullGatePrivacyWood
Lot Features 
Back YardBluffCorner LotFew TreesViews
Other Structures 
Workshop
Patio And Porch 
CoveredDeckFront Porch
View 
CityCity LightsHillsPanoramicTrees/Woods
Waterview 
CityCity LightsHillsPanoramicTrees/Woods
Windows/Doors 
ENERGY STAR Qualified WindowsInsulated Windows
Community Features
Financing Terms Available 
CashConventionalFHAVA Loan
MLS Area 
403 - St. Charles
School District 
St. Charles R-VI
Township 
St. Charles
Schools
School District
St. Charles R-VI
Elementary School
Coverdell Elem.
Middle School
Jefferson / Hardin
High School
St. Charles High
Listing courtesy of York & Co Properties, LLC


Based on information submitted to the MLS GRID as of 2026-09-02 05:53 AM UTC. All data is obtained from various sources and may not have been verified by broker or MLS GRID. Supplied Open House Information is subject to change without notice. All information should be independently reviewed and verified for accuracy. Properties may or may not be listed by the office/agent presenting the information.

Neighborhood & Commute
Source: Walkscore
Save
Ask
Tour
Hide
Share