Save
Ask
Tour
Hide
Share
$724,900
New Listing

1724 Acid Mine Rd.
Sullivan, MO 63080

Single Family Residence|Coming Soon
2
Beds
2
Total Baths
2
Full Baths
3,248
SqFt
$223
/SqFt
1978
Built
County:
Franklin

Due to the health concerns created by Coronavirus we are offering personal 1-1 online video walkthough tours where possible.
1724 Acid Mine Rd.1724 Acid Mine Rd.1724 Acid Mine Rd.1724 Acid Mine Rd.
Save
Ask
Tour
Hide
Share

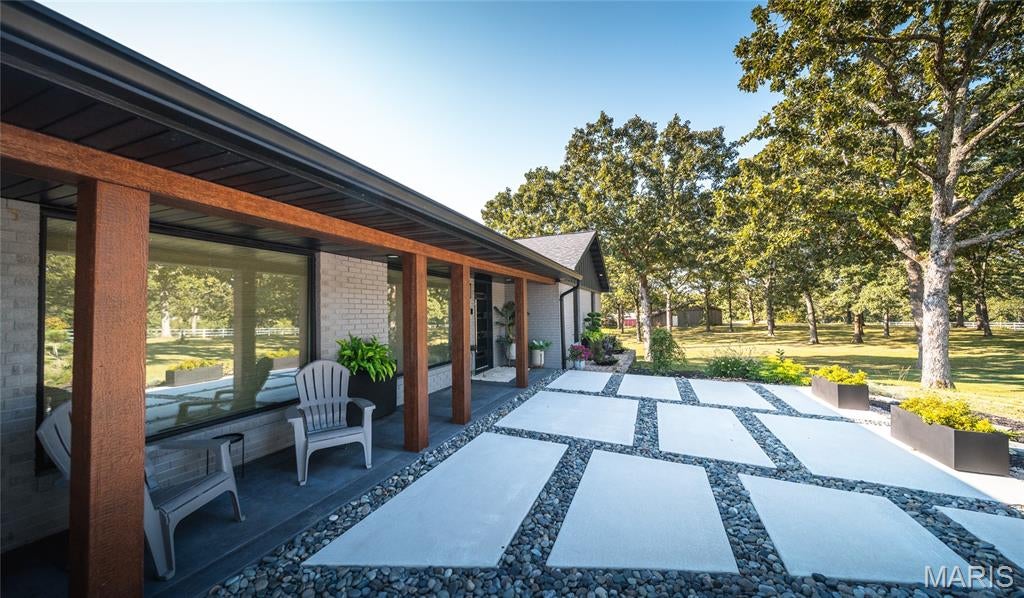
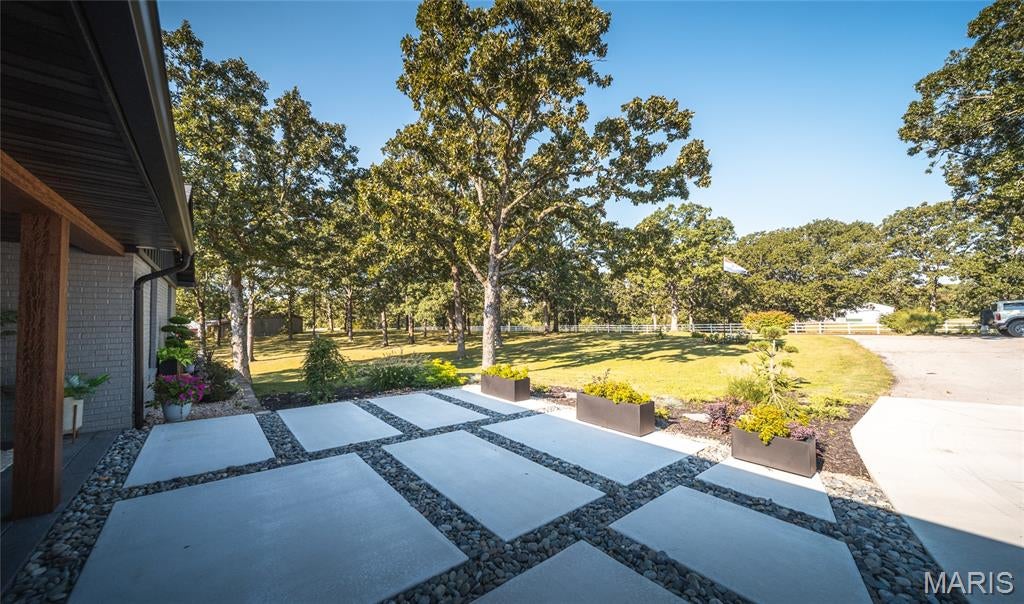
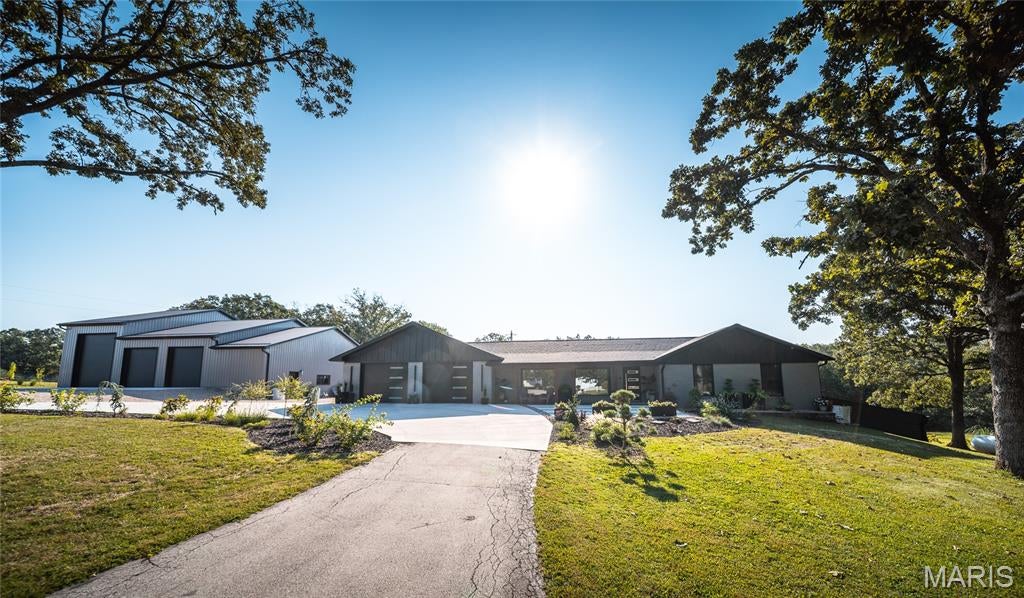
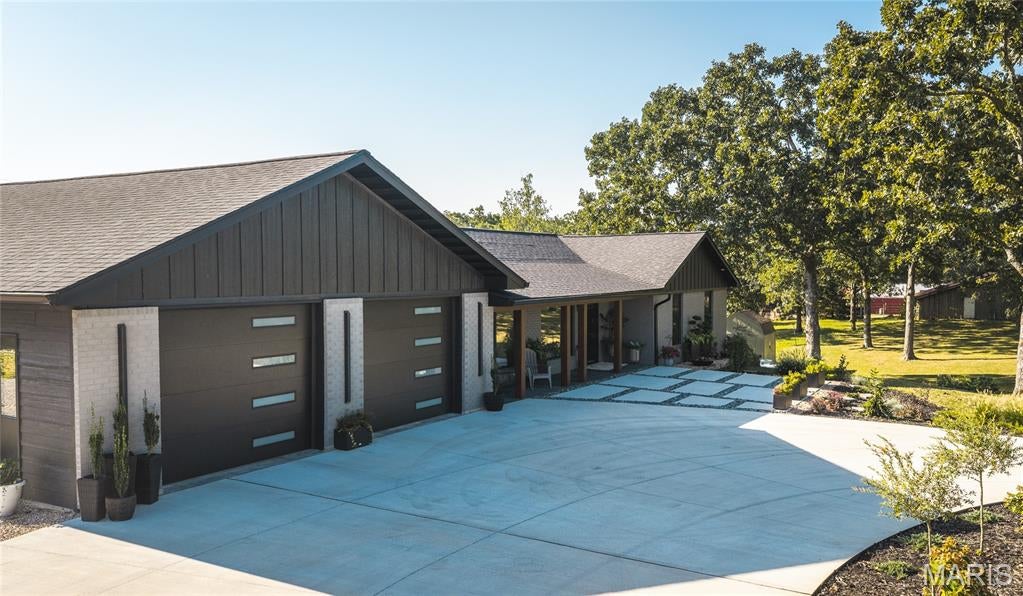
This completely transformed 2-bedroom, 2-bathroom modern masterpiece sits on 5 private acres within the highly sought-after Spring Bluff School District. Stripped down to the studs and rebuilt with premium modern finishes, this property offers the perfect blend of luxury, functional acreage, and country peace. Magazine ready - Ladies, this home is curated with beautiful engineered wood floors, gradient tiled kitchen walls, white oak stairwell, stainless steel and polished gold appliances, a master bath to die for.. laundry in the master walk-in closet. Gentleman, a 50 x 45 detached outbuilding that will hold all the toys, including the RV! A 50 x 15 rec room steps off the detached garage with bathroom and kitchenette, 44 x 12 composite deck over looking the 5 acres and the above ground pool. All this can be yours!

Save
Ask
Tour
Hide
Share
Listing Snapshot
Price 
$724,900
Days On Site 
0 Days
Bedrooms 
2
Inside Area (SqFt) 
3,248 sqft
Total Baths 
2
Full Baths 
2
Partial Baths 
N/A
Lot Size 
5 Acres
Year Built 
1978
MLS® Number 
26056458
Status 
Coming Soon
Property Tax 
$4,046
HOA/Condo/Coop Fees 
N/A
Sq Ft Source 
Appraiser
Friends & Family
Recent Activity
10 hours agoListing first seen on site
10 hours agoListing updated with changes from the MLS®
General Features
Acres 
5
Attached Garage 
Yes
Disclosures 
See Seller's DisclosureSeptic Disclosure
Foundation 
Concrete Perimeter
Garage 
Yes
Garage Spaces 
5
Levels 
One
Parking 
Additional ParkingCircular DrivewayConcreteDetachedDrivewayGarageGarage Door OpenerOversizedRV Access/ParkingRV GarageWorkshop in Garage
Property Condition 
Updated/Remodeled
Property Sub Type 
Single Family Residence
Security 
Smoke Detector(s)
Sewer 
Septic Tank
Special Circumstances 
Standard
SqFt Above 
1974
Style 
GardenModern
Utilities 
Cable ConnectedElectricity ConnectedPropaneWater Connected
Water Source 
PrivateWell
Interior Features
Appliances 
Gas CooktopDishwasherDisposalENERGY STAR Qualified DryerIce MakerMicrowaveFree-Standing Gas OvenFree-Standing Gas RangeRefrigeratorENERGY STAR Qualified WasherElectric Water HeaterGas Water HeaterWater SoftenerBar Fridge
Basement 
ConcreteStorage SpaceUnfinishedWalk-Out Access
Cooling 
Central AirOtherCeiling Fan(s)
Electric 
220 Volts
Flooring 
Ceramic TileWood
Heating 
ElectricForced AirHeat PumpPropane
Interior 
BarCeiling Fan(s)High CeilingsKitchen IslandOpen FloorplanSoaking TubStorageWalk-In Closet(s)Wet Bar
Laundry Features 
Main LevelSee Remarks
Main Level Bedrooms 
2
Bathroom 
Level - Main
Bathroom 2 
Level - Main
Bedroom 
Level - Main
Dining Room 
Level - Main
Kitchen 
Level - Main
Living Room 
Level - Main
Save
Ask
Tour
Hide
Share
Exterior Features
Construction Details 
Brick
Exterior 
GardenLightingPrivate YardStorage
Fencing 
Partial
Lot Features 
ClearedGardenGentle SlopingLandscapedMany Trees
Other Structures 
Shed(s)Garage(s)OutbuildingRV/Boat StorageStorageWorkshop
Patio And Porch 
CoveredDeck
Pool Features 
Above Ground
Private Pool 
Yes
Road Frontage 
County Road
View 
RuralTrees/Woods
Waterview 
RuralTrees/Woods
Windows/Doors 
Sliding Doors
Community Features
Financing Terms Available 
CashConventionalFHAVA Loan
MLS Area 
372 - Springbluff R-15
Roads 
Asphalt
School District 
Spring Bluff R-XV
Township 
Sullivan
Schools
School District
Spring Bluff R-XV
Elementary School
Spring Bluff Elem.
Middle School
Spring Bluff Elem.
High School
Sullivan Sr. High
Listing courtesy of Johanning Real Estate LLC


Based on information submitted to the MLS GRID as of 2026-09-02 05:48 AM UTC. All data is obtained from various sources and may not have been verified by broker or MLS GRID. Supplied Open House Information is subject to change without notice. All information should be independently reviewed and verified for accuracy. Properties may or may not be listed by the office/agent presenting the information.

Neighborhood & Commute
Source: Walkscore
Save
Ask
Tour
Hide
Share