Save
Ask
Tour
Hide
Share
$499,500
New Listing

11069 E State Highway 47
Cadet, MO 63630

For Sale|Single Family Residence|Active
3
Beds
3
Total Baths
3
Full Baths
2,100
SqFt
$238
/SqFt
2025
Built
Subdivision:
na
County:
Washington

Due to the health concerns created by Coronavirus we are offering personal 1-1 online video walkthough tours where possible.
11069 E State Highway 4711069 E State Highway 4711069 E State Highway 4711069 E State Highway 47
Save
Ask
Tour
Hide
Share

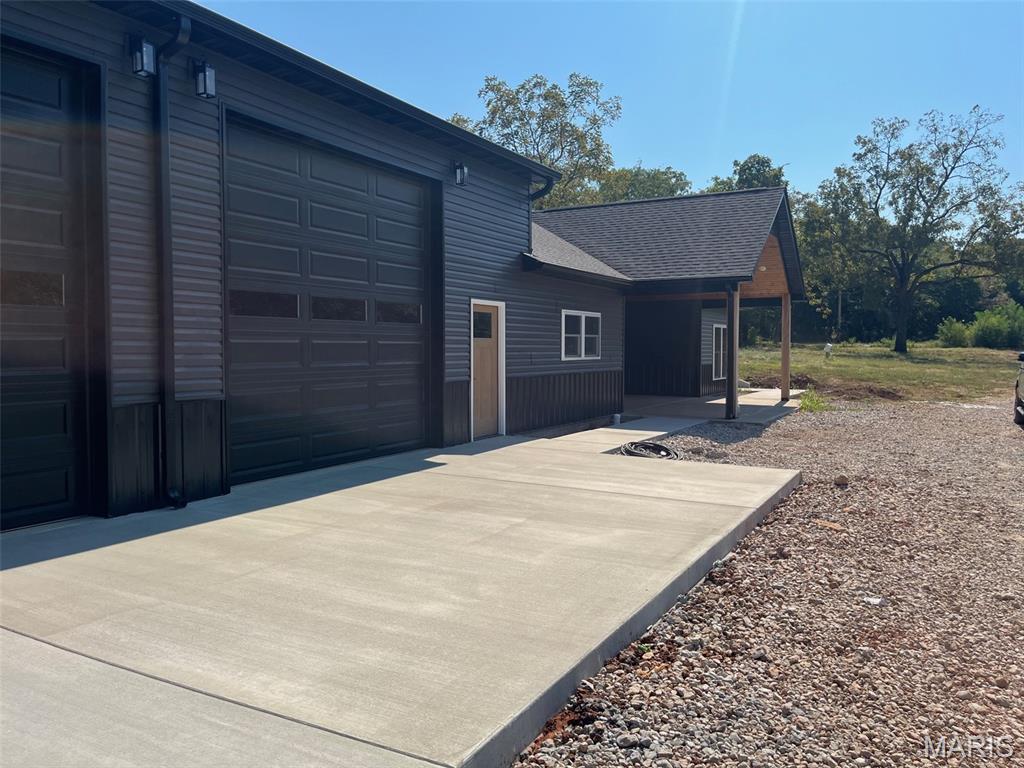
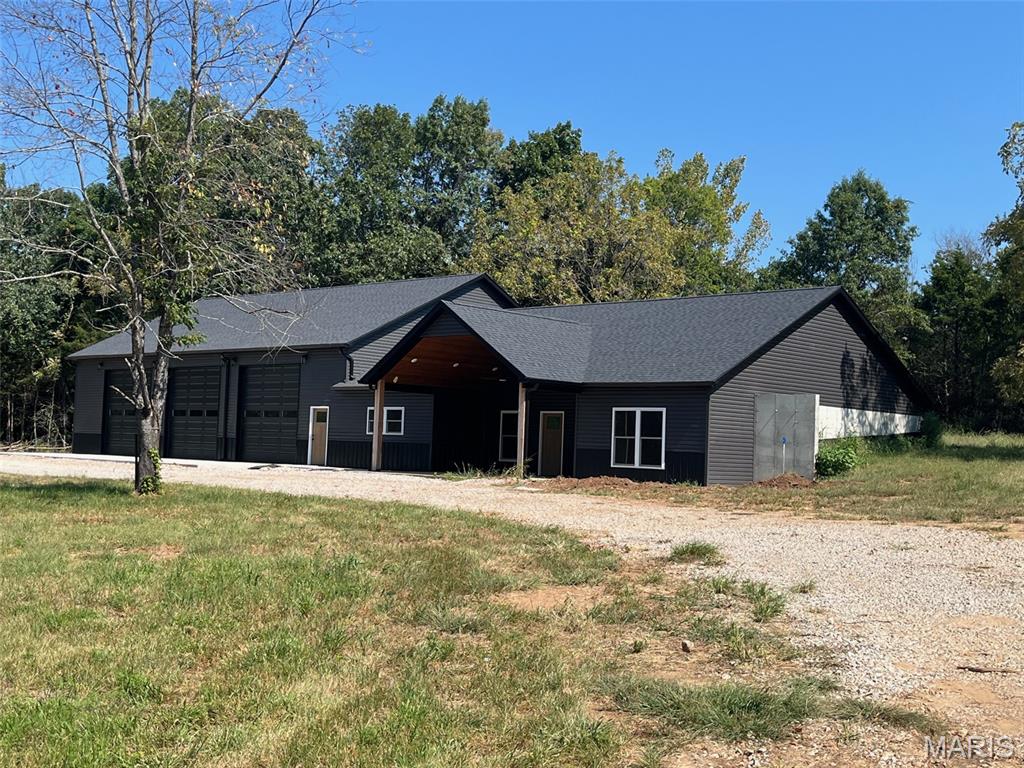
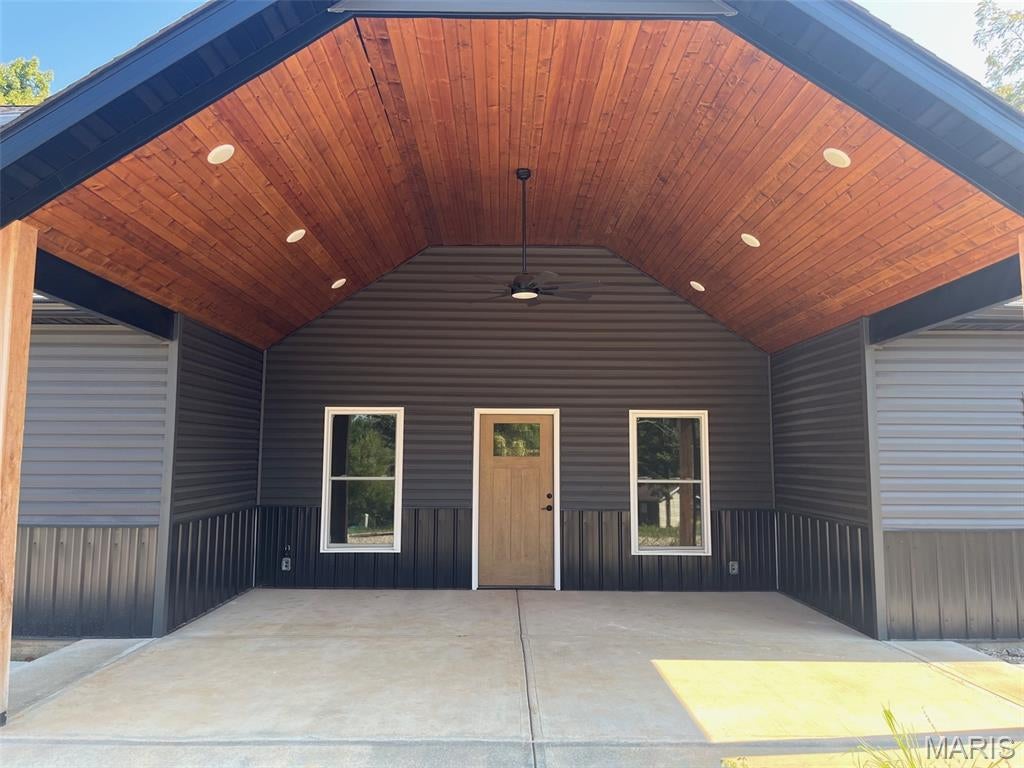
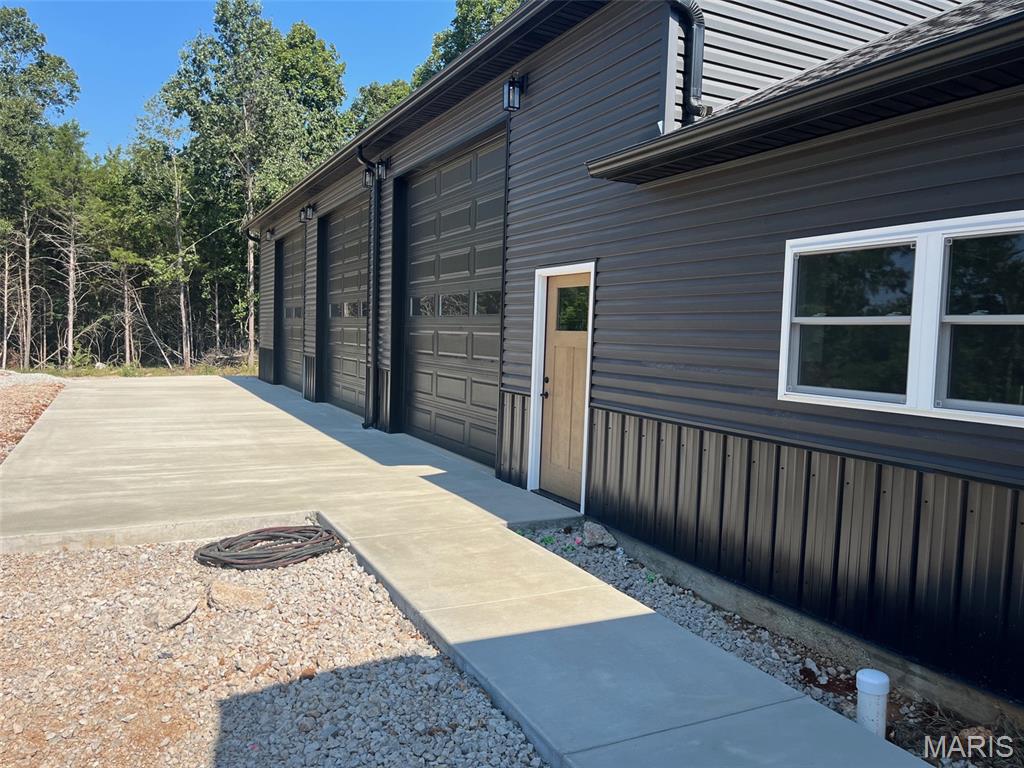
Brand-New Custom Home on 2 Acres with Oversized 3-Car Garage. Welcome to your dream country retreat! This brand-new, custom-built 2,100 sq. ft. home offers the perfect combination of modern luxury, thoughtful design, and peaceful country privacy, all situated on 2 beautiful acres. Featuring 3 bedrooms and 3 full bathrooms, this home is designed with comfort and quality in mind. The spacious primary suite is a true retreat, featuring a luxurious ceramic-tile walk-in shower, separate soaking tub, private water closet, and a huge walk-in closet with plenty of storage. The heart of the home is the stunning kitchen, complete with custom cabinetry, granite countertops, and a convenient walk-in pantry. The open living area showcases beautiful vaulted ceilings, creating an inviting and spacious atmosphere perfect for entertaining or relaxing. Step outside and enjoy the gorgeous vaulted tongue-and-groove porch ceiling, offering the perfect spot to take in the peaceful surroundings and enjoy the privacy of country living. The property also features an impressive 2,604 sq. ft. oversized 3-car garage, complete with 12-foot garage doors and its own full bathroom. Whether you need room for vehicles, boats, equipment, hobbies, or a workshop, this space provides incredible flexibility. Additional features include a concrete vault room for added security and storage, a convenient circle driveway, and plenty of land to enjoy.

Save
Ask
Tour
Hide
Share
Listing Snapshot
Price 
$499,500
Days On Site 
0 Days
Bedrooms 
3
Inside Area (SqFt) 
2,100 sqft
Total Baths 
3
Full Baths 
3
Partial Baths 
N/A
Lot Size 
2 Acres
Year Built 
2025
MLS® Number 
26056465
Status 
Active
Property Tax 
$134
HOA/Condo/Coop Fees 
N/A
Sq Ft Source 
Owner
Friends & Family
Recent Activity
11 hours agoListing first seen on site
12 hours agoListing updated with changes from the MLS®
General Features
Acres 
2
Attached Garage 
Yes
Disclosures 
Lead Paint
Garage 
Yes
Garage Spaces 
3
Levels 
One
Parking 
AttachedCircular DrivewayGarage Door OpenerGarage Faces Front
Property Sub Type 
Single Family Residence
Sewer 
Septic Tank
Special Circumstances 
Standard
SqFt Above 
2100
Style 
Earth House
Utilities 
Electricity ConnectedSewer ConnectedWater Connected
Water Source 
PrivateWell
Interior Features
Appliances 
Stainless Steel Appliance(s)DishwasherMicrowave
Cooling 
Ceiling Fan(s)Central Air
Flooring 
Carpet
Heating 
ElectricForced Air
Interior 
Ceiling Fan(s)Granite CountersOpen FloorplanPantrySoaking TubVaulted Ceiling(s)Walk-In Closet(s)
Laundry Features 
Laundry RoomMain Level
Main Level Bedrooms 
3
Bathroom 2 
Dimensions - 8x5Level - Main
Bathroom 3 
Dimensions - 8x5Level - MainDescription - garage bathroom
Bedroom 3 
Dimensions - 15x12Level - Main
Kitchen 
Dimensions - 23x14Level - Main
Laundry 
Dimensions - 6x5Level - Main
Living Room 
Dimensions - 20x20Level - Main
Other 
Dimensions - 5x4Level - MainDescription - Pantry
Primary Bathroom 
Dimensions - 15x14Level - Main
Primary Bedroom 
Dimensions - 17x14Level - Main
Save
Ask
Tour
Hide
Share
Exterior Features
Construction Details 
Vinyl Siding
Lot Features 
Back YardFront Yard
Patio And Porch 
CoveredFront PorchPatio
Community Features
Accessibility Features 
Accessible Entrance
Financing Terms Available 
CashConventionalFHA
MLS Area 
380 - Kingston K-14 (Wash)
School District 
Kingston K-14
Township 
Unincorporated
Schools
School District
Kingston K-14
Elementary School
Kingston Elem.
Middle School
Kingston Middle
High School
Kingston High
Listing courtesy of Superior Realty Group, Inc


Based on information submitted to the MLS GRID as of 2026-09-02 06:44 AM UTC. All data is obtained from various sources and may not have been verified by broker or MLS GRID. Supplied Open House Information is subject to change without notice. All information should be independently reviewed and verified for accuracy. Properties may or may not be listed by the office/agent presenting the information.

Neighborhood & Commute
Source: Walkscore
Save
Ask
Tour
Hide
Share