Save
Ask
Tour
Hide
Share
$170,000
36 Days On Site

1729 Canary Cove
Brentwood, MO 63144

For Sale|Condominium|Active
2
Beds
1
Total Bath
1
Full Bath
918
SqFt
$185
/SqFt
1950
Built
Subdivision:
Brentwood Forest
County:
St. Louis

Due to the health concerns created by Coronavirus we are offering personal 1-1 online video walkthough tours where possible.
1729 Canary Cove1729 Canary Cove1729 Canary Cove1729 Canary Cove
Save
Ask
Tour
Hide
Share

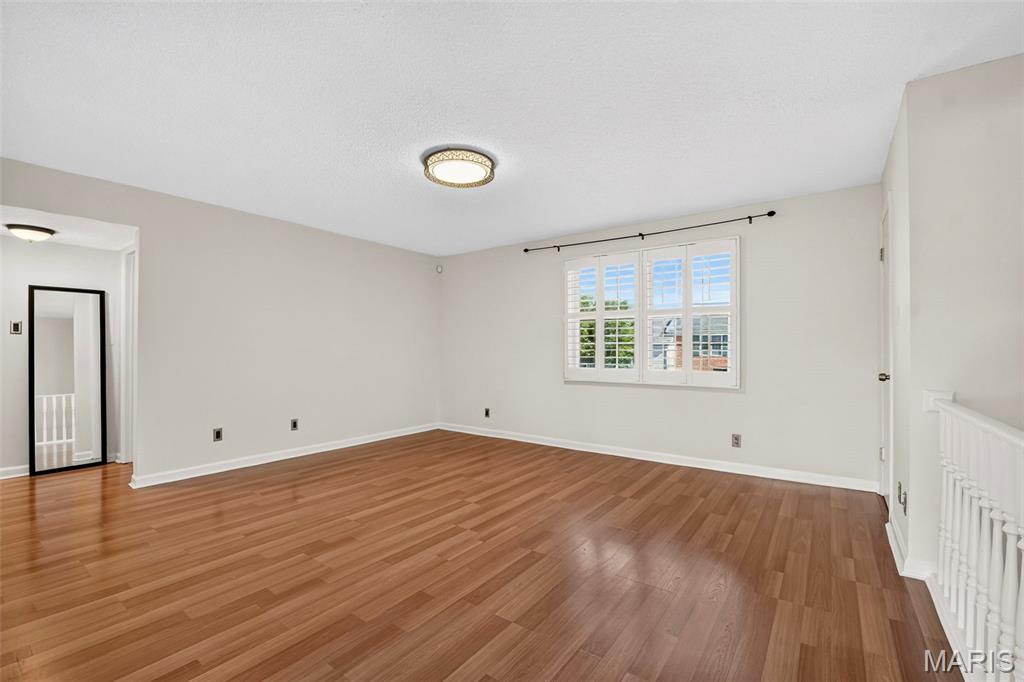
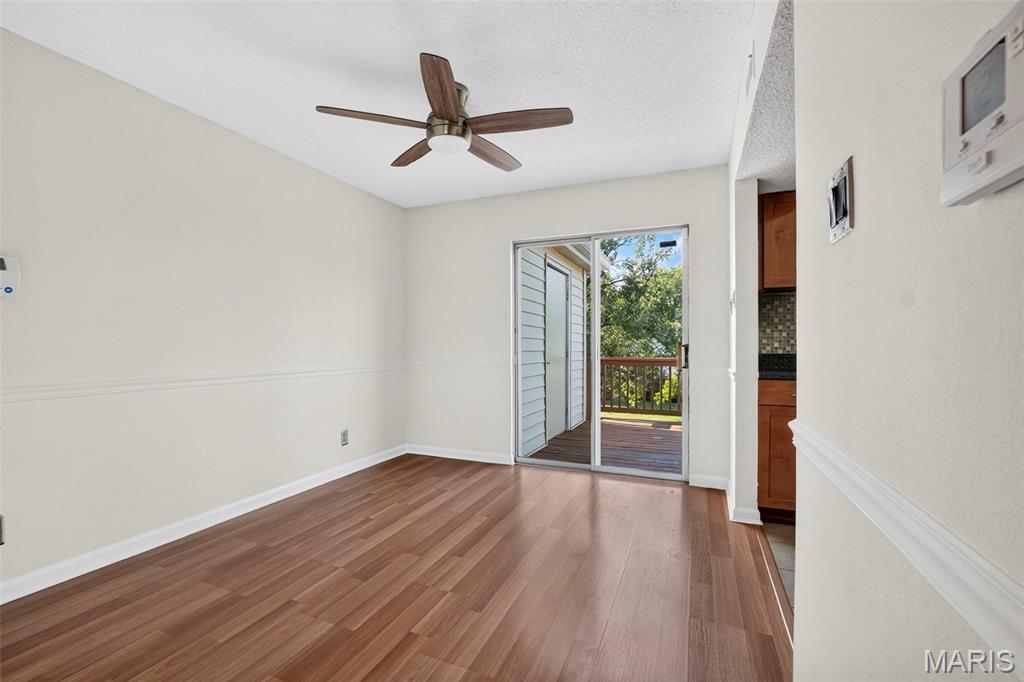
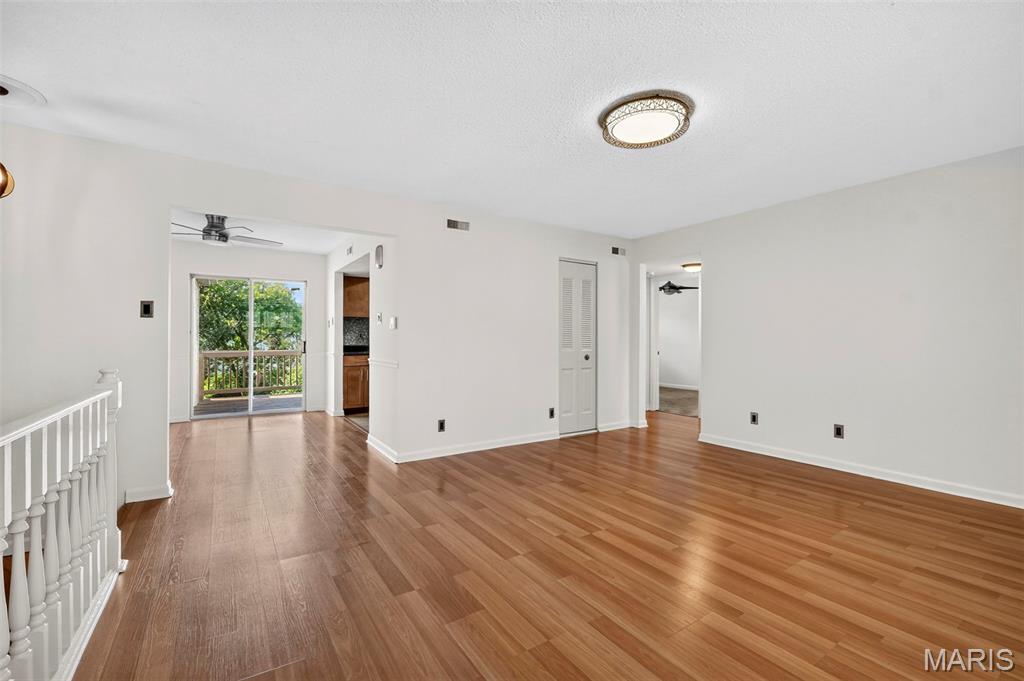
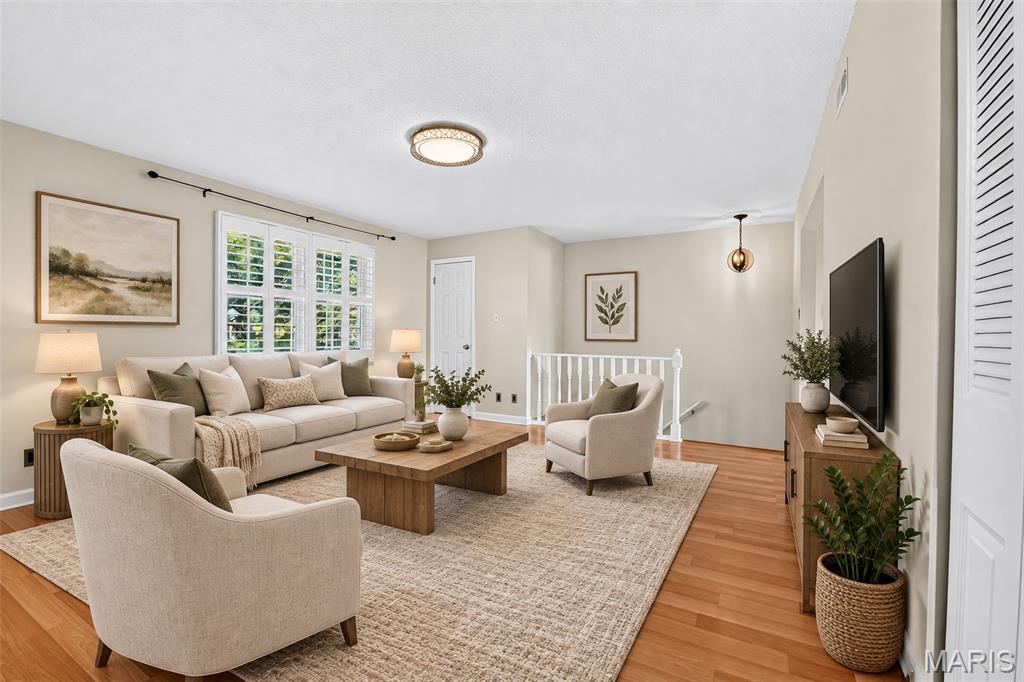
Your low maintenance lifestyle just got an upgrade. Welcome to 1729 Canary Cove—a top-floor Brentwood Forest condo that checks all the boxes for modern living without the hassle. Fresh paint, plantation shutters, a newer deck and no neighbors directly behind you make this home feel private, peaceful and move-in ready. Step outside onto the spacious deck and enjoy a beautiful park-like setting—perfect for morning coffee, happy hour or relaxing outdoors. Inside, the kitchen features maple cabinetry, solid-surface counters and a designer-tile backsplash. And yes—the large-capacity washer and dryer stay, because convenience matters. The spacious primary bedroom features blackout curtains and a large double closet, while Bedroom #2 offers plenty of space and storage for a home office, guest room, roommate setup or whatever fits your lifestyle. The updated bath features a large walk-in shower and oversized vanity. And then there’s Brentwood Forest. With two pools, a clubhouse, tennis courts and beautifully maintained grounds, you get a lifestyle. The location is hard to beat: 15 min to Lambert Airport, 10 min to Clayton, 15 min to Downtown St. Louis. Close to shopping, dining and everyday essentials. BIG BONUS: The seller has PAID THE 2026 SPECIAL ASSESSMENT IN FULL. Even better, Brentwood Forest has been re-approved for Fannie Mae lending, giving buyers more financing options. Pools. Tennis. Privacy. Location. Low-maintenance living. Come see why 1729 Canary Cove is ready to be your next home.

Save
Ask
Tour
Hide
Share
Listing Snapshot
Price 
$170,000
Days On Site 
36 Days
Bedrooms 
2
Inside Area (SqFt) 
918 sqft
Total Baths 
1
Full Baths 
1
Partial Baths 
N/A
Lot Size 
0.0649 Acres
Year Built 
1950
MLS® Number 
26056467
Status 
Active
Property Tax 
$2,220
HOA/Condo/Coop Fees 
$363 monthly
Sq Ft Source 
Public Records
Friends & Family
Recent Activity
3 weeks agoPrice changed to $170,000
3 weeks agoListing updated with changes from the MLS®
a month agoStatus changed to Active
a month agoListing first seen on site
General Features
Acres 
0.0649
Disclosures 
Condo Development Created Prior 9/28/83Flood Plain NoHOA/Condo Disclosure AvailableOccupancy Permit RequiredResale Certificate Required
Levels 
Two
Parking 
CommonDrivewayNo GarageOn SiteParking LotPaved
Property Condition 
Updated/Remodeled
Property Sub Type 
Condominium
Security 
Security LightsSmoke Detector(s)Varies By Unit
Sewer 
Public Sewer
Special Circumstances 
Standard
SqFt Above 
918
Style 
Other
Utilities 
Cable Available
Water Source 
Public
Interior Features
Appliances 
Stainless Steel Appliance(s)Electric CooktopDishwasherDisposalDryerExhaust FanIce MakerPlumbed For Ice MakerMicrowaveFree-Standing Electric OvenFree-Standing RefrigeratorWasherElectric Water Heater
Cooling 
Ceiling Fan(s)Central Air
Flooring 
CarpetCeramic TileLaminate
Heating 
ElectricForced AirExhaust Fan
Interior 
Ceiling Fan(s)Entrance FoyerHigh Speed Internet
Laundry Features 
In KitchenMain Level
Main Level Bedrooms 
2
Window Features 
ShuttersAluminum FramesPlantation Shutters
Bathroom 
Dimensions - 9x5
Bedroom 
Dimensions - 14x10Level - SecondDescription - has closet with sliding door
Bedroom 2 
Dimensions - 12x10Description - has sliding closet door
Dining Room 
Dimensions - 11x9Description - has slider to large deck
Family Room 
Dimensions - 16x14Level - MainDescription - has LVP flooring and plantation shutters
Kitchen 
Dimensions - 9x8
Save
Ask
Tour
Hide
Share
Exterior Features
Construction Details 
Brick VeneerConcreteWood Siding
Lot Features 
Cul-De-SacFew TreesNear Public TransitViews
Patio And Porch 
Deck
Pool Features 
HeatedIn Ground
Windows/Doors 
ShuttersAluminum FramesPlantation Shutters
Community Features
Association Amenities 
BarbecuePoolTennis Court(s)
Association Fee 
$363.0
Association Fee Frequency 
Monthly
MLS Area 
211 - Brentwood
School District 
Brentwood
Township 
Brentwood
Financing Terms Available 
CashFHA
Schools
School District
Brentwood
Elementary School
Mark Twain Elem.
Middle School
Brentwood Middle
High School
Brentwood High
Listing courtesy of Berkshire Hathaway HomeServices Select Properties


Based on information submitted to the MLS GRID as of 2026-10-18 07:06 PM UTC. All data is obtained from various sources and may not have been verified by broker or MLS GRID. Supplied Open House Information is subject to change without notice. All information should be independently reviewed and verified for accuracy. Properties may or may not be listed by the office/agent presenting the information.

Neighborhood & Commute
Source: Walkscore
Save
Ask
Tour
Hide
Share