Save
Ask
Tour
Hide
Share
$325,000
New Listing

109 Meadowlark Lane
St Charles, MO 63301

Single Family Residence|Coming Soon
3
Beds
3
Total Baths
2
Full Baths
1
Partial Bath
1,792
SqFt
$181
/SqFt
1965
Built
Subdivision:
Cardinal Wood #1
County:
St. Charles

Due to the health concerns created by Coronavirus we are offering personal 1-1 online video walkthough tours where possible.
Upcoming Open Houses
Due to COVID-19, we recommend you verify Open Houses before attending.
Sun, Sep 6, 2:00 PM - 4:00 PM
109 Meadowlark Lane109 Meadowlark Lane109 Meadowlark Lane109 Meadowlark Lane
Save
Ask
Tour
Hide
Share

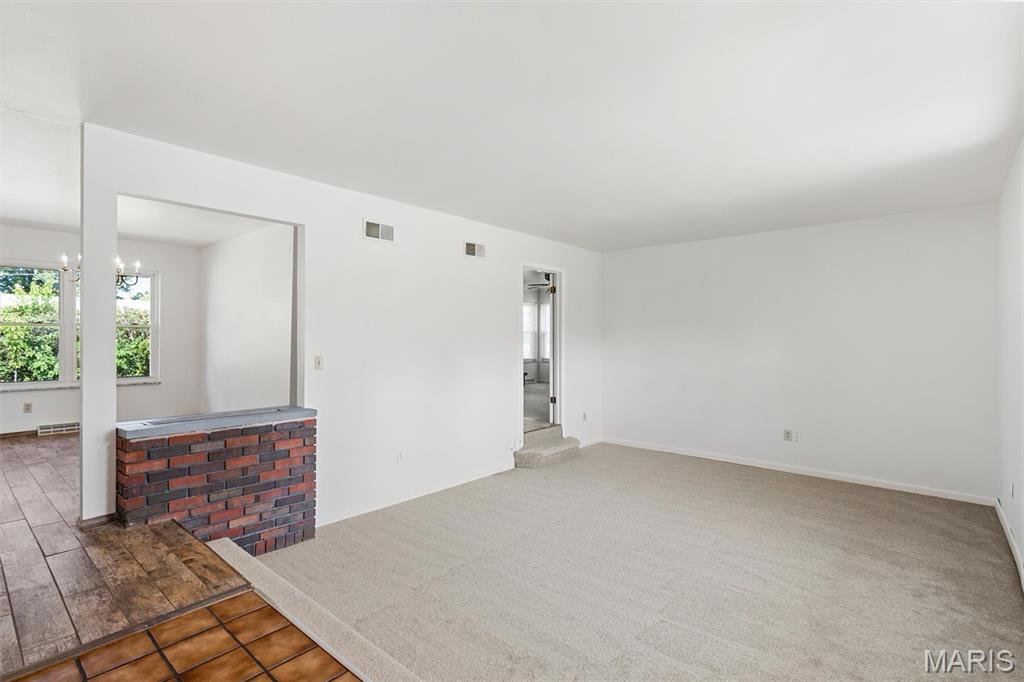
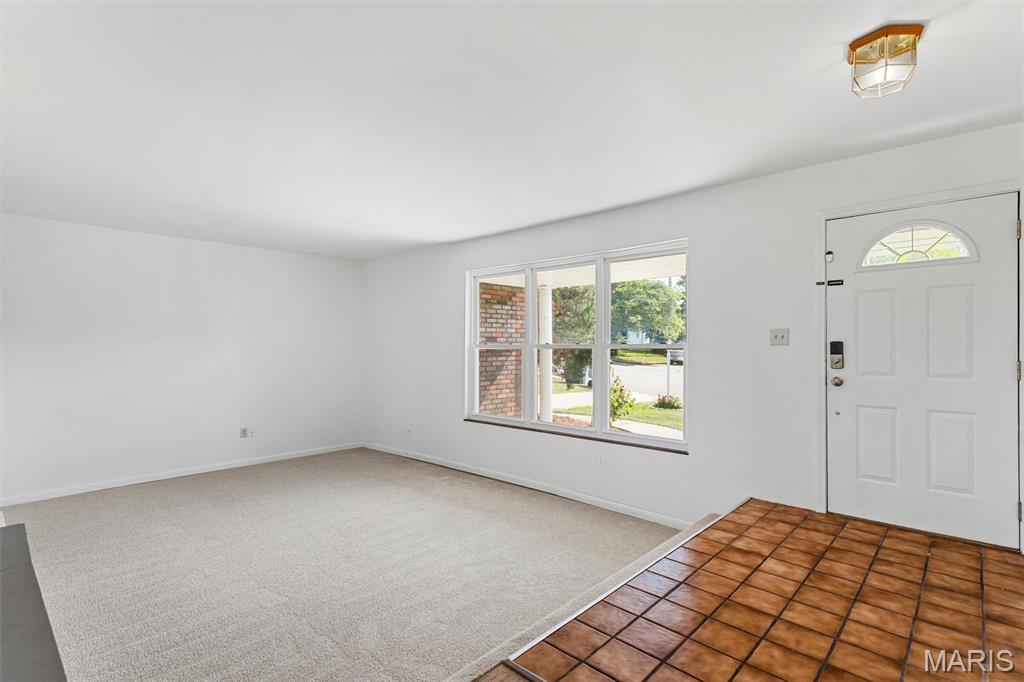
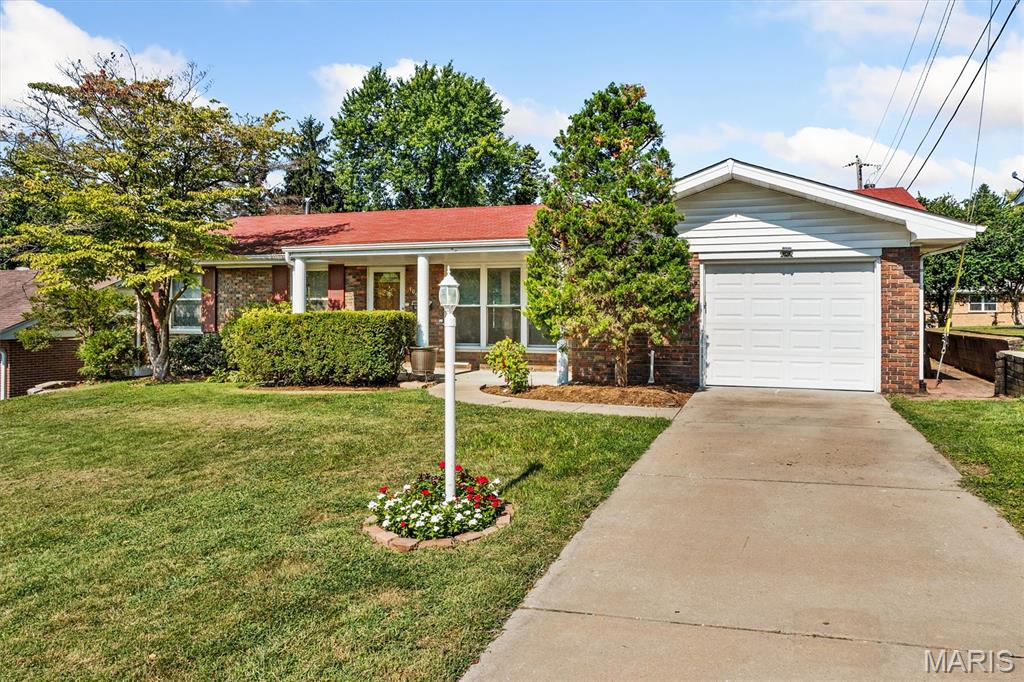
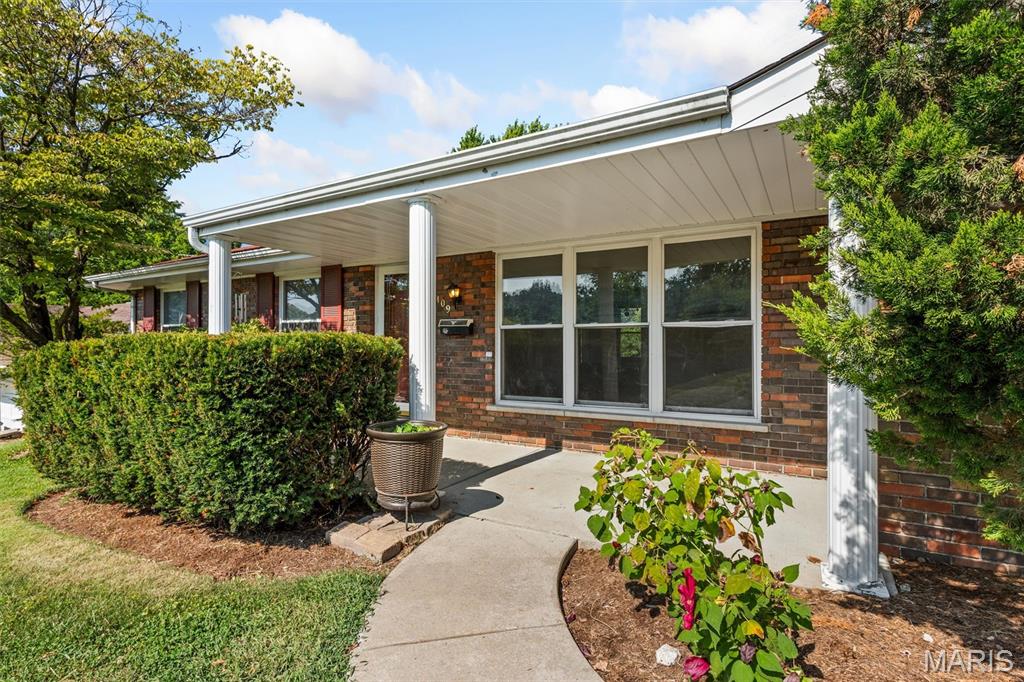
Welcome home to this 3-bedroom, 2.5 bath ranch in St. Charles! The welcoming covered front porch greets your guests and is the perfect spot to enjoy your morning cup of coffee! The main level of this home has been freshly painted and has brand new carpet installed in August 2026. The spacious sunken living room is bright and welcoming, with three windows that provide abundant natural light. The separate dining room features a door that leads to the backyard-perfect for indoor/outdoor entertaining! The kitchen features a stainless steel french door refrigerator, gas range, built-in microwave, and a double sink with a window above overlooking the backyard. Just off the kitchen is the family room that features a woodburning fireplace and a second door leading to the backyard. Two spacious bedrooms share a full hall bath and the primary suite features a half bath. The partially finished lower level provides additional living space with a rec room, sleeping area, and full bath- perfect for guests, hobbies, or a home office. Outside, the fully fenced level yard offers plenty of room for play or entertaining. If you are a gardener, there are already garden beds ready to be put to use! A one-car garage provides additional parking or storage space. Nestled between Highways 370 and 70, this home has easy access to shopping, dining, and is just minutes from Main Street St. Charles! Make your appointment today!

Save
Ask
Tour
Hide
Share
Listing Snapshot
Price 
$325,000
Days On Site 
0 Days
Bedrooms 
3
Inside Area (SqFt) 
1,792 sqft
Total Baths 
3
Full Baths 
2
Partial Baths 
1
Lot Size 
0.1928 Acres
Year Built 
1965
MLS® Number 
26056488
Status 
Coming Soon
Property Tax 
$3,154
HOA/Condo/Coop Fees 
N/A
Sq Ft Source 
Assessor
Friends & Family
Recent Activity
9 hours agoListing first seen on site
10 hours agoListing updated with changes from the MLS®
General Features
Acres 
0.1928
Attached Garage 
Yes
Disclosures 
Flood Plain NoSee Seller's Disclosure
Garage 
Yes
Garage Spaces 
1
Levels 
One
Property Sub Type 
Single Family Residence
Sewer 
Public Sewer
Special Circumstances 
Standard
SqFt Above 
1488
SqFt Below 
304
Style 
Ranch
Utilities 
Electricity ConnectedNatural Gas ConnectedSewer ConnectedWater Connected
Water Source 
Public
Interior Features
Basement 
Partially FinishedStorage SpaceBath/Stubbed
Cooling 
Central Air
Fireplace 
Yes
Fireplace Features 
Family RoomWood Burning
Fireplaces 
1
Flooring 
CarpetTile
Heating 
Forced AirNatural Gas
Interior 
ChandelierEntrance Foyer
Laundry Features 
In Basement
Main Level Bedrooms 
3
Family Room 
Dimensions - 15x13Level - Main
Kitchen 
Dimensions - 13x11Level - Main
Living Room 
Dimensions - 17x14Level - Main
Other 
Level - Lower
Primary Bedroom 
Dimensions - 12x11Level - Main
Recreation Room 
Dimensions - 25x21Level - Lower
Save
Ask
Tour
Hide
Share
Exterior Features
Construction Details 
Brick
Exterior 
Private Yard
Fencing 
Back Yard
Lot Features 
Back YardLevel
Windows/Doors 
Storm Door(s)
Community Features
Financing Terms Available 
CashConventionalFHAVA Loan
MLS Area 
403 - St. Charles
School District 
St. Charles R-VI
Township 
St. Charles
Schools
School District
St. Charles R-VI
Elementary School
George M. Null Elem.
Middle School
Jefferson / Hardin
High School
St. Charles High
Listing courtesy of Coldwell Banker Realty - Gundaker


Based on information submitted to the MLS GRID as of 2026-09-02 06:44 AM UTC. All data is obtained from various sources and may not have been verified by broker or MLS GRID. Supplied Open House Information is subject to change without notice. All information should be independently reviewed and verified for accuracy. Properties may or may not be listed by the office/agent presenting the information.

Neighborhood & Commute
Source: Walkscore
Save
Ask
Tour
Hide
Share