Save
Ask
Tour
Hide
Share
$485,000
New Listing

2033 Grandview Drive
St Jacob, IL 62281

Single Family Residence|Coming Soon
4
Beds
3
Total Baths
3
Full Baths
2,739
SqFt
$177
/SqFt
2005
Built
Subdivision:
Manors/Kensington Parque 01 A
County:
Madison

Due to the health concerns created by Coronavirus we are offering personal 1-1 online video walkthough tours where possible.
2033 Grandview Drive2033 Grandview Drive2033 Grandview Drive2033 Grandview Drive
Save
Ask
Tour
Hide
Share

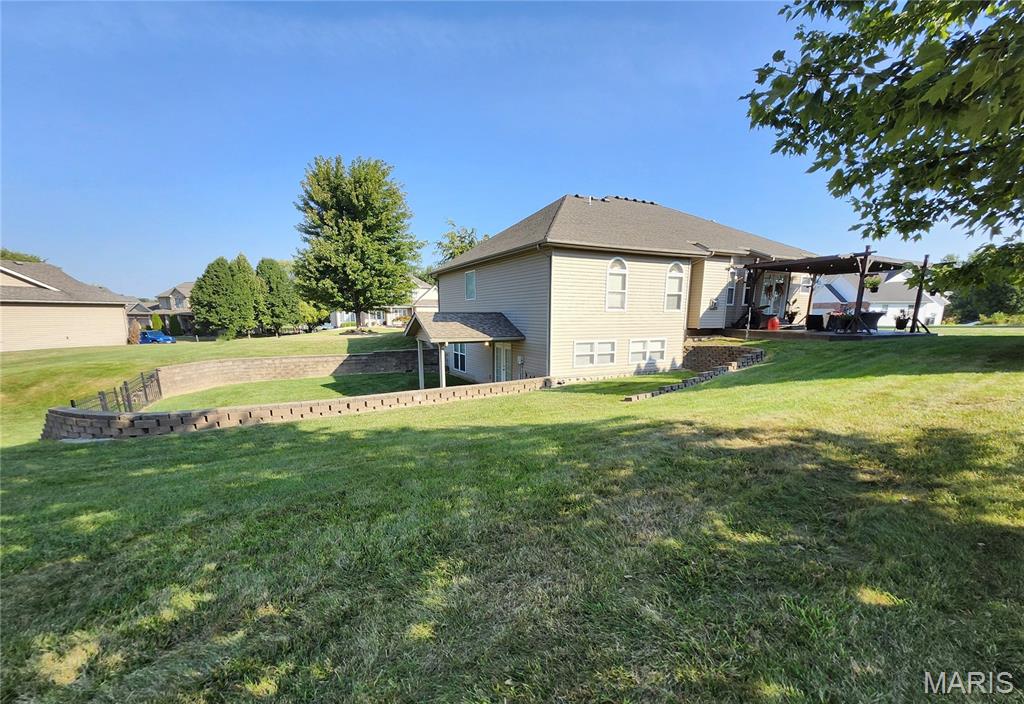
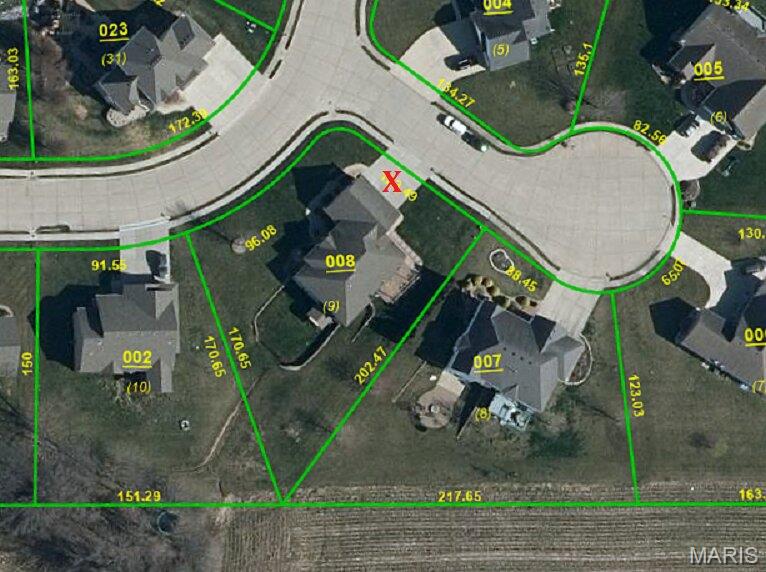
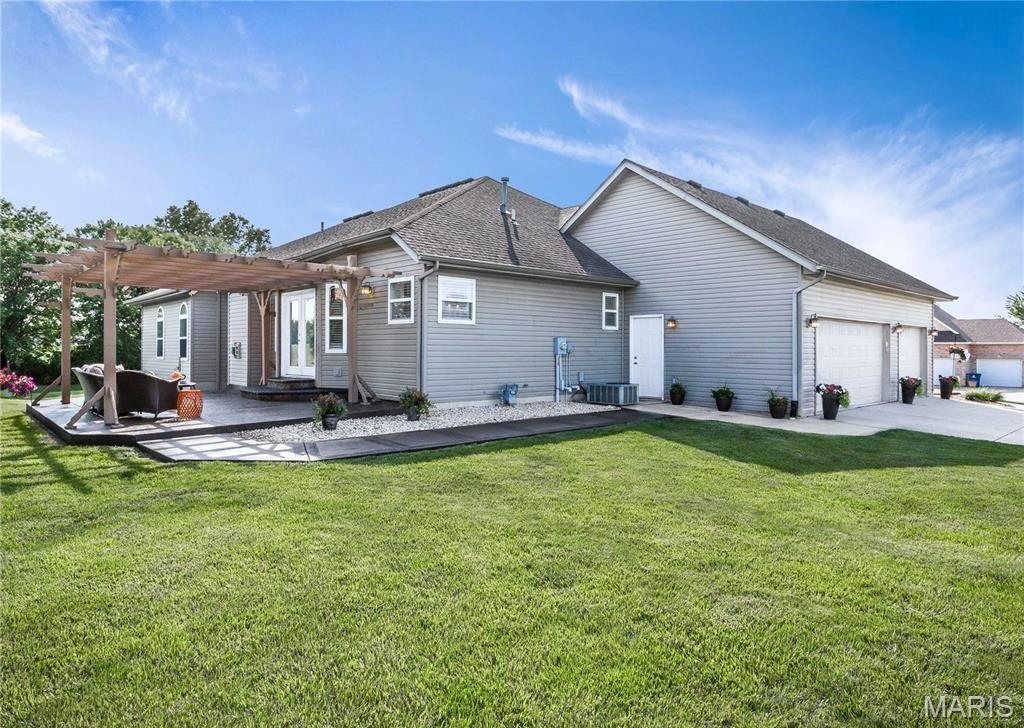
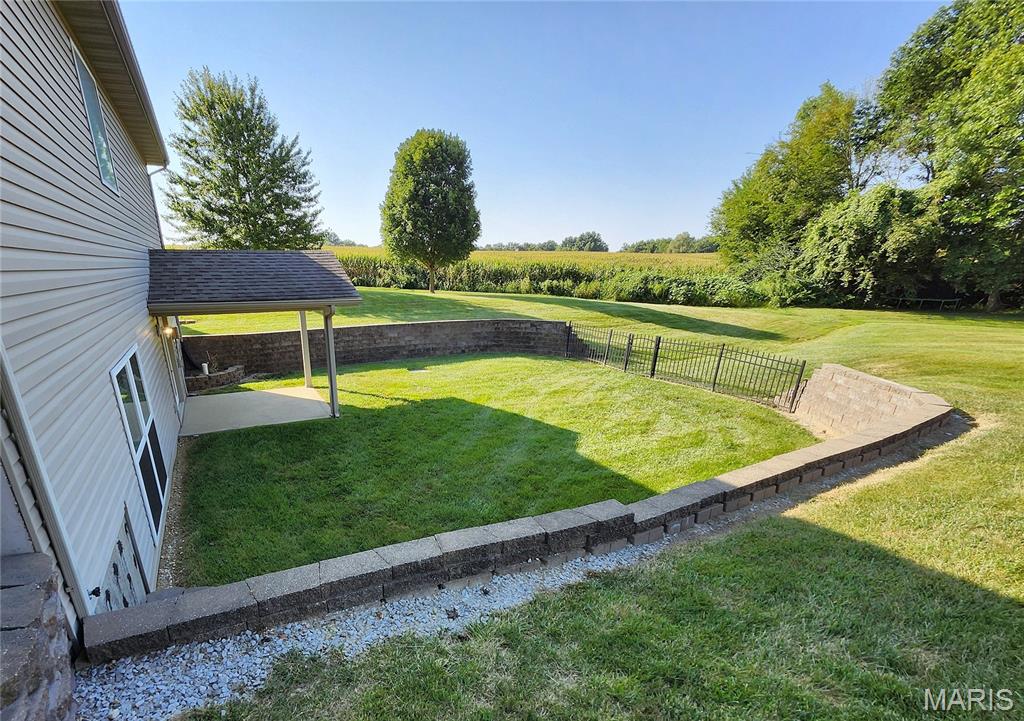
Stunning brick ranch in the Triad School District offers 4 bedrooms, 3 full bathrooms and over 2700 sq ft of finished living space. It sits on a half-acre corner lot as you enter a cul-de-sac. Exterior features include a roomy 3 car garage w/ tall ceiling, a covered front archway porch with room for chairs, a stained & stamped concrete patio with a charming pergola just off the kitchen, AND another handsome covered patio accessed from the walk out basement that overlooks a fenced portion of the backyard. Once inside, you will find tasteful matching LVP flooring continuous throughout the entire house, with the exception of carpet in one bedroom. An abundance of windows provides lots of natural light. Just off the entry foyer is an open formal dining room with alluring columns, and straight back is the vaulted living room featuring a gas fireplace w/ impressive mantle & hearth. Turn the corner to a large open eat in kitchen with a spot for a breakfast table, an abundance of counterspace, white cabinets (including a pantry cabinet), matching center island, and newer stainless appliances. There's also a handy built-in desk off to the side with more matching cabinets. Main floor laundry room with cabinets & sink/vanity. Primary bedroom w/ trey ceiling easily accommodates a king size bed & furnishings. It has its own private luxury bathroom with jetted soaking tub, separate shower, dual bowl vanity, plus a walk-in closet. Two other bedrooms and a full hall bathroom complete the main level. The walk out lower level has tall ceilings, is partially finished, & offers a recently added oversized family room. It's perfect for gatherings. Also, a HUGE 4th bedroom (23x13) with large lookout window has been added. A full bathroom to serve the lower level and an enormous, unfinished storage room complete this tour ! Central Air (2024) Kitchen Appliances (2024 & 2025). Water softener included. Less than 30 minutes to Scott AFB. Available for showings starting Thursday Sept. 3rd. Professional Pics posted soon.

Save
Ask
Tour
Hide
Share
Listing Snapshot
Price 
$485,000
Days On Site 
0 Days
Bedrooms 
4
Inside Area (SqFt) 
2,739 sqft
Total Baths 
3
Full Baths 
3
Partial Baths 
N/A
Lot Size 
N/A
Year Built 
2005
MLS® Number 
26056496
Status 
Coming Soon
Property Tax 
$7,599
HOA/Condo/Coop Fees 
$41.67 monthly
Sq Ft Source 
Other
Friends & Family
Recent Activity
5 hours agoListing first seen on site
5 hours agoListing updated with changes from the MLS®
General Features
Attached Garage 
Yes
Cross Street 
Longview Court
Disclosures 
Seller Property Disclosure
Garage 
Yes
Garage Spaces 
3
Levels 
One
Parking Spaces 
3
Property Sub Type 
Single Family Residence
Sewer 
Shared Septic
Special Circumstances 
Standard
SqFt Above 
1824
SqFt Below 
915
Style 
Ranch
Utilities 
Electricity ConnectedNatural Gas ConnectedSewer ConnectedUnderground UtilitiesWater Connected
Water Source 
Public
Interior Features
Appliances 
DishwasherMicrowaveGas OvenRefrigeratorGas Water HeaterWater Softener
Basement 
FullWalk-Out AccessBath/StubbedDaylight
Cooling 
Ceiling Fan(s)Central Air
Fireplace 
Yes
Fireplace Features 
GasLiving Room
Fireplaces 
1
Heating 
Forced AirNatural Gas
Laundry Features 
Laundry RoomMain LevelSink
Main Level Bedrooms 
3
Window Features 
Double Pane Windows
Bathroom 2 
Dimensions - 8x5Level - MainDescription - Full Hallway Bathroom
Bathroom 3 
Dimensions - 8x5Level - LowerDescription - Full Bathroom
Bedroom 2 
Dimensions - 12x11Level - Main
Bedroom 3 
Dimensions - 12x10Level - MainDescription - Double Door Entry - Easily an Office or Den
Bedroom 4 
Dimensions - 23x13Level - MainDescription - New Addition - Bright Room w/ Large Lookout Window
Dining Room 
Dimensions - 14x13Level - Main
Family Room 
Dimensions - 24x24Level - LowerDescription - New Addition - Large Windows
Kitchen 
Dimensions - 20x15Level - MainDescription - Eat in - Center Island - Newer Appliances Included
Primary Bathroom 
Dimensions - 17x8Level - MainDescription - Jetted Tub - Separate Shower - Dual Vanity
Primary Bedroom 
Dimensions - 15x13Level - MainDescription - Spacious w/ Private Bathroom - Walk in Closet
Storage 
Dimensions - 36x33Level - LowerDescription - Large L-Shaped Space
Save
Ask
Tour
Hide
Share
Exterior Features
Construction Details 
BrickStoneVinyl Siding
Exterior 
Courtyard
Fencing 
FencedGate
Lot Features 
Cul-De-Sac
Other Structures 
Pergola
Patio And Porch 
Awning(s)CoveredPatioPorch
Windows/Doors 
Double Pane Windows
Community Features
Association Amenities 
None
Association Dues 
500
Financing Terms Available 
CashConventionalFHAVA Loan
HOA Fee Frequency 
Annually
School District 
Triad DIST 2
Township 
St. Jacob
Schools
School District
Triad DIST 2
Elementary School
TRIAD DIST 2
Middle School
TRIAD DIST 2
High School
Triad
Listing courtesy of RE/MAX Alliance


Based on information submitted to the MLS GRID as of 2026-09-02 05:53 AM UTC. All data is obtained from various sources and may not have been verified by broker or MLS GRID. Supplied Open House Information is subject to change without notice. All information should be independently reviewed and verified for accuracy. Properties may or may not be listed by the office/agent presenting the information.

Neighborhood & Commute
Source: Walkscore
Save
Ask
Tour
Hide
Share