Save
Ask
Tour
Hide
Share
$349,000
1 Day On Site

3116 Highway 50
Beaufort, MO 63013

For Sale|Single Family Residence|Active
3
Beds
2
Total Baths
1
Full Bath
1
Partial Bath
2,600
SqFt
$134
/SqFt
1963
Built
County:
Franklin

Due to the health concerns created by Coronavirus we are offering personal 1-1 online video walkthough tours where possible.
3116 Highway 503116 Highway 503116 Highway 503116 Highway 50
Save
Ask
Tour
Hide
Share

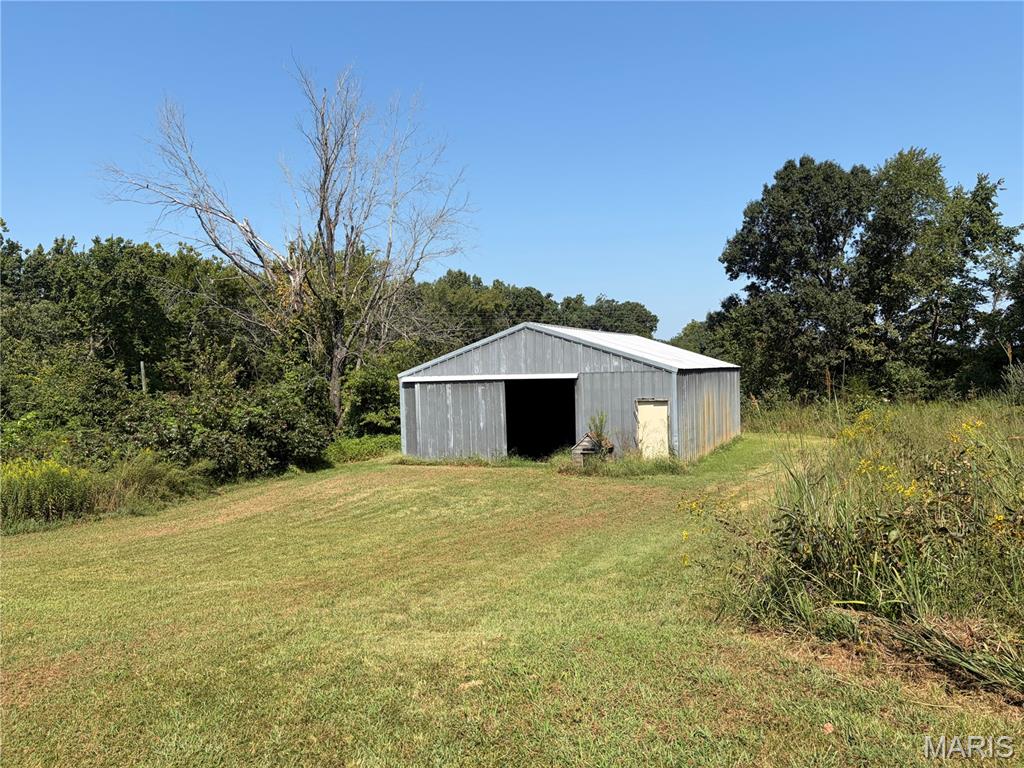
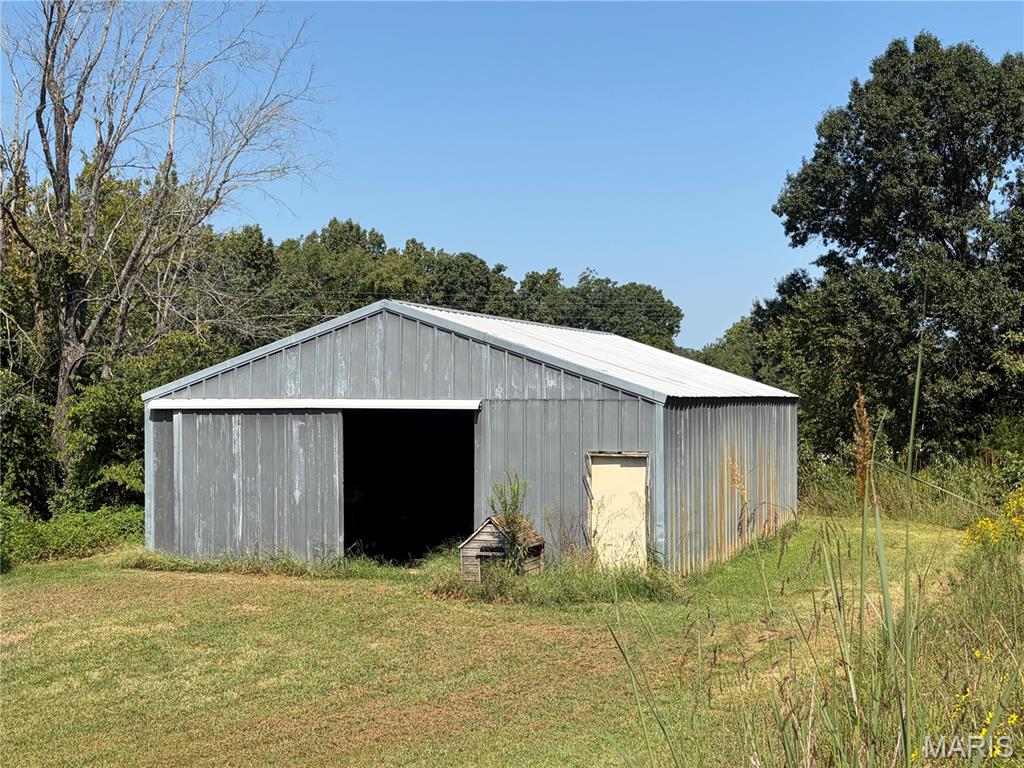
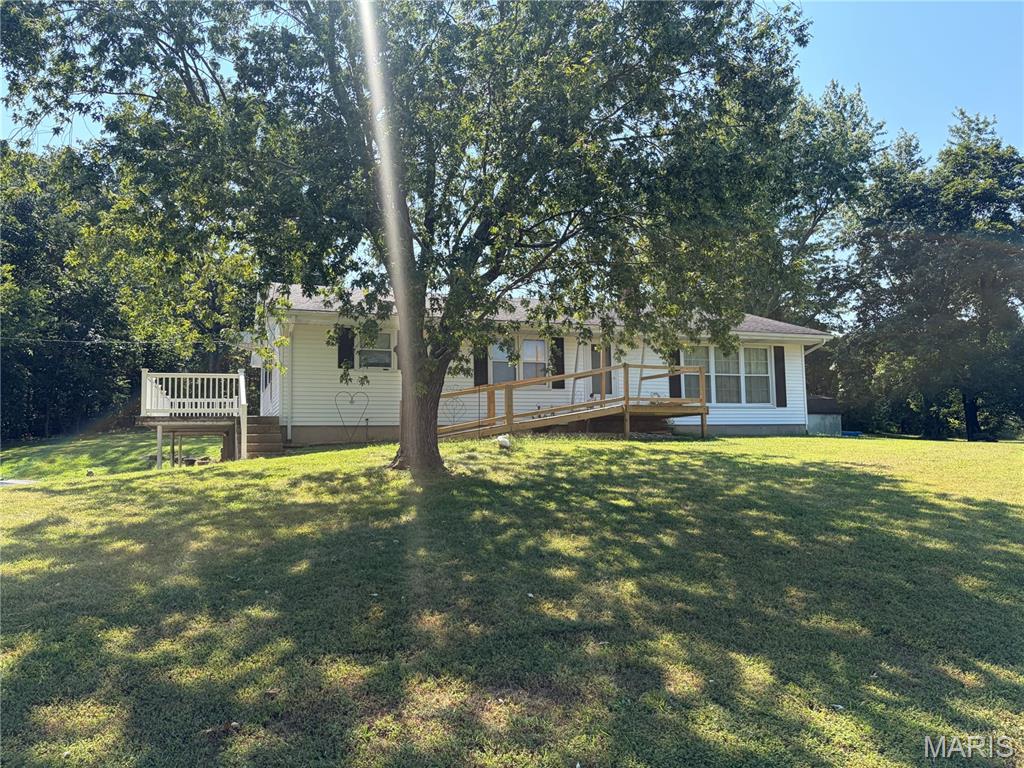
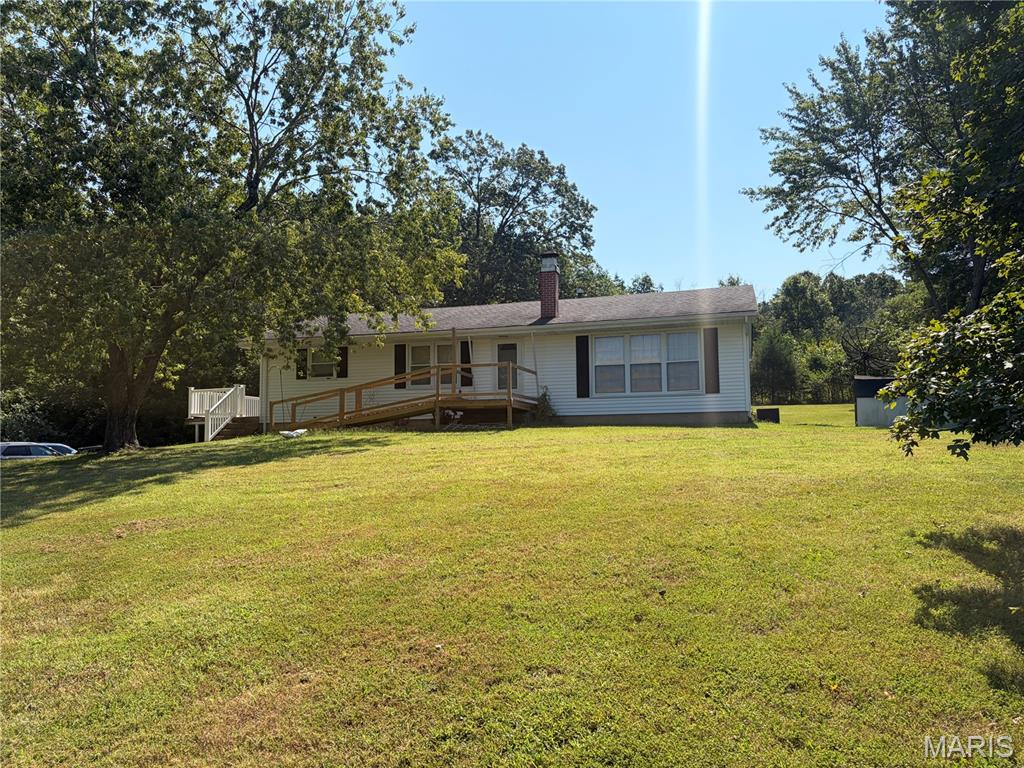
This spacious 3-bedroom 1.5-bath ranch offers approximately 2,600 sq ft and plenty of potential to make it your own. The home features a traditional layout with a large unfinished basement and a 2-car garage. Outside you’ll find a beautiful open field along with wooded areas and gentle slopes. This large shed would be perfect for all your hobby farming needs. The property also offers a metal building for additional storage or workspace. Enjoy the privacy and space of country living while having plenty of room for recreation animals gardening or simply enjoying the outdoors. If you’re looking for acreage and a home you can update to fit your vision this property offers a great opportunity to create something special.

Save
Ask
Tour
Hide
Share
Listing Snapshot
Price 
$349,000
Days On Site 
1 Day
Bedrooms 
3
Inside Area (SqFt) 
2,600 sqft
Total Baths 
2
Full Baths 
1
Partial Baths 
1
Lot Size 
8.5 Acres
Year Built 
1963
MLS® Number 
26056502
Status 
Active
Property Tax 
$1,408
HOA/Condo/Coop Fees 
N/A
Sq Ft Source 
Public Records
Friends & Family
Recent Activity
yesterdayListing first seen on site
yesterdayListing updated with changes from the MLS®
General Features
Acres 
8.5
Attached Garage 
Yes
Disclosures 
Lead PaintSee Seller's DisclosureSeptic Disclosure
Garage 
Yes
Garage Spaces 
2
Levels 
One
Property Sub Type 
Single Family Residence
Sewer 
Septic Tank
Special Circumstances 
Standard
SqFt Above 
2600
Style 
RanchTraditional
Utilities 
Electricity ConnectedSewer ConnectedWater ConnectedPropane
Water Source 
PrivateWell
Interior Features
Appliances 
DishwasherRangeRefrigerator
Basement 
ConcreteUnfinished
Cooling 
Ceiling Fan(s)Central AirElectric
Electric 
220 Volts
Fireplace 
Yes
Fireplace Features 
Living Room
Fireplaces 
1
Flooring 
CarpetLaminate
Heating 
BaseboardRadiant
Laundry Features 
In Basement
Main Level Bedrooms 
3
Save
Ask
Tour
Hide
Share
Exterior Features
Construction Details 
Vinyl Siding
Exterior 
Private Yard
Lot Features 
AgriculturalBack YardClearedFew TreesGentle Sloping
Other Structures 
Shed(s)
Patio And Porch 
Deck
Roof 
Asphalt
View 
RuralTrees/Woods
Waterview 
RuralTrees/Woods
Community Features
Accessibility Features 
Accessible Entrance
Financing Terms Available 
CashContract
MLS Area 
362 - Union R-11
School District 
Union R-XI
Township 
None
Schools
School District
Union R-XI
Elementary School
Beaufort Elem.
Middle School
Union Middle
High School
Union High
Listing courtesy of Dolan, Realtors


Based on information submitted to the MLS GRID as of 2026-09-03 07:53 AM UTC. All data is obtained from various sources and may not have been verified by broker or MLS GRID. Supplied Open House Information is subject to change without notice. All information should be independently reviewed and verified for accuracy. Properties may or may not be listed by the office/agent presenting the information.

Neighborhood & Commute
Source: Walkscore
Save
Ask
Tour
Hide
Share