Save
Ask
Tour
Hide
Share
$579,900
37 Days On Site

424 Greenleaf Drive
Kirkwood, MO 63122

Single Family Residence|Pending
3
Beds
3
Total Baths
3
Full Baths
2,400
SqFt
$242
/SqFt
1949
Built
Subdivision:
Woodlawn Terrace 4
County:
St. Louis

Due to the health concerns created by Coronavirus we are offering personal 1-1 online video walkthough tours where possible.
424 Greenleaf Drive424 Greenleaf Drive424 Greenleaf Drive424 Greenleaf Drive
Save
Ask
Tour
Hide
Share

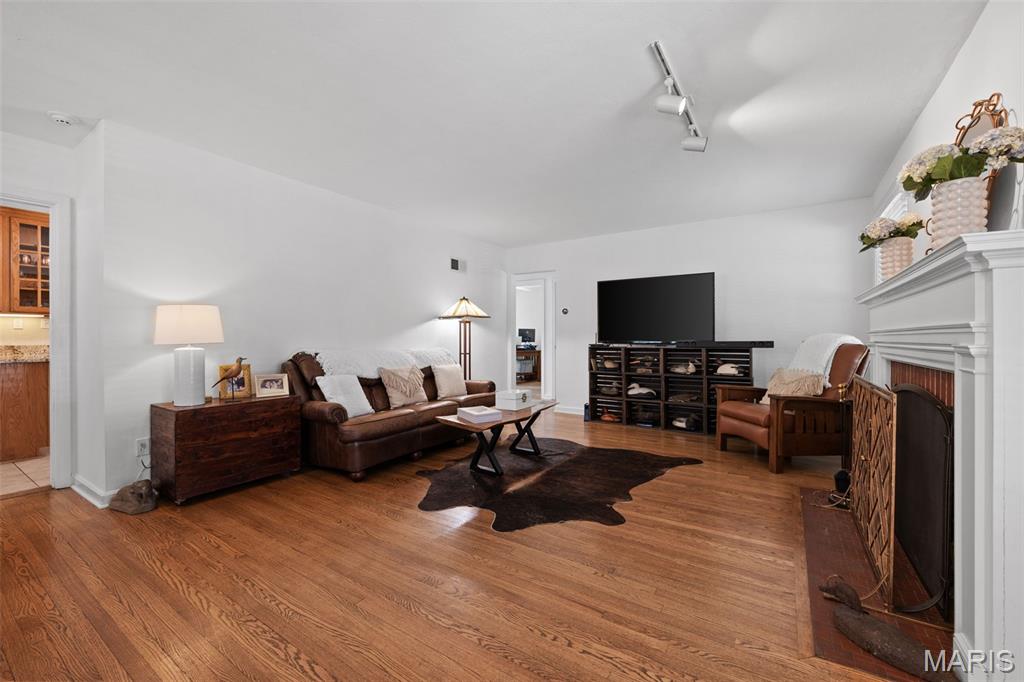
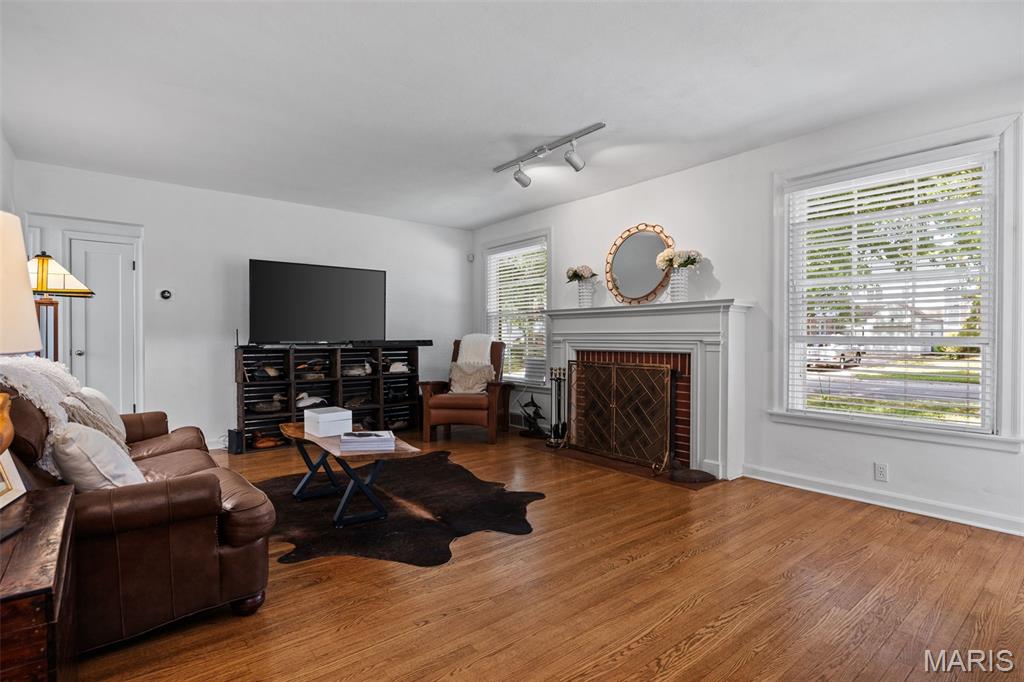
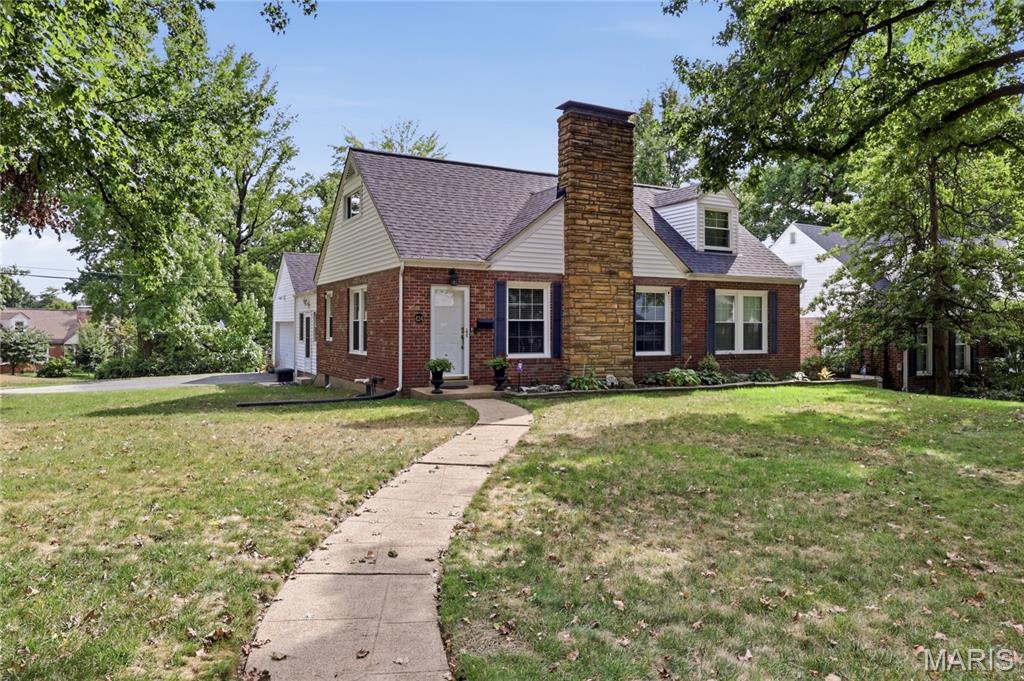
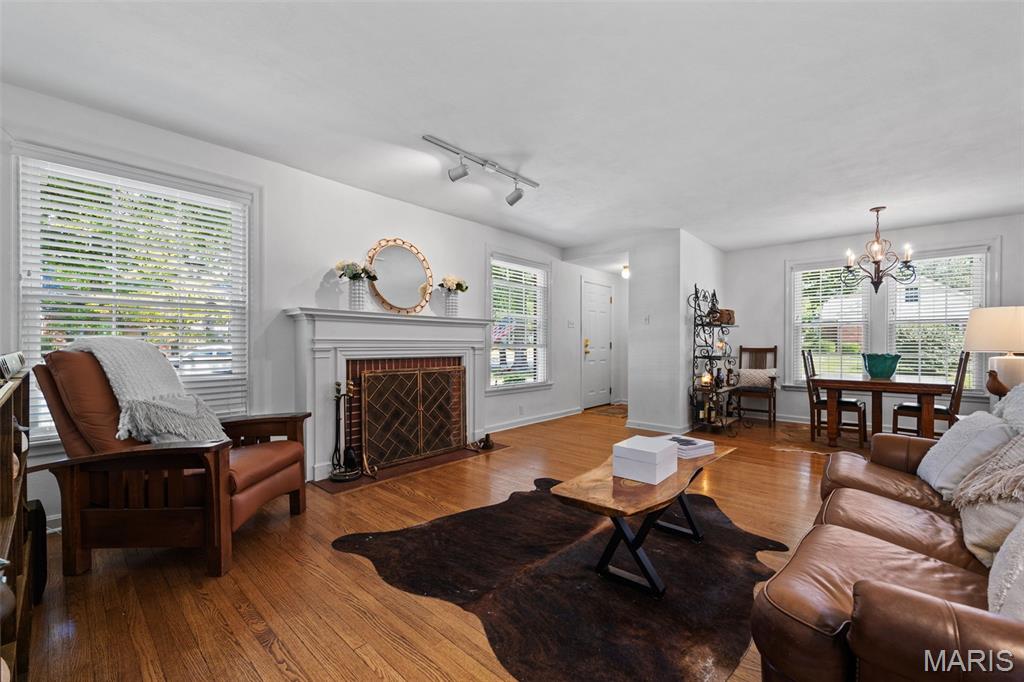
Back on market, NO fault of seller! Classic Kirkwood charm, an incredible location, and plenty of space. This charming Kirkwood Cape Cod is situated on a corner lot along one of Kirkwood’s popular neighborhood streets and offers beautiful wood floors, fresh paint in the entry, living room and dining area, and wonderful natural light. The main level features two generously sized bedrooms, while the entire second floor has been transformed into a spacious private primary retreat with a full bathroom, ample closet space, and room to add more closet space if desired. A heated mudroom/utility room conveniently connects the kitchen to the two-car garage, and the finished lower level provides additional living space with a full bath, office space, and plenty of storage. Outside, the fully fenced backyard with privacy fencing offers an easy, low-maintenance space to relax, entertain, or play. Best of all is the location—enjoy Kirkwood Schools and an easy walk to Downtown Kirkwood, the Farmers’ Market, library, elementary school, shops, restaurants, and more. With its classic Cape Cod character, flexible living spaces, and unbeatable proximity to everything Kirkwood has to offer, this home is ready for its next owners to make it their own. Some of the amazing updates include new roof (2024), one new A/C, mostly newer windows, newer privacy fence in backyard, and new concrete driveway!

Save
Ask
Tour
Hide
Share
Listing Snapshot
Price 
$579,900
Days On Site 
37 Days
Bedrooms 
3
Inside Area (SqFt) 
2,400 sqft
Total Baths 
3
Full Baths 
3
Partial Baths 
N/A
Lot Size 
0.1579 Acres
Year Built 
1949
MLS Number 
26056514
Status 
Pending
Property Tax 
$4,343
HOA/Condo/Coop Fees 
N/A
Sq Ft Source 
Other
Friends & Family
Recent Activity
3 weeks agoStatus changed to Pending
3 weeks agoListing updated with changes from the MLS
a month agoListing first seen on site
General Features
Acres 
0.1579
Attached Garage 
Yes
Cross Street 
N Woodlawn
Disclosures 
Occupancy Permit RequiredSeller Property Disclosure
Foundation 
Concrete Perimeter
Garage 
Yes
Garage Spaces 
2
Levels 
One and One Half
Parking 
GarageGarage Faces SideKitchen Level
Property Sub Type 
Single Family Residence
Sewer 
Public Sewer
Special Circumstances 
Standard
SqFt Above 
1859
SqFt Below 
550
Style 
Traditional
Utilities 
Electricity ConnectedNatural Gas ConnectedSewer ConnectedWater Connected
Water Source 
Public
Interior Features
Basement 
Partially FinishedInterior EntryStorage SpaceBath/Stubbed
Cooling 
Central AirElectric
Fireplace 
Yes
Fireplaces 
1
Heating 
Forced AirNatural Gas
Laundry Features 
In Basement
Main Level Bedrooms 
2
Bedroom 2 
Dimensions - 14x12Level - Main
Bedroom 3 
Dimensions - 12x10Level - Main
Breakfast Room 
Dimensions - 9x8Level - Main
Dining Room 
Dimensions - 14x9Level - Main
Kitchen 
Dimensions - 12x12Level - Main
Living Room 
Dimensions - 15x14Level - Main
Mud Room 
Dimensions - 14x12Level - MainDescription - Breezeway between garage and kitchen
Office 
Dimensions - 12x10Level - Lower
Primary Bathroom 
Dimensions - 12x6Level - Upper
Primary Bedroom 
Dimensions - 34x21Level - Upper
Recreation Room 
Dimensions - 25x19Level - Lower
Save
Ask
Tour
Hide
Share
Exterior Features
Construction Details 
Brick
Lot Features 
Back YardCorner LotFront Yard
Patio And Porch 
Patio
Community Features
MLS Area 
196 - Kirkwood
School District 
Kirkwood R-VII
Township 
Kirkwood
Financing Terms Available 
CashConventional
Schools
School District
Kirkwood R-VII
Elementary School
F. P. Tillman Elem.
Middle School
Nipher Middle
High School
Kirkwood Sr. High
Listing courtesy of Compass Realty Group


Based on information submitted to the MLS GRID as of 2026-10-19 09:53 PM UTC. All data is obtained from various sources and may not have been verified by broker or MLS GRID. Supplied Open House Information is subject to change without notice. All information should be independently reviewed and verified for accuracy. Properties may or may not be listed by the office/agent presenting the information.

Neighborhood & Commute
Source: Walkscore
Save
Ask
Tour
Hide
Share