Save
Ask
Tour
Hide
Share
$490,000
4 Days On Site

616 Prairiegate Court
Lake St Louis, MO 63367

Single Family Residence|Pending
4
Beds
4
Total Baths
3
Full Baths
1
Partial Bath
3,314
SqFt
$148
/SqFt
2015
Built
Subdivision:
Wyndgate vlB B#2 - B
County:
St. Charles

Due to the health concerns created by Coronavirus we are offering personal 1-1 online video walkthough tours where possible.
616 Prairiegate Court616 Prairiegate Court616 Prairiegate Court616 Prairiegate Court
Save
Ask
Tour
Hide
Share

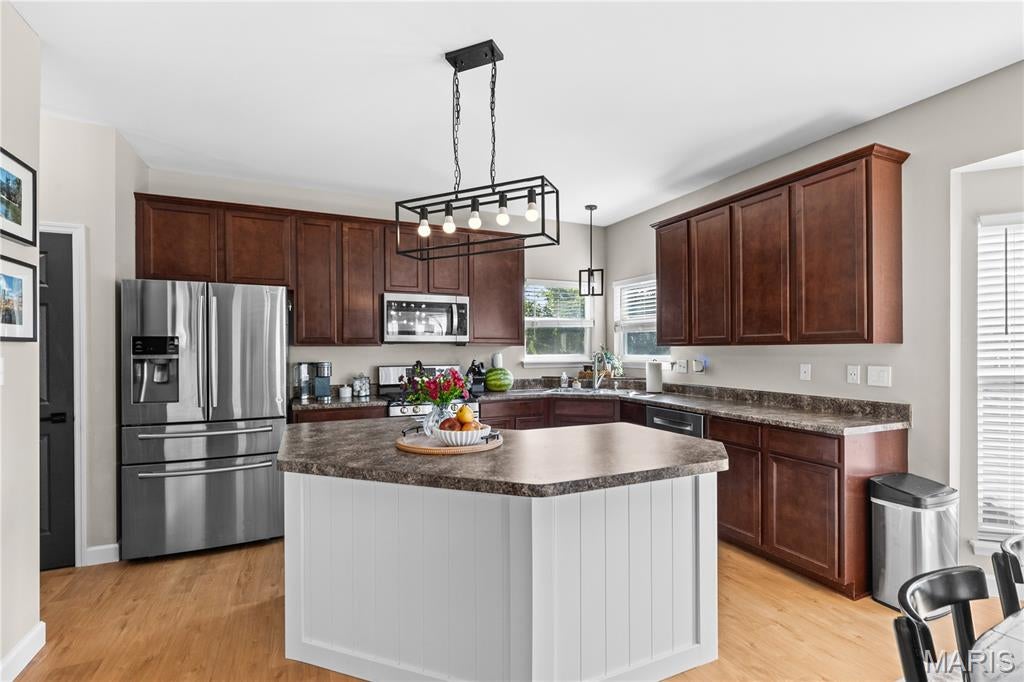
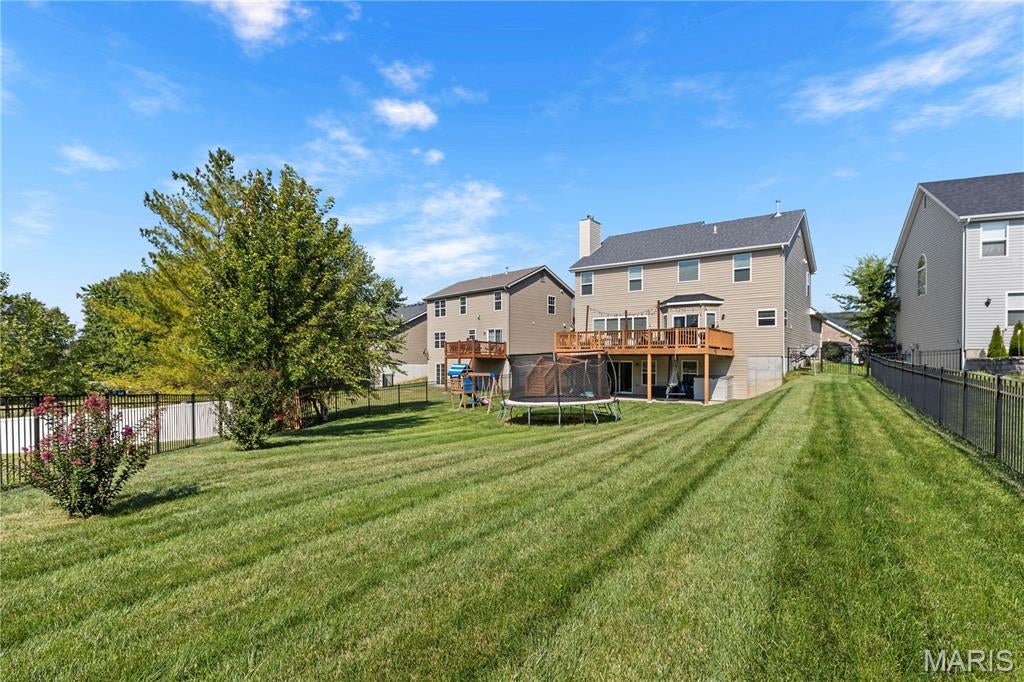
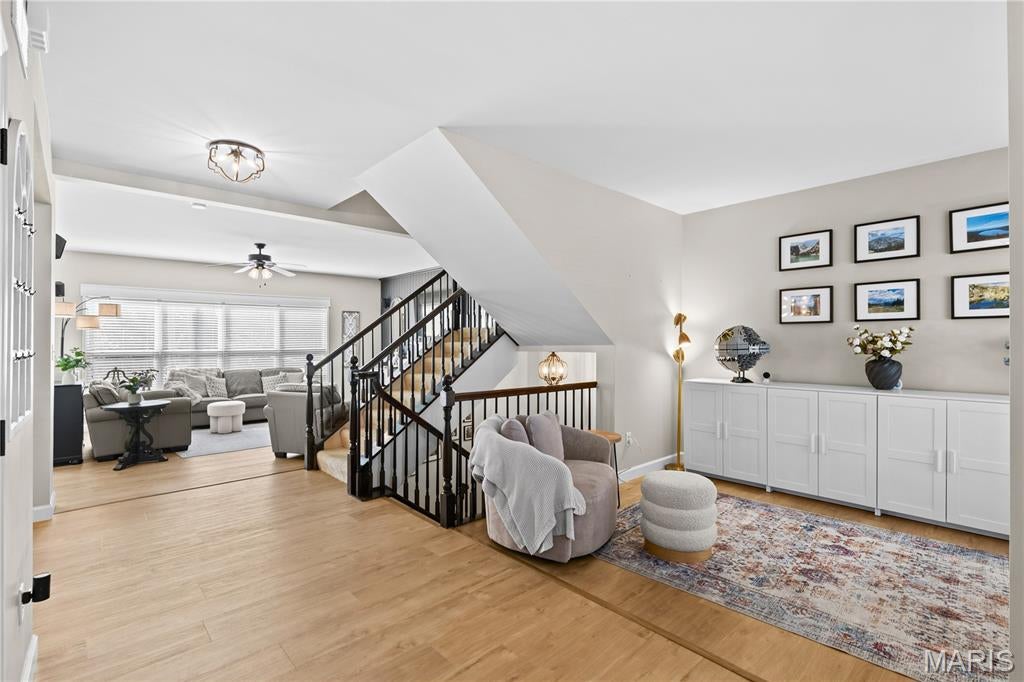
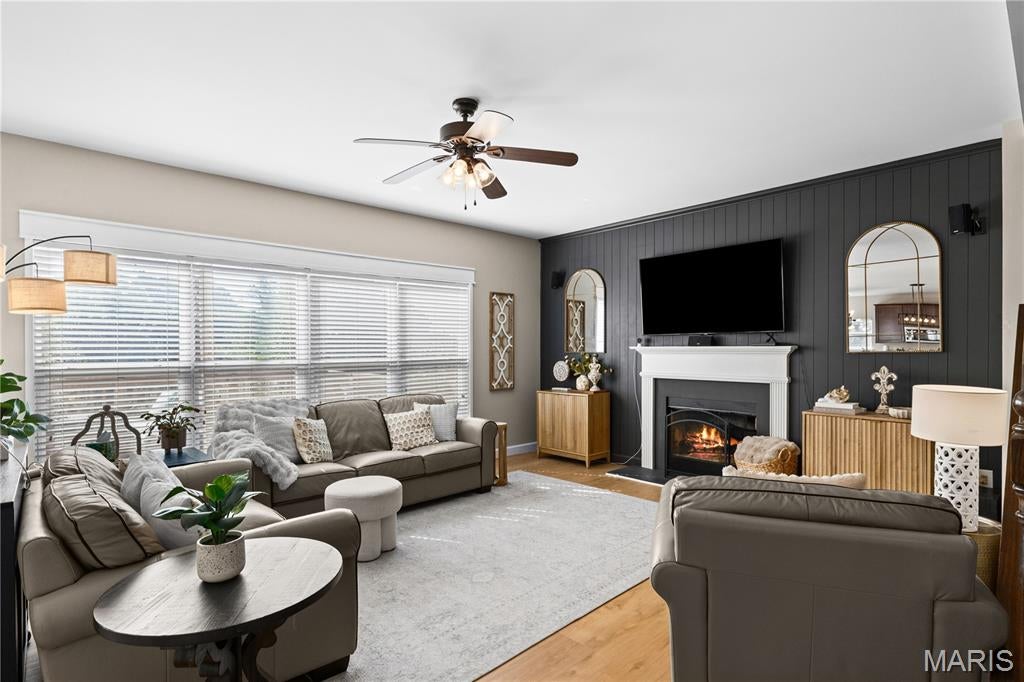
Nestled on nearly a quarter-acre lot at the end of a quiet cul-de-sac, this beautifully maintained 4 bed, 3.5 bath home offers the perfect combination of space, comfort, and functionality. The spacious living room features a cozy fireplace and opens seamlessly to the kitchen, creating a warm gathering space for family and friends. Upstairs, you'll find generously sized bedrooms, including a comfortable primary suite with ample space. The finished lower level offers incredible flexibility to fit your lifestyle, whether you're looking for a recreation room, home office, workout space, playroom, or a combination of all three. Step outside and enjoy one of the home's standout features: the expansive backyard. The large deck provides the perfect setting for morning coffee, summer barbecues, or relaxing evenings overlooking the spacious yard with irrigation front and back. With nearly a quarter acre of outdoor space, you'll have room to play, garden, entertain, and enjoy. Additional highlights include an attached two-car garage, abundant storage, and a desirable location close to parks, schools, shopping, dining, and all the amenities Lake Saint Louis has to offer. Don't miss your opportunity to make this exceptional home your own!

Save
Ask
Tour
Hide
Share
Listing Snapshot
Price 
$490,000
Days On Site 
4 Days
Bedrooms 
4
Inside Area (SqFt) 
3,314 sqft
Total Baths 
4
Full Baths 
3
Partial Baths 
1
Lot Size 
0.2489 Acres
Year Built 
2015
MLS® Number 
26056525
Status 
Pending
Property Tax 
$5,124
HOA/Condo/Coop Fees 
$39.58 monthly
Sq Ft Source 
Estimated
Friends & Family
Recent Activity
yesterdayStatus changed to Pending
yesterdayListing updated with changes from the MLS®
4 days agoListing first seen on site
General Features
Acres 
0.2489
Attached Garage 
Yes
Disclosures 
Flood Plain NoSee Seller's Disclosure
Foundation 
Concrete Perimeter
Garage 
Yes
Garage Spaces 
2
Levels 
Two
Property Sub Type 
Single Family Residence
Security 
Smoke Detector(s)
Sewer 
Public Sewer
Special Circumstances 
Standard
SqFt Above 
2562
SqFt Below 
752
Style 
Traditional
Utilities 
Electricity ConnectedNatural Gas ConnectedSewer ConnectedUnderground Utilities
Water Source 
Public
Interior Features
Appliances 
Stainless Steel Appliance(s)Gas CooktopDishwasherDisposalExhaust FanMicrowaveOvenFree-Standing RangeRefrigeratorGas Water Heater
Basement 
ConcretePartially FinishedStorage SpaceSump PumpWalk-Out AccessBath/Stubbed
Cooling 
Ceiling Fan(s)Central AirZoned
Fireplace 
Yes
Fireplace Features 
Living RoomWood Burning
Fireplaces 
1
Flooring 
CarpetCeramic Tile
Heating 
Natural GasZonedExhaust Fan
Interior 
Ceiling Fan(s)Crown MoldingDouble VanityEntrance FoyerHigh Speed InternetKitchen IslandLaminate CountersOpen FloorplanPantryRecessed LightingSmart ThermostatSound SystemStorage
Laundry Features 
Electric Dryer HookupMain LevelWasher Hookup
Window Features 
Bay Window(s)BlindsScreensWindow Treatments
Bedroom 
Dimensions - 16x12Level - Second
Bedroom 2 
Dimensions - 13x10Level - Second
Bedroom 3 
Dimensions - 14x12Level - Second
Dining Room 
Dimensions - 13x10Level - Main
Kitchen 
Dimensions - 20x14Level - Main
Laundry 
Dimensions - 11x6Level - Main
Living Room 
Dimensions - 19x15Level - Main
Other 
Dimensions - 20x10Level - Lower
Primary Bedroom 
Dimensions - 16x15Level - Second
Recreation Room 
Dimensions - 32x15Level - Lower
Save
Ask
Tour
Hide
Share
Exterior Features
Construction Details 
Vinyl Siding
Fencing 
FullWrought Iron
Lot Features 
Back YardCul-De-SacIrregular LotLevelSprinklers In FrontSprinklers In Rear
Patio And Porch 
DeckPatio
Windows/Doors 
Bay Window(s)BlindsScreensWindow Treatments
Community Features
Association Amenities 
Picnic AreaPlaygroundPool
Association Fee 
$475.0
Association Fee Frequency 
Annually
MLS Area 
417 - Wentzville-Liberty
School District 
Wentzville R-IV
Township 
O'Fallon
Financing Terms Available 
CashConventionalFHAVA Loan
Schools
School District
Wentzville R-IV
Elementary School
Duello Elem.
Middle School
Frontier Middle
High School
Liberty
Listing courtesy of Real Broker LLC


Based on information submitted to the MLS GRID as of 2026-09-08 07:23 PM UTC. All data is obtained from various sources and may not have been verified by broker or MLS GRID. Supplied Open House Information is subject to change without notice. All information should be independently reviewed and verified for accuracy. Properties may or may not be listed by the office/agent presenting the information.

Neighborhood & Commute
Source: Walkscore
Save
Ask
Tour
Hide
Share