
1305 Lindsay LaneFlorissant, MO 63031
Due to the health concerns created by Coronavirus we are offering personal 1-1 online video walkthough tours where possible.
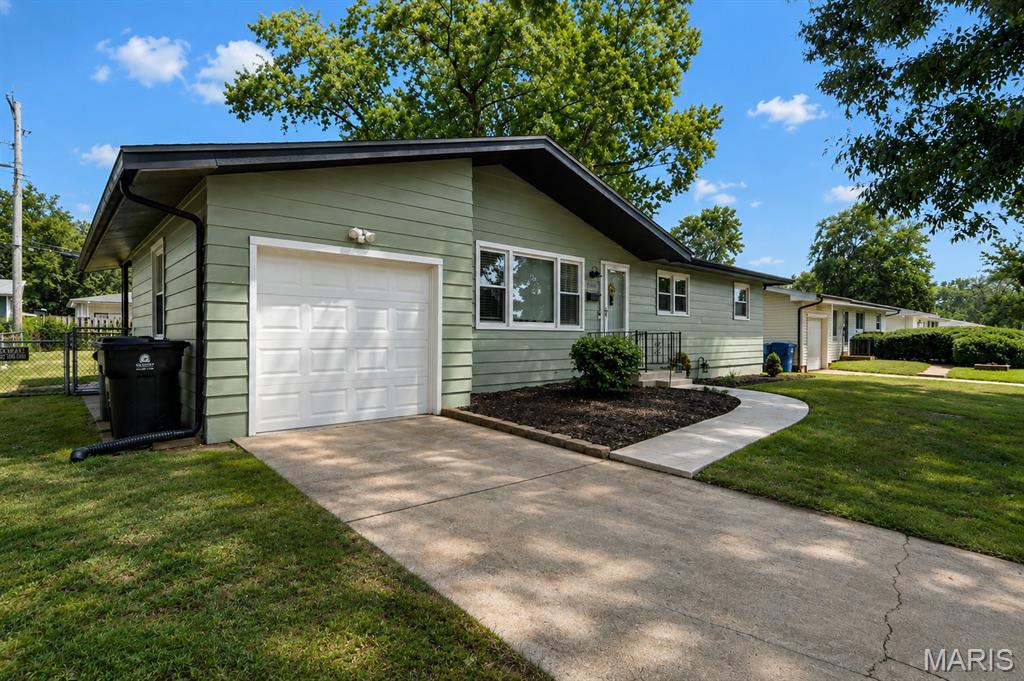
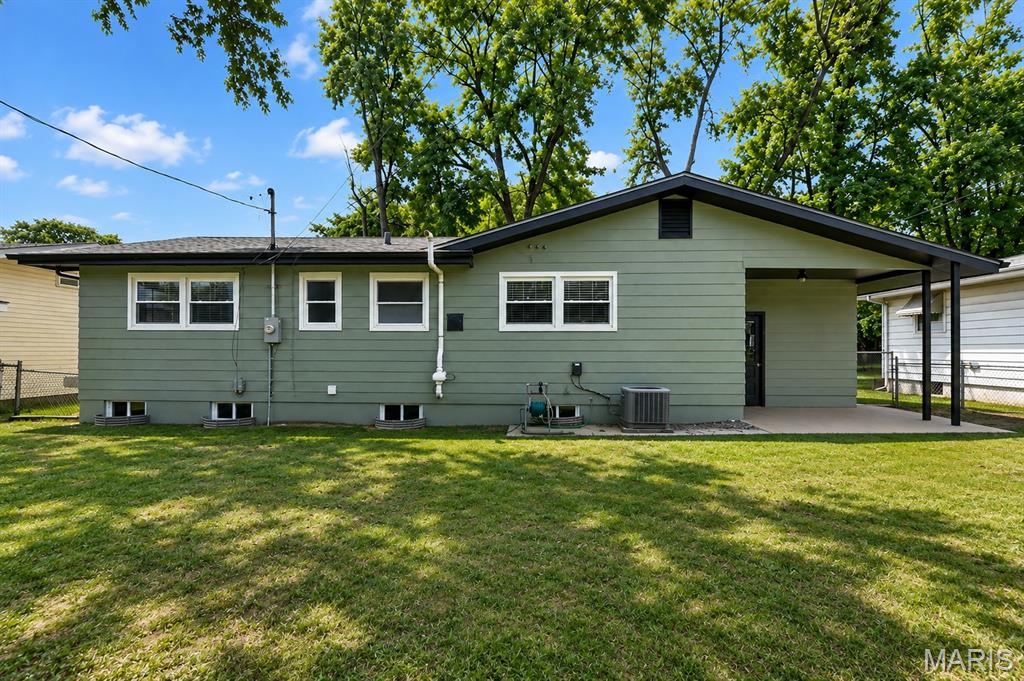
Welcome home! Nestled in the heart of Florissant and located in the Hazelwood School District, this charming ranch is packed with updates and ready for its next chapter. Offering 3 bedrooms, 1.5 baths, a 1-car garage, full basement, and an impressively spacious backyard, there’s plenty of room to settle in and make it your own. Step inside to gleaming hardwood floors and a bright, refreshed interior. The updated kitchen features newer cabinets, countertops, appliances, flooring, light fixtures, and a beautiful backsplash that pulls it all together. Both bathrooms have also been recently updated, so you can happily leave those renovation projects to someone else! And the updates don’t stop at the pretty stuff. Enjoy ALL NEW windows, a newer furnace and water heater, newer plumbing and plumbing stack, and an updated electrical panel. The entire exterior has been freshly painted and paired with fresh landscaping for a crisp, welcoming first impression. Downstairs, the open partially finished basement features painted ceilings, walls and floors, plus an additional sleeping room or game room just waiting for your finishing touches. Movie room? Home gym? Kids’ hangout? Your questionable collection of holiday decorations? There’s room for it. Out back, the large yard offers tons of space for entertaining, pets, play, gardening, or simply enjoying your own little slice of outdoors. Updated, inviting, and full of possibilities, this one just feels like home. Come see it for yourself!
| 10 hours ago | Listing first seen on site | |
| 10 hours ago | Listing updated with changes from the MLS® |

Based on information submitted to the MLS GRID as of 2026-09-02 05:53 AM UTC. All data is obtained from various sources and may not have been verified by broker or MLS GRID. Supplied Open House Information is subject to change without notice. All information should be independently reviewed and verified for accuracy. Properties may or may not be listed by the office/agent presenting the information.