Save
Ask
Tour
Hide
Share
$419,000
New Listing

5931 Clifton Avenue
St Louis, MO 63109

For Sale|Single Family Residence|Active
3
Beds
2
Total Baths
1
Full Bath
1
Partial Bath
2,103
SqFt
$199
/SqFt
1951
Built
Subdivision:
Louis Hill Estate
County:
St Louis City

Due to the health concerns created by Coronavirus we are offering personal 1-1 online video walkthough tours where possible.
5931 Clifton Avenue5931 Clifton Avenue5931 Clifton Avenue5931 Clifton Avenue
Save
Ask
Tour
Hide
Share

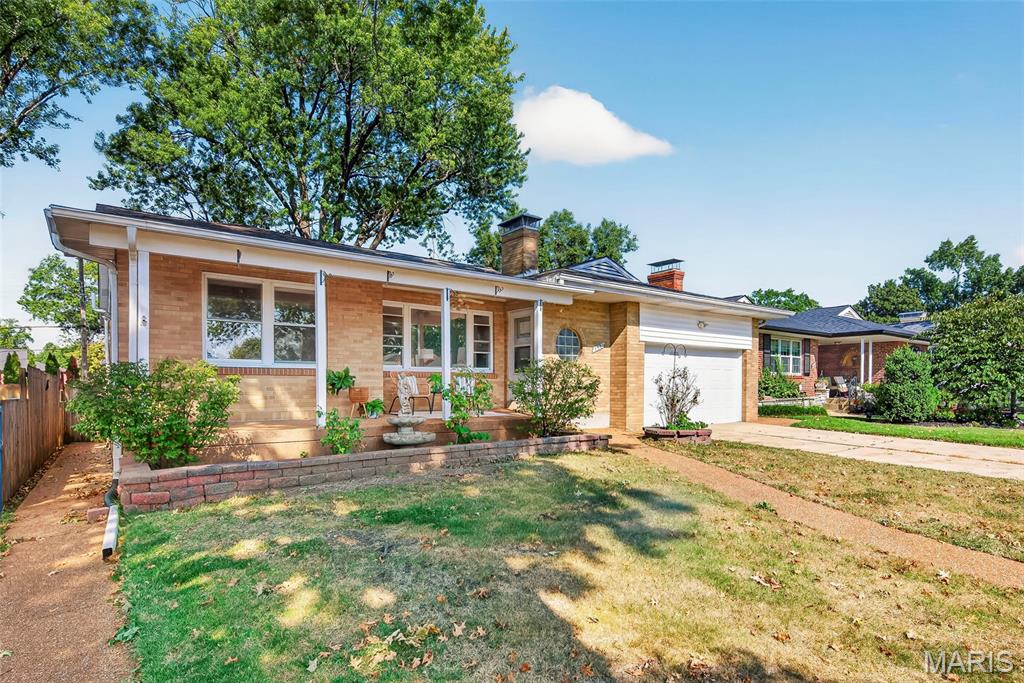
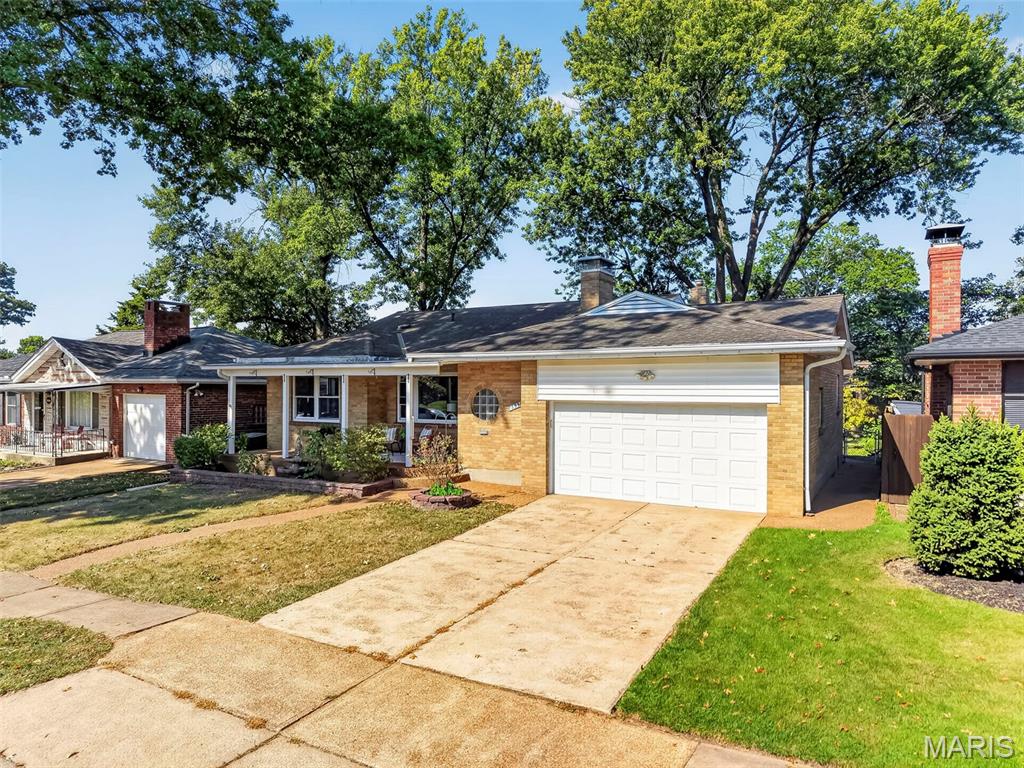
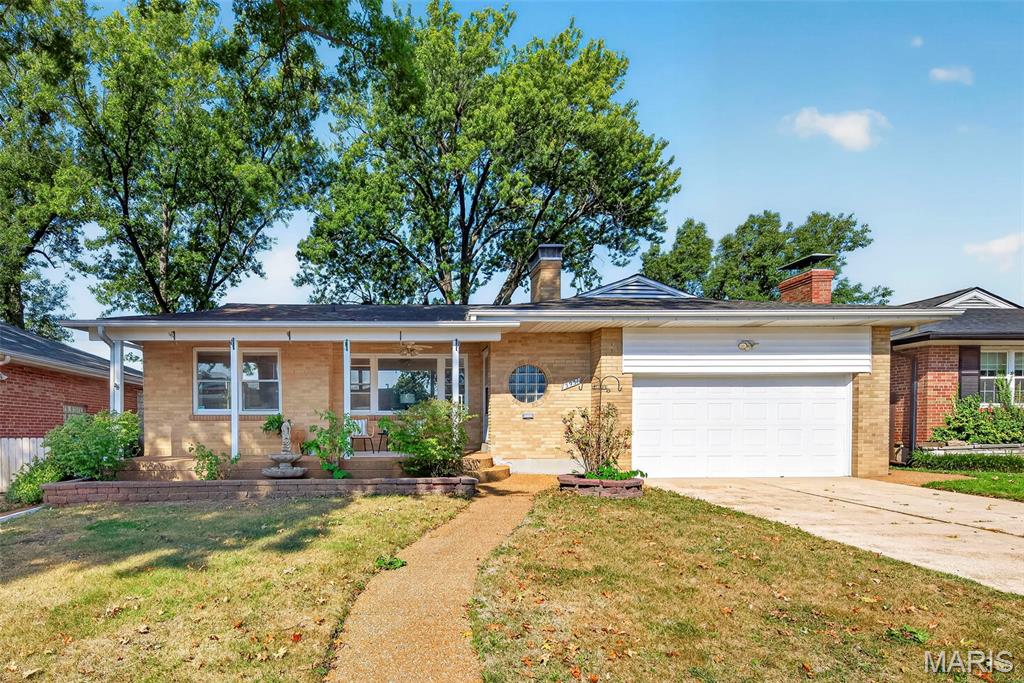
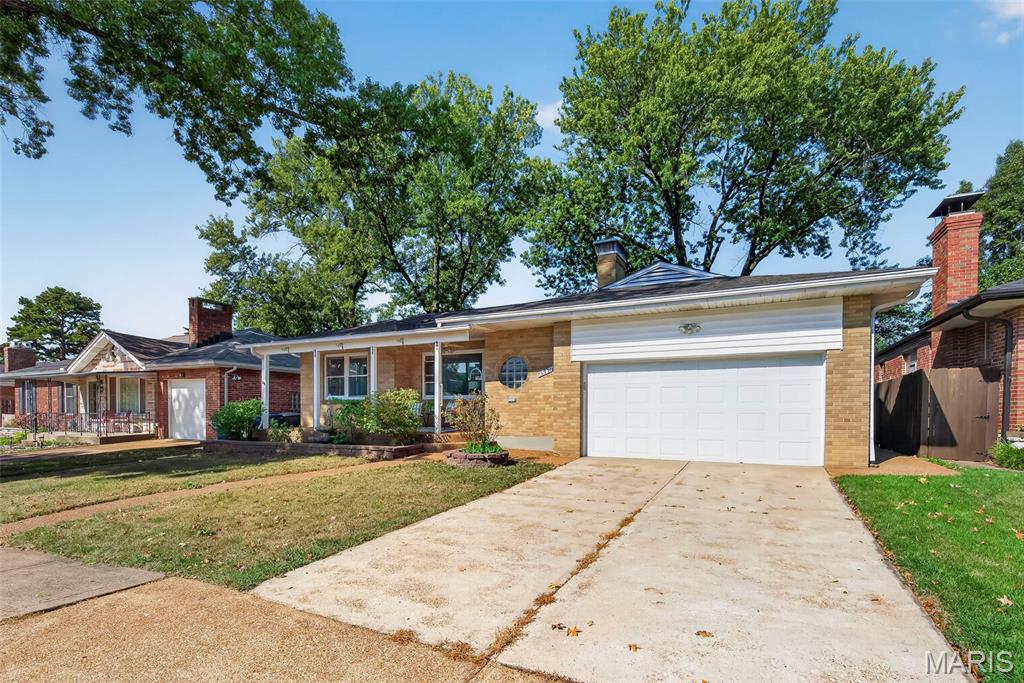
Welcome to 5931 Clifton Ave, nestled in the heart of highly sought-after St. Louis Hills! This beautifully maintained 3-bedroom, 1.5-bath home offers over 2,100 sq ft of living space with the character you love and the updates you want. Step inside to hardwood floors, spacious rooms, abundant natural light, and an updated kitchen with plenty of cabinetry and workspace. The amazing walk-out lower level adds even more usable space with a 2nd fireplace it's perfect for a family room, home office, gym, or entertaining area. Outside, enjoy a private fenced backyard with plenty of room to relax, entertain, or enjoy evenings around the fire pit. A rare 2-car garage provides additional parking and storage. All of this just minutes from Francis Park, neighborhood restaurants, coffee shops, shopping, and everything that makes St. Louis Hills such a desirable place to call home. Schedule your showing and come see this one in person!

Save
Ask
Tour
Hide
Share
Listing Snapshot
Price 
$419,000
Days On Site 
0 Days
Bedrooms 
3
Inside Area (SqFt) 
2,103 sqft
Total Baths 
2
Full Baths 
1
Partial Baths 
1
Lot Size 
0.1586 Acres
Year Built 
1951
MLS® Number 
26056563
Status 
Active
Property Tax 
$4,693
HOA/Condo/Coop Fees 
N/A
Sq Ft Source 
Public Records
Friends & Family
Recent Activity
23 minutes agoStatus changed to Active
23 minutes agoListing updated with changes from the MLS®
10 hours agoListing first seen on site
General Features
Acres 
0.1586
Attached Garage 
Yes
Disclosures 
None
Garage 
Yes
Garage Spaces 
2
Levels 
One
Parking 
AttachedDrivewayGarageGarage Faces FrontInside EntranceKitchen LevelLightedOff StreetOutside
Property Sub Type 
Single Family Residence
Sewer 
Public Sewer
SqFt Above 
1494
SqFt Below 
900
Style 
RanchTraditional
Utilities 
Cable ConnectedElectricity ConnectedNatural Gas ConnectedPhone AvailableSewer ConnectedWater Connected
Water Source 
Public
Interior Features
Appliances 
DishwasherDisposalMicrowaveGas OvenGas RangeGas Water Heater
Basement 
Partially FinishedFullPartialWalk-Out AccessDaylight
Cooling 
Ceiling Fan(s)Central Air
Fireplace 
Yes
Fireplace Features 
BasementLiving Room
Fireplaces 
2
Flooring 
Ceramic TileHardwood
Heating 
Forced AirNatural Gas
Interior 
Built-in FeaturesCeiling Fan(s)Entrance FoyerPantryStorage
Laundry Features 
In BasementInside
Main Level Bedrooms 
3
Window Features 
Screens
Save
Ask
Tour
Hide
Share
Exterior Features
Construction Details 
BrickConcrete
Exterior 
Fire PitLightingOtherPrivate Yard
Fencing 
FencedFull
Lot Features 
Back YardFront YardLevel
Other Structures 
Workshop
Patio And Porch 
CoveredFront PorchPatioPorchRear PorchSide Porch
View 
Neighborhood
Waterview 
Neighborhood
Windows/Doors 
Screens
Community Features
Financing Terms Available 
CashConventionalVA Loan
MLS Area 
3 - South City
School District 
St. Louis City
Township 
St. Louis City
Schools
School District
St. Louis City
Elementary School
Buder Elem.
Middle School
Long Middle Community Ed. Center
High School
Roosevelt High
Listing courtesy of Nettwork Global


Based on information submitted to the MLS GRID as of 2026-09-02 06:44 AM UTC. All data is obtained from various sources and may not have been verified by broker or MLS GRID. Supplied Open House Information is subject to change without notice. All information should be independently reviewed and verified for accuracy. Properties may or may not be listed by the office/agent presenting the information.

Neighborhood & Commute
Source: Walkscore
Save
Ask
Tour
Hide
Share