Save
Ask
Tour
Hide
Share
$675,000
New Listing

11706 Walshville Trail
Hillsboro, IL 62049

For Sale|Single Family Residence|Active
3
Beds
3
Total Baths
3
Full Baths
3,113
SqFt
$217
/SqFt
1997
Built
Subdivision:
n/a
County:
Montgomery

Due to the health concerns created by Coronavirus we are offering personal 1-1 online video walkthough tours where possible.
11706 Walshville Trail11706 Walshville Trail11706 Walshville Trail11706 Walshville Trail
Save
Ask
Tour
Hide
Share

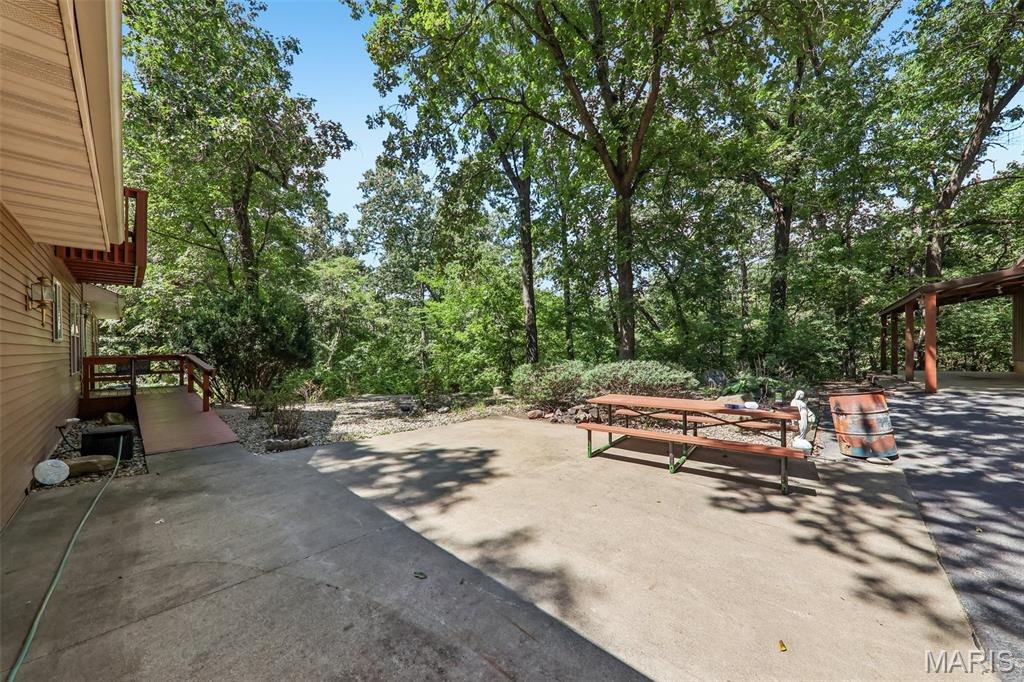
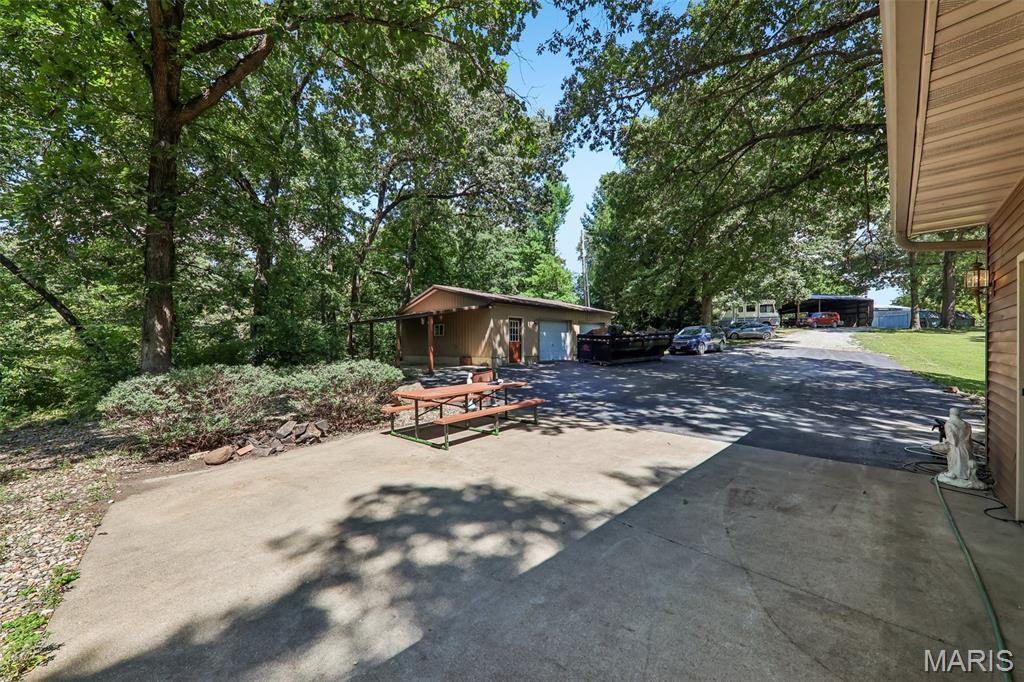
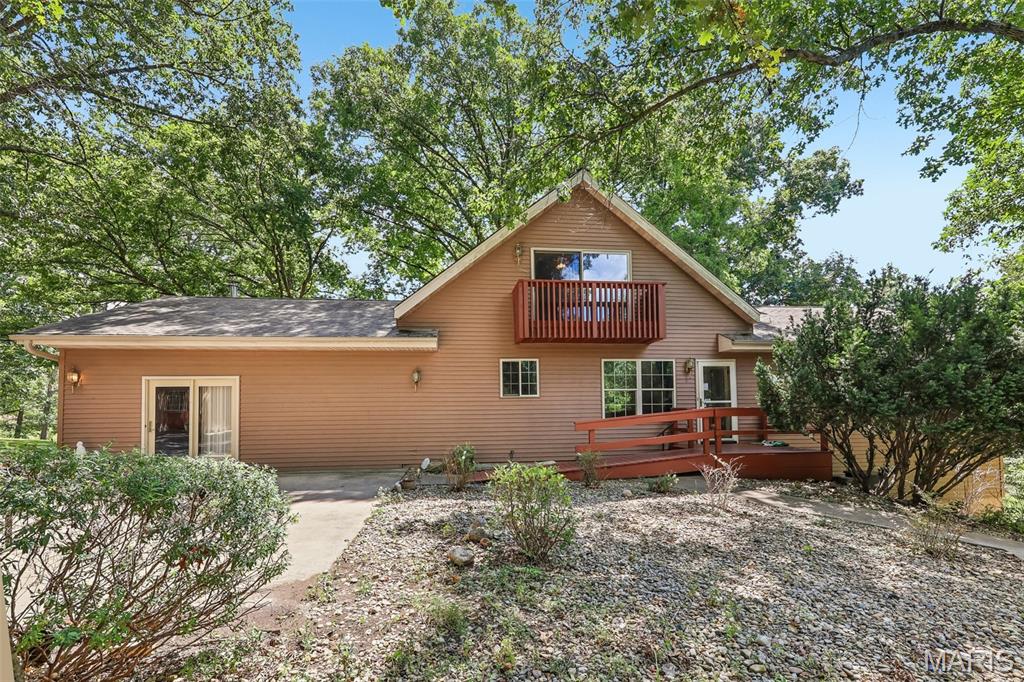
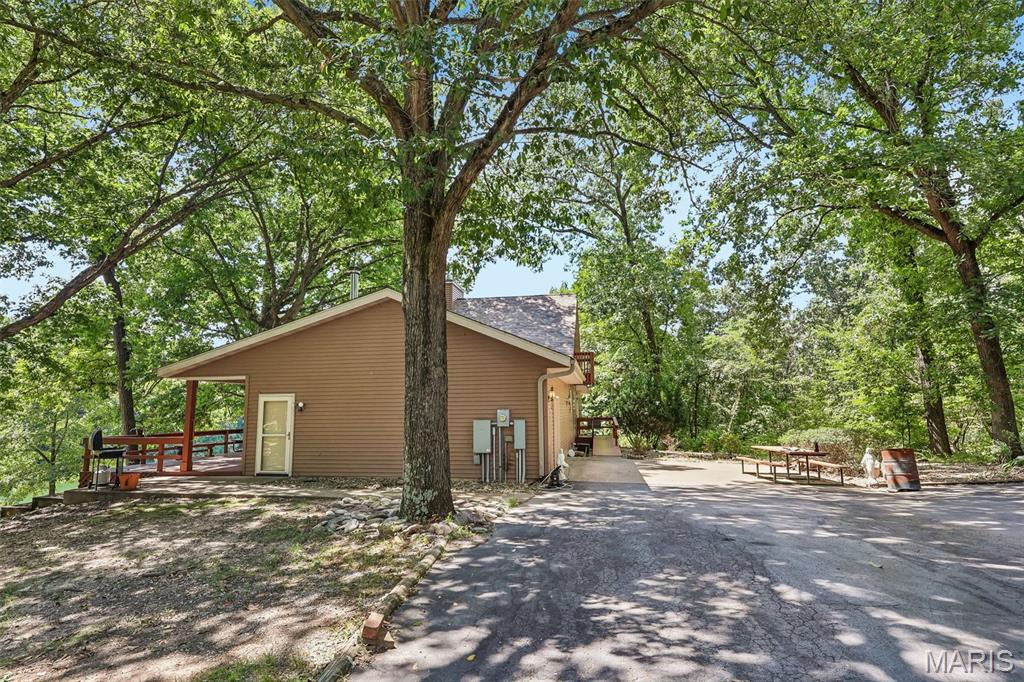
POND-SIDE PARADISE! This peaceful 12.88 acre retreat is located just seconds from town and features a private pond, woods, a gazebo with swing, and a lovely 3 to 4 bedroom home with gorgeous bamboo flooring throughout the main level. There is a fireplace in the great room, a wood burning stove in the large living room, stainless steel kitchen appliances included, a detached 2 car garage with a carport, a loft that can be used as the 4th bedroom, and a walkout lower level. There's also another outdoor storage building, back patio, plenty of basement storage, and a wonderful deck that you can enjoy as you gaze out over the water. Finding a parcel with this much land close to city amenities is rare, so call soon to tour and make it yours!

Save
Ask
Tour
Hide
Share
Listing Snapshot
Price 
$675,000
Days On Site 
0 Days
Bedrooms 
3
Inside Area (SqFt) 
3,113 sqft
Total Baths 
3
Full Baths 
3
Partial Baths 
N/A
Lot Size 
12.88 Acres
Year Built 
1997
MLS® Number 
26056570
Status 
Active
Property Tax 
$3,296
HOA/Condo/Coop Fees 
N/A
Sq Ft Source 
Plans
Friends & Family
Recent Activity
9 hours agoListing first seen on site
9 hours agoListing updated with changes from the MLS®
General Features
Acres 
12.88
Carport 
1
Disclosures 
Seller Property Disclosure
Garage 
Yes
Garage Spaces 
2
Levels 
One and One Half
Parking Spaces 
3
Property Sub Type 
Single Family Residence
Sewer 
Septic Tank
Special Circumstances 
Standard
SqFt Above 
2433
SqFt Below 
681
Style 
Traditional
Utilities 
Electricity ConnectedWater ConnectedPropane
Water Source 
PrivateWell
Interior Features
Appliances 
DishwasherDryerElectric RangeRefrigeratorWasher
Basement 
Partially FinishedFullWalk-Out Access
Cooling 
Central Air
Fireplace 
Yes
Fireplace Features 
Great Room
Fireplaces 
1
Heating 
Forced AirPropane
Main Level Bedrooms 
2
Bathroom 
Level - Main
Bedroom 
Level - Main
Bedroom 2 
Level - Lower
Dining Room 
Level - Main
Family Room 
Level - Lower
Great Room 
Level - Main
Kitchen 
Level - Main
Loft 
Level - Upper
Primary Bathroom 
Level - Main
Primary Bedroom 
Level - Main
Utility Room 
Level - Lower
Save
Ask
Tour
Hide
Share
Exterior Features
Construction Details 
Vinyl Siding
Lot Features 
Gentle SlopingMany TreesSecludedWaterfrontWooded
Other Structures 
GazeboOutbuildingStorage
Waterfront 
Yes
Waterfront Features 
Pond
Community Features
Financing Terms Available 
CashConventional
School District 
HILLSBORO DIST 3
Schools
School District
HILLSBORO DIST 3
Elementary School
HILLSBORO DIST 3
Middle School
HILLSBORO DIST 3
High School
Hillsboro Community High Schoo
Listing courtesy of Century 21 Reid Baugher Realty


Based on information submitted to the MLS GRID as of 2026-09-02 06:44 AM UTC. All data is obtained from various sources and may not have been verified by broker or MLS GRID. Supplied Open House Information is subject to change without notice. All information should be independently reviewed and verified for accuracy. Properties may or may not be listed by the office/agent presenting the information.

Neighborhood & Commute
Source: Walkscore
Save
Ask
Tour
Hide
Share