
1458 Pine Row CourtSt Louis, MO 63146
Due to the health concerns created by Coronavirus we are offering personal 1-1 online video walkthough tours where possible.
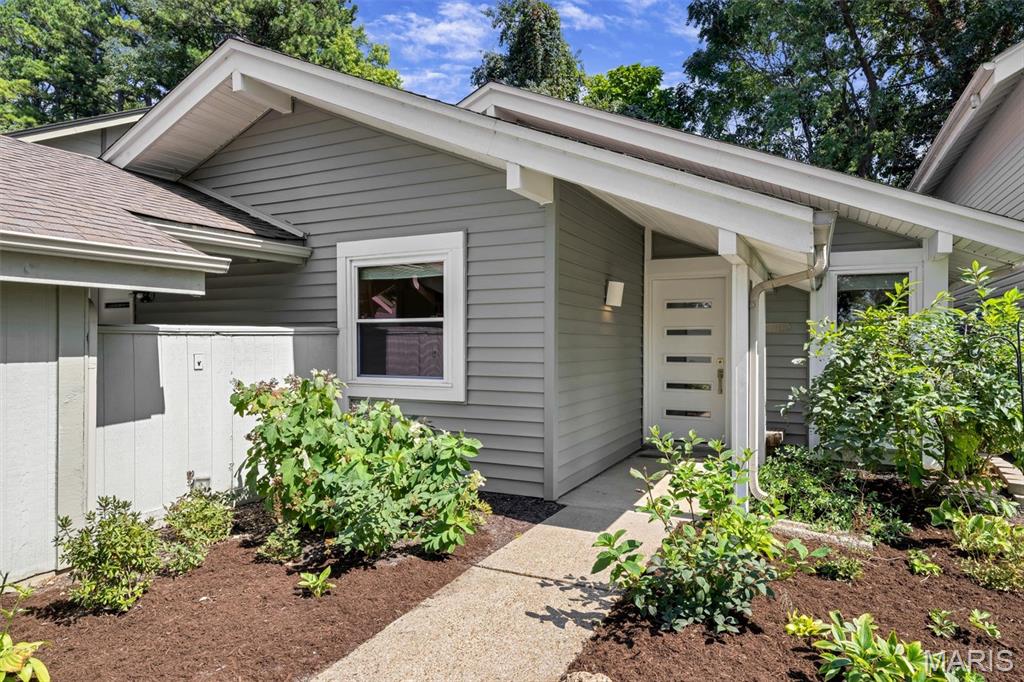
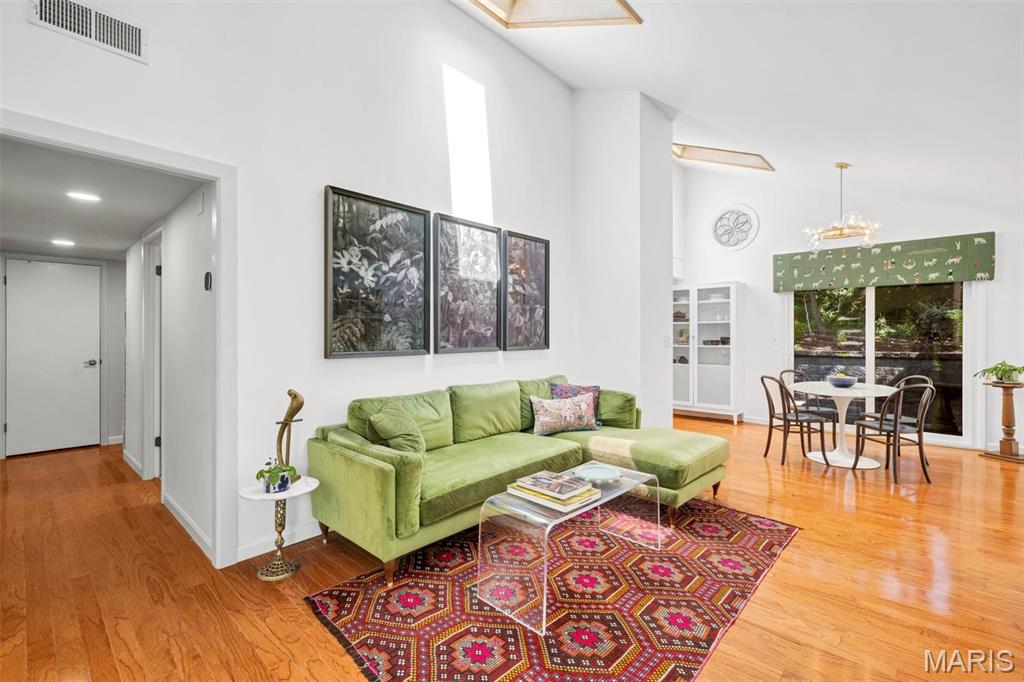
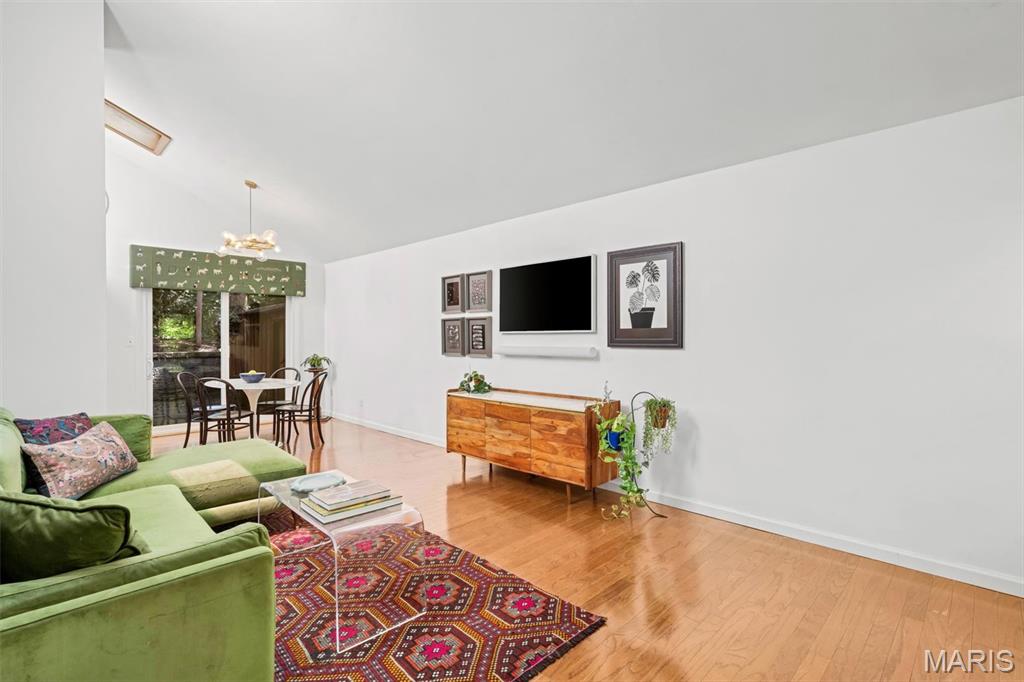
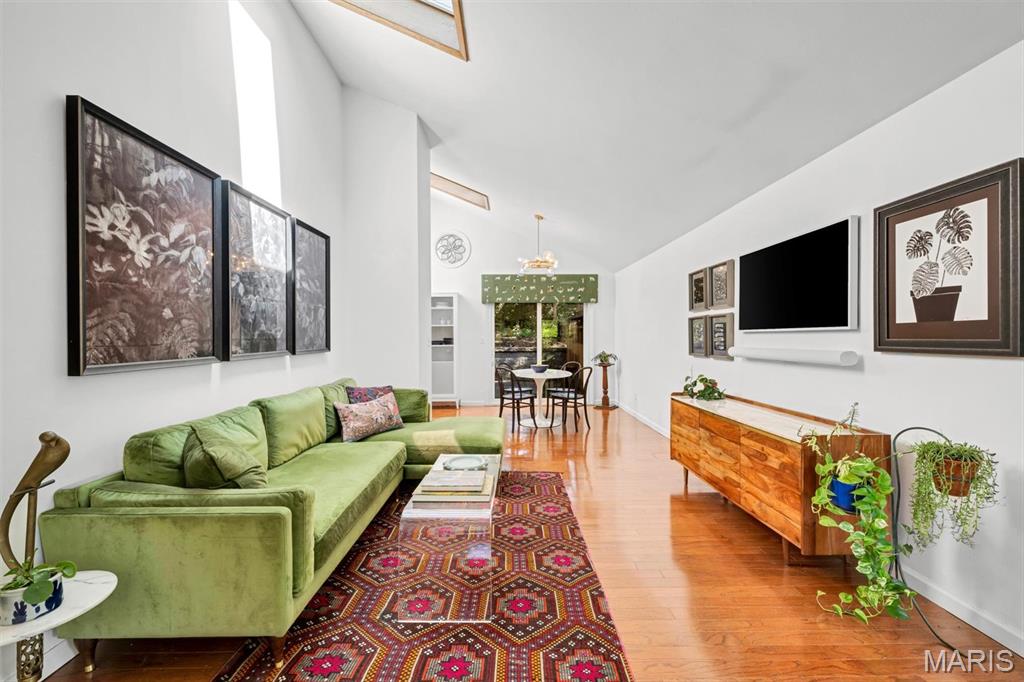
Move-in ready ranch featuring an open floor plan and beautiful hardwood flooring throughout! The updated kitchen offers quartz countertops, stainless steel appliances, and an electric range with double ovens. Spacious living room and a large primary bedroom with a walk in closet and private full bath featuring a shower-only design. An additional bedroom and bonus room provide plenty of flexibility for family, guests, or a home office. Enjoy the convenience of main-floor laundry, updated HVAC and windows, and neutral finishes throughout. Step outside to the private patio overlooking a wooded backdrop—perfect for relaxing or entertaining. A welcoming home with a functional layout and plenty to love! All showings begin at the public open house Thursday, September 3rd from 4:30 - 6:30.
| 4 hours ago | Listing first seen on site | |
| 4 hours ago | Listing updated with changes from the MLS® |

Based on information submitted to the MLS GRID as of 2026-09-02 05:53 AM UTC. All data is obtained from various sources and may not have been verified by broker or MLS GRID. Supplied Open House Information is subject to change without notice. All information should be independently reviewed and verified for accuracy. Properties may or may not be listed by the office/agent presenting the information.
Did you know? You can invite friends and family to your search. They can join your search, rate and discuss listings with you.