Save
Ask
Tour
Hide
Share
$959,000
50 Days On Site

2131 Hickory Drive
Chesterfield, MO 63005

Single Family Residence|Pending
5
Beds
4
Total Baths
3
Full Baths
1
Partial Bath
4,444
SqFt
$216
/SqFt
1985
Built
Subdivision:
Wilson Farm Estates 4
County:
St. Louis

Due to the health concerns created by Coronavirus we are offering personal 1-1 online video walkthough tours where possible.
2131 Hickory Drive2131 Hickory Drive2131 Hickory Drive2131 Hickory Drive
Save
Ask
Tour
Hide
Share

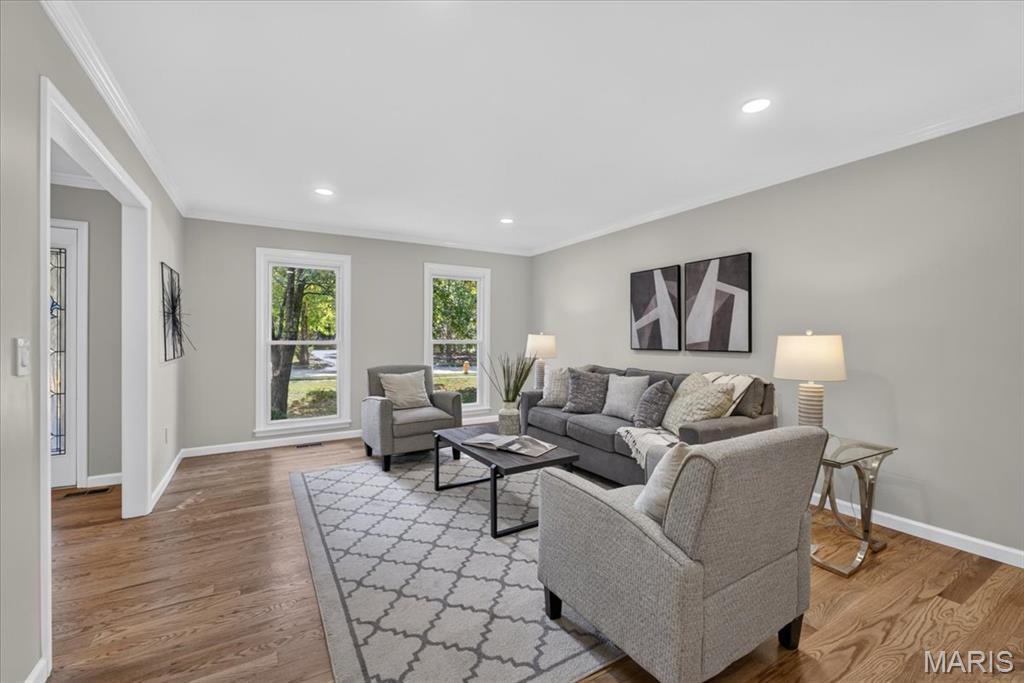
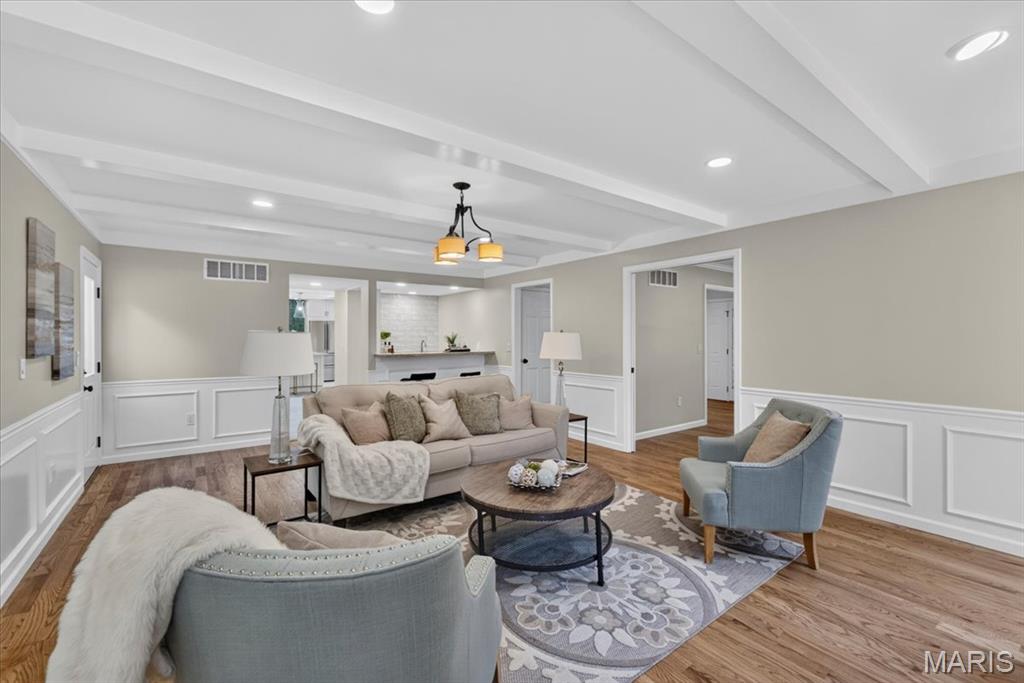
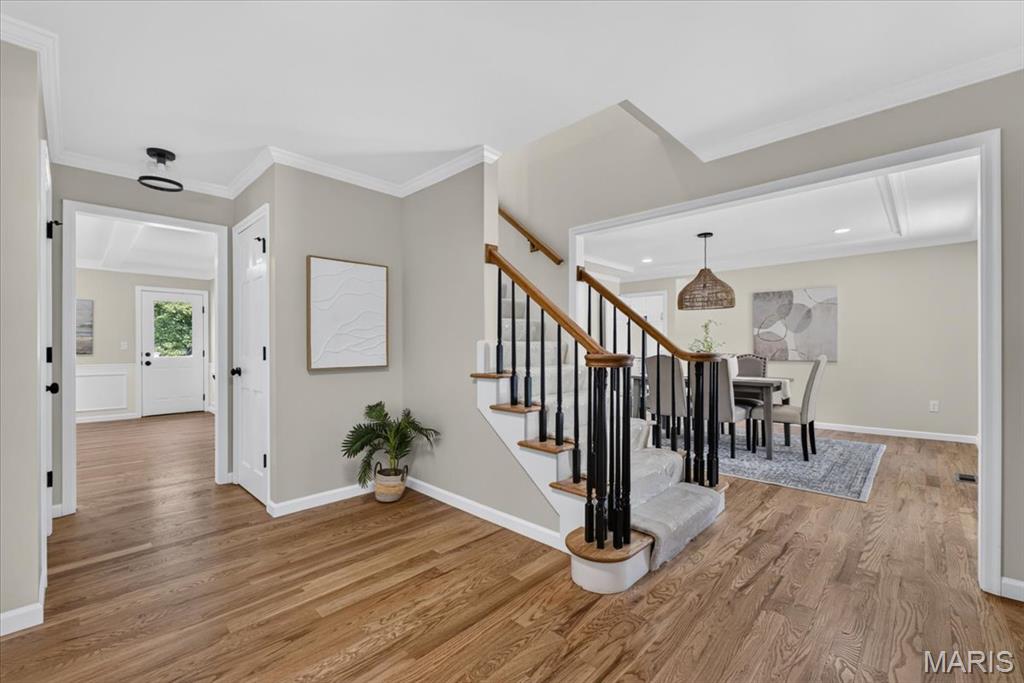
Thoughtfully renovated in sought-after Wilson Farm Estates. Set on a .72-acre lot with over 4,400 sq ft of living space, this home offers room to gather, work, play & unwind. Host family and friends around the oversized stone island while dinner comes together on the 8-burner dual-fuel range in a light-filled showpiece kitchen. Find focus in the library/office or relax by the fire. Retreat upstairs to a spacious primary suite with spa-inspired bath, freestanding tub & oversized shower. The newly reconfigured walk-out lower level adds a 5th bedroom, expansive rec space & bonus room ready for movie nights, games, hobbies or fitness. Take dinner outside on the deck overlooking the large, tree-lined backyard. With spaces to come together and room to spread out, this home is designed for everyday living, entertaining & everything in between.

Save
Ask
Tour
Hide
Share
Listing Snapshot
Price 
$959,000
Days On Site 
50 Days
Bedrooms 
5
Inside Area (SqFt) 
4,444 sqft
Total Baths 
4
Full Baths 
3
Partial Baths 
1
Lot Size 
0.72 Acres
Year Built 
1985
MLS Number 
26056609
Status 
Pending
Property Tax 
$9,356
HOA/Condo/Coop Fees 
$33.33 monthly
Sq Ft Source 
Public Records
Friends & Family
Recent Activity
3 weeks agoStatus changed to Pending
3 weeks agoListing updated with changes from the MLS
4 weeks agoPrice changed to $959,000
2 months agoListing first seen on site
General Features
Acres 
0.72
Attached Garage 
Yes
Building Features 
BasementBathroomsPatio
Disclosures 
Agent OwnedFlood Plain No
Foundation 
Concrete Perimeter
Garage 
Yes
Garage Spaces 
2
Levels 
Two
Parking 
AsphaltGarage Door OpenerGarage Faces SidePaved
Property Condition 
Updated/Remodeled
Property Sub Type 
Single Family Residence
Security 
Carbon Monoxide Detector(s)Smoke Detector(s)
Sewer 
Public Sewer
Special Circumstances 
Standard
SqFt Above 
3113
SqFt Below 
1331
Style 
Colonial
Utilities 
Electricity ConnectedNatural Gas ConnectedSewer ConnectedWater Connected
Water Source 
Public
Interior Features
Appliances 
Stainless Steel Appliance(s)DishwasherExhaust FanHumidifierDouble OvenElectric OvenGas RangeRefrigeratorVented Exhaust FanGas Water HeaterBar Fridge
Basement 
ConcreteDaylightFinishedInterior EntryStorage SpaceWalk-Out AccessBath/Stubbed
Cooling 
Ceiling Fan(s)Central AirMulti UnitsZoned
Fireplace 
Yes
Fireplace Features 
GasWood Burning
Fireplaces 
2
Flooring 
CarpetHardwoodTile
Heating 
Forced AirNatural GasZonedExhaust Fan
Interior 
BarBookcasesBreakfast BarCeiling Fan(s)Crown MoldingDouble VanityEat-in KitchenEntrance FoyerGranite CountersHigh Speed InternetKitchen IslandRecessed LightingSmart ThermostatSoaking TubStone CountersStorageVaulted Ceiling(s)Walk-In Closet(s)Wet Bar
Laundry Features 
Electric Dryer HookupLaundry RoomMain Level
Window Features 
Bay Window(s)Double Pane WindowsScreensSkylight(s)
Bedroom 2 
Dimensions - 15.5x11.5Level - Second
Bedroom 3 
Dimensions - 13.5x12Level - Second
Bedroom 4 
Dimensions - 12x10.5Level - Second
Bedroom 5 
Dimensions - 12x12Level - Basement
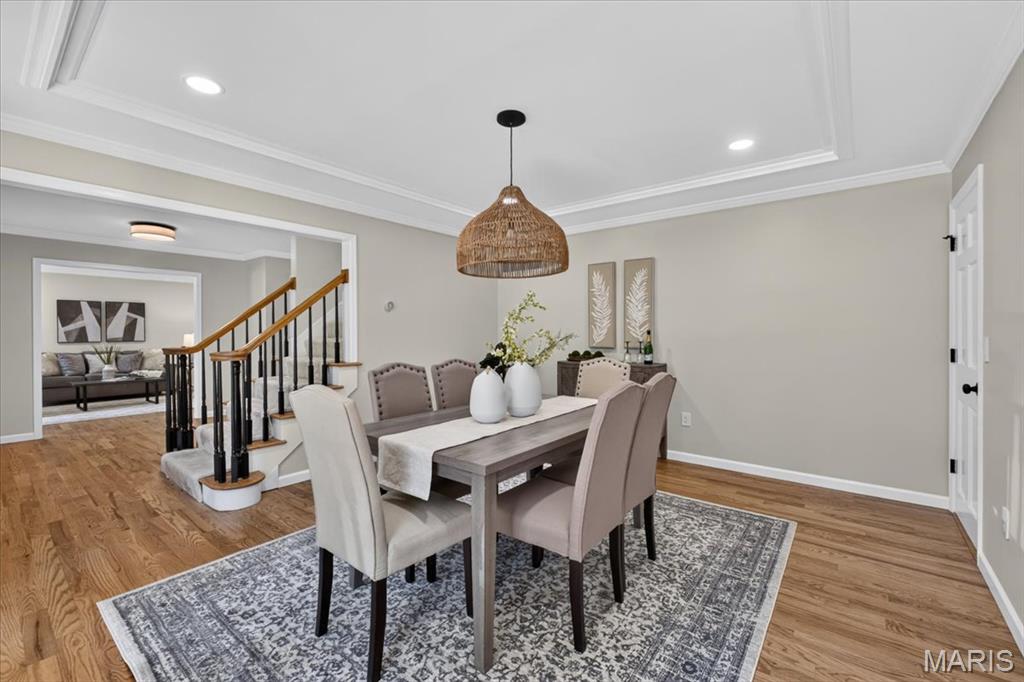
Dining Room 
Dimensions - 15x13.5Level - First
Family Room 
Dimensions - 22x15.5Level - First
Kitchen 
Dimensions - 20x15Level - First
Living Room 
Dimensions - 17x13.5Level - First
Media Room 
Dimensions - 21x13.5Level - Basement
Office 
Dimensions - 12x11Level - First
Primary Bedroom 
Dimensions - 20x15Level - Second
Recreation Room 
Dimensions - 24x18Level - Basement
Storage 
Dimensions - 18x17Level - Basement
Save
Ask
Tour
Hide
Share
Exterior Features
Construction Details 
FrameVinyl Siding
Exterior 
Private Yard
Fencing 
None
Lot Features 
Back YardFront YardLandscapedLevelMany TreesSecludedSprinklers In FrontSprinklers In RearNative Plants
Patio And Porch 
DeckFront PorchPatio
Road Frontage 
City Street
Windows/Doors 
Bay Window(s)Double Pane WindowsScreensSkylight(s)
Community Features
Association Amenities 
ParkManagement
Association Fee 
$400.0
Association Fee Frequency 
Annually
Community Features 
Sidewalks
MLS Area 
348 - Marquette
School District 
Rockwood R-VI
Township 
Chesterfield
Financing Terms Available 
CashConventionalFHAVA Loan
Roads 
Concrete
Schools
School District
Rockwood R-VI
Elementary School
Kehrs Mill Elem.
Middle School
Crestview Middle
High School
Marquette Sr. High
Listing courtesy of Lauralei Properties, LLC


Based on information submitted to the MLS GRID as of 2026-10-23 12:14 AM UTC. All data is obtained from various sources and may not have been verified by broker or MLS GRID. Supplied Open House Information is subject to change without notice. All information should be independently reviewed and verified for accuracy. Properties may or may not be listed by the office/agent presenting the information.

Neighborhood & Commute
Source: Walkscore
Save
Ask
Tour
Hide
Share