Save
Ask
Tour
Hide
Share
$360,000
48 Days On Site

571 Newcastle Drive
Troy, MO 63379

Single Family Residence|Pending
5
Beds
2
Total Baths
2
Full Baths
2,286
SqFt
$157
/SqFt
2021
Built
Subdivision:
Wingate Estates
County:
Lincoln

Due to the health concerns created by Coronavirus we are offering personal 1-1 online video walkthough tours where possible.
571 Newcastle Drive571 Newcastle Drive571 Newcastle Drive571 Newcastle Drive
Save
Ask
Tour
Hide
Share

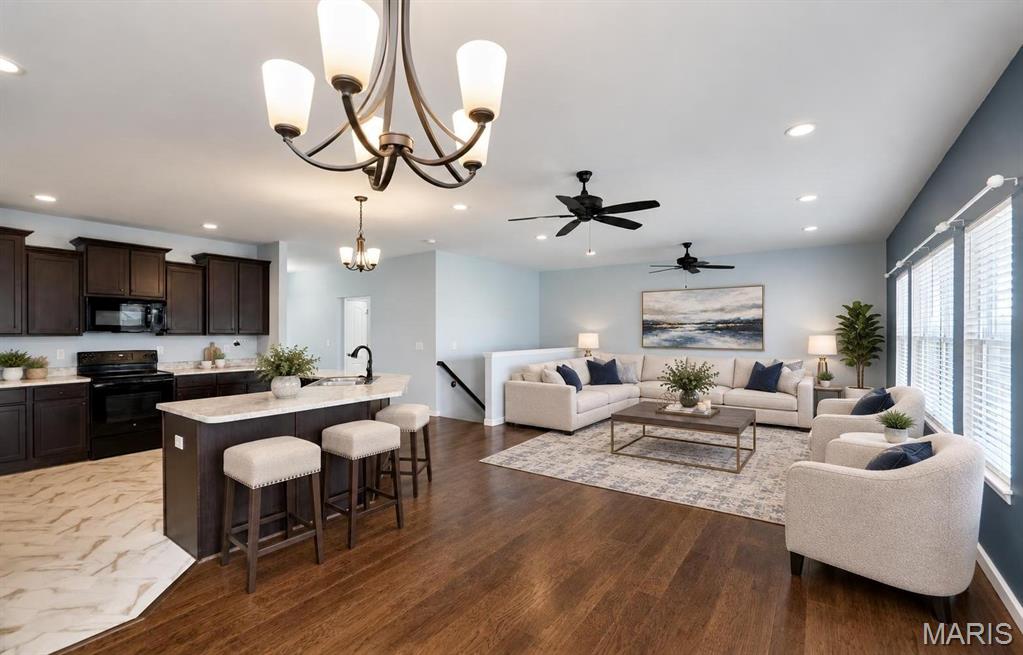
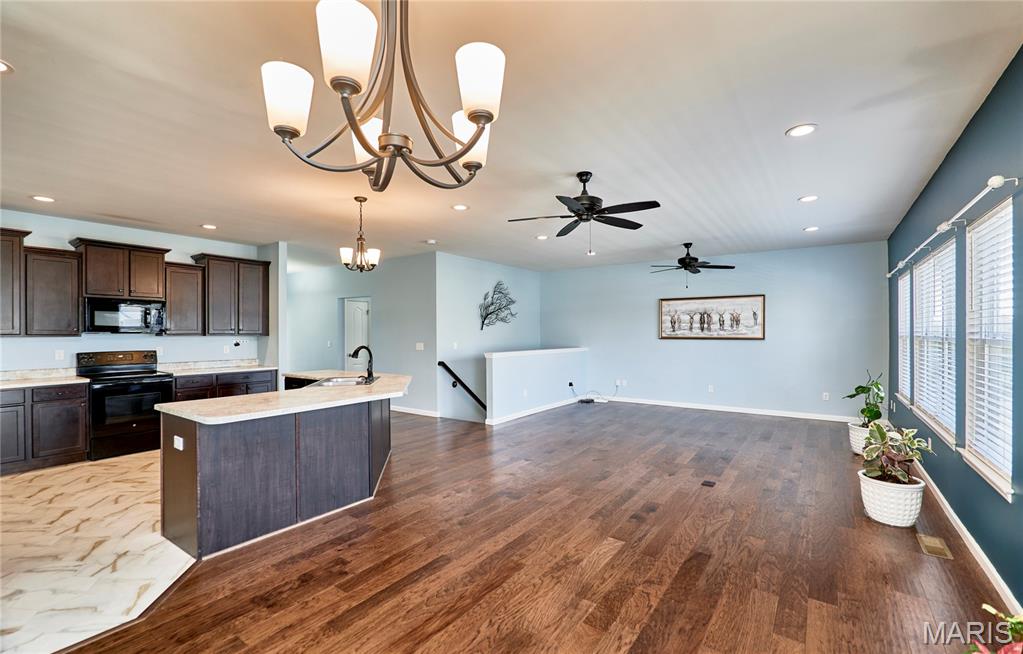
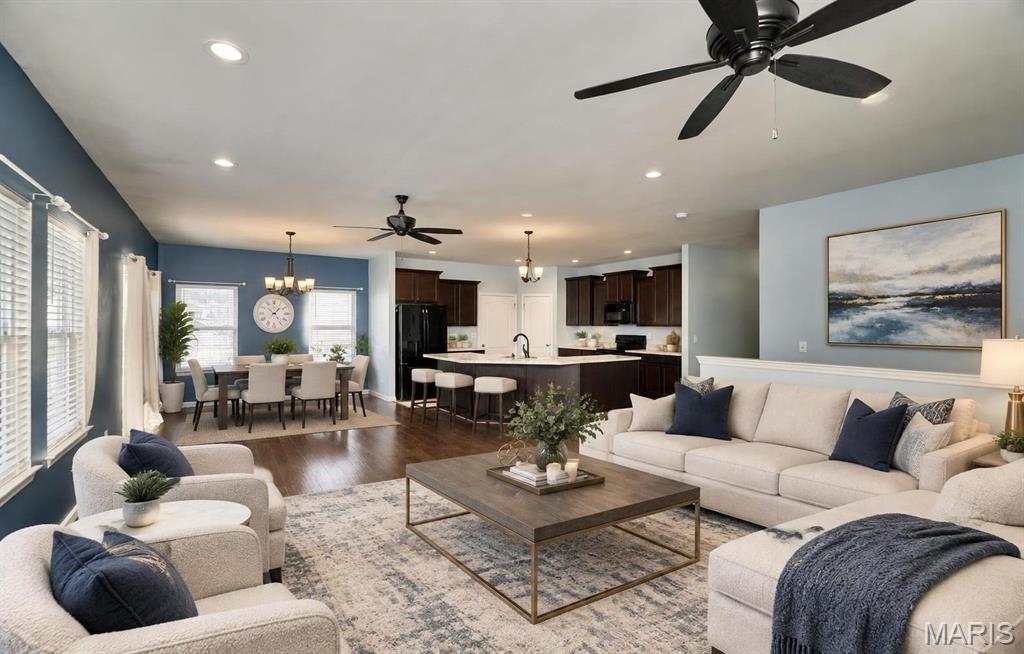
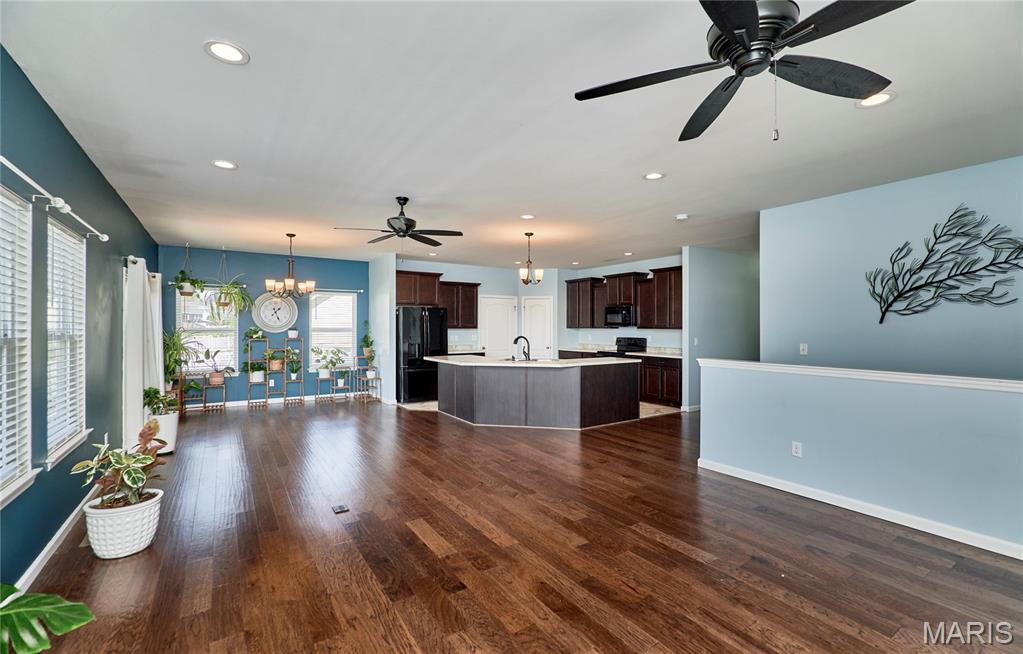
LOCATION, SPACE & ONLY 5 YEARS NEW! This spacious 1,882 sq. ft. (On Main Floor) ranch offers 5BR/2BA, a convenient location close to town, and fantastic indoor and outdoor living space! The main level features 9' ceilings, an open floor plan, recessed lighting, abundant windows for natural light, a large entry foyer, and main-floor laundry. The kitchen offers staggered cabinetry, abundant storage, a walk-in pantry, center island, and breakfast bar. The spacious primary suite features a large walk-in closet and private bath with dual sinks, soaking tub, separate shower, and plenty of natural light. Generously sized main-floor bedrooms include ceiling fans and large windows, while the hall bath offers dual sinks. The lower level adds two additional bedrooms, both with egress windows and large walk-in closets—perfect for family, guests, office, or hobby space and Full rough in for future Bath. Outside, enjoy an impressive 50'x10 deck with awning, spanning the back of the home, vinyl privacy-fenced backyard, raised garden beds, and fruit trees. So much space inside and out—come see everything this home has to offer! Builder 10 Year Warranty remaining.

Save
Ask
Tour
Hide
Share
Listing Snapshot
Price 
$360,000
Days On Site 
48 Days
Bedrooms 
5
Inside Area (SqFt) 
2,286 sqft
Total Baths 
2
Full Baths 
2
Partial Baths 
N/A
Lot Size 
0.259 Acres
Year Built 
2021
MLS Number 
26056618
Status 
Pending
Property Tax 
$2,789
HOA/Condo/Coop Fees 
$8.33 monthly
Sq Ft Source 
Assessor
Friends & Family
Recent Activity
2 weeks agoStatus changed to Pending
2 weeks agoListing updated with changes from the MLS
3 weeks agoPrice changed to $360,000
2 months agoListing first seen on site
General Features
Acres 
0.259
Attached Garage 
Yes
Disclosures 
Flood Plain NoSeller Property Disclosure
Garage 
Yes
Garage Spaces 
2
Home Warranty 
Yes
Levels 
One
Property Sub Type 
Single Family Residence
Sewer 
Public Sewer
Special Circumstances 
Standard
SqFt Above 
1882
SqFt Below 
404
Style 
RanchTraditional
Utilities 
Electricity ConnectedSewer ConnectedUnderground Utilities
Water Source 
Public
Interior Features
Appliances 
DishwasherDisposalMicrowaveElectric RangeRefrigeratorWasher/Dryer
Basement 
Partially FinishedFullSump PumpBath/Stubbed
Cooling 
Ceiling Fan(s)Central Air
Flooring 
CarpetVinylWood
Heating 
Forced Air
Interior 
Breakfast BarCeiling Fan(s)Double VanityEat-in KitchenEntrance FoyerKitchen IslandOpen FloorplanRecessed LightingSmart ThermostatSoaking TubWalk-In Closet(s)Pantry
Main Level Bedrooms 
3
Bedroom 2 
Dimensions - 13x12Level - Main
Bedroom 3 
Dimensions - 11x12Level - Main
Bedroom 4 
Dimensions - 18x12Level - LowerDescription - Includes a 12x4 walk in closet
Bedroom 5 
Dimensions - 12x13Level - LowerDescription - Includes a 12x4 walk in closet
Great Room 
Dimensions - 20x16Level - MainDescription - Recessed lighting, 9' Ceilings, 2 fans
Kitchen 
Dimensions - 15x15Level - Main
Laundry 
Dimensions - 14x6Level - Main
Primary Bathroom 
Dimensions - 11x9Level - Main
Primary Bedroom 
Dimensions - 17x14Level - Main
Save
Ask
Tour
Hide
Share
Exterior Features
Construction Details 
FrameVinyl Siding
Fencing 
Back YardFencedPrivacyVinyl
Lot Features 
Cul-De-SacLevelOpen Lot
Patio And Porch 
DeckFront PorchPorch
Road Frontage 
City Street
Community Features
Association Amenities 
Playground
Association Fee 
$100.0
Association Fee Frequency 
Annually
MLS Area 
458 - Troy R-3
School District 
Troy R-III
Township 
Troy
Financing Terms Available 
CashConventionalFHAVA Loan
Roads 
Asphalt
Schools
School District
Troy R-III
Elementary School
Lincoln Elem.
Middle School
Troy Middle
High School
Troy Buchanan High
Listing courtesy of Meyer & Company Real Estate


Based on information submitted to the MLS GRID as of 2026-10-22 11:41 AM UTC. All data is obtained from various sources and may not have been verified by broker or MLS GRID. Supplied Open House Information is subject to change without notice. All information should be independently reviewed and verified for accuracy. Properties may or may not be listed by the office/agent presenting the information.

Neighborhood & Commute
Source: Walkscore
Save
Ask
Tour
Hide
Share