Save
Ask
Tour
Hide
Share
$350,000
10 Days On Site

404 Chantilly Court
Warrenton, MO 63383

For Sale|Single Family Residence|Active
4
Beds
4
Total Baths
2
Full Baths
2
Partial Baths
2,638
SqFt
$133
/SqFt
1987
Built
Subdivision:
Lake Chateau Estates
County:
Warren

Due to the health concerns created by Coronavirus we are offering personal 1-1 online video walkthough tours where possible.
404 Chantilly Court404 Chantilly Court404 Chantilly Court404 Chantilly Court
Save
Ask
Tour
Hide
Share

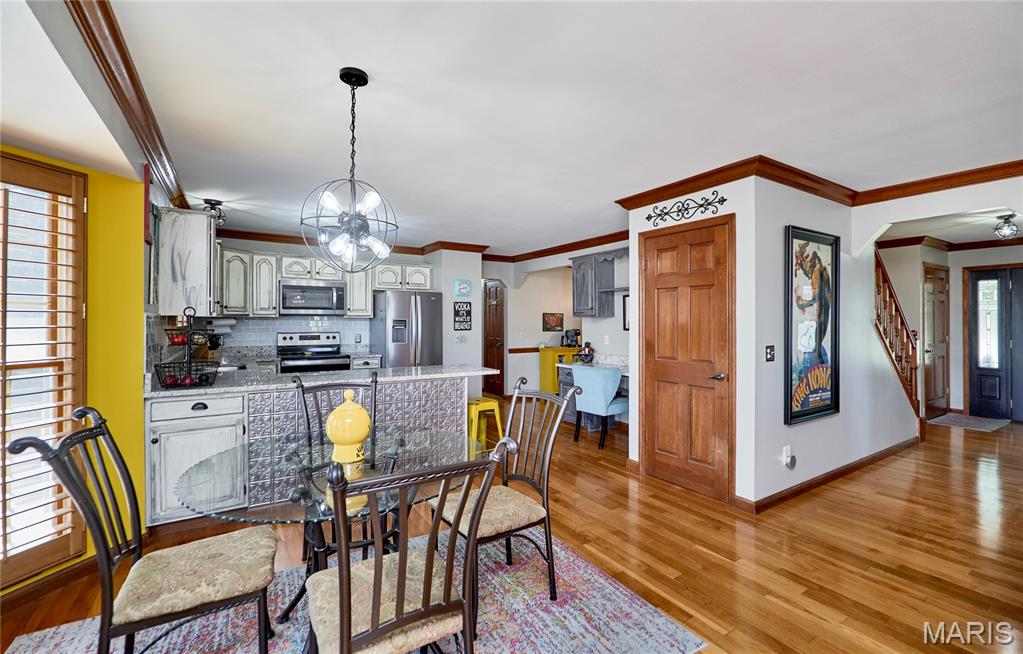
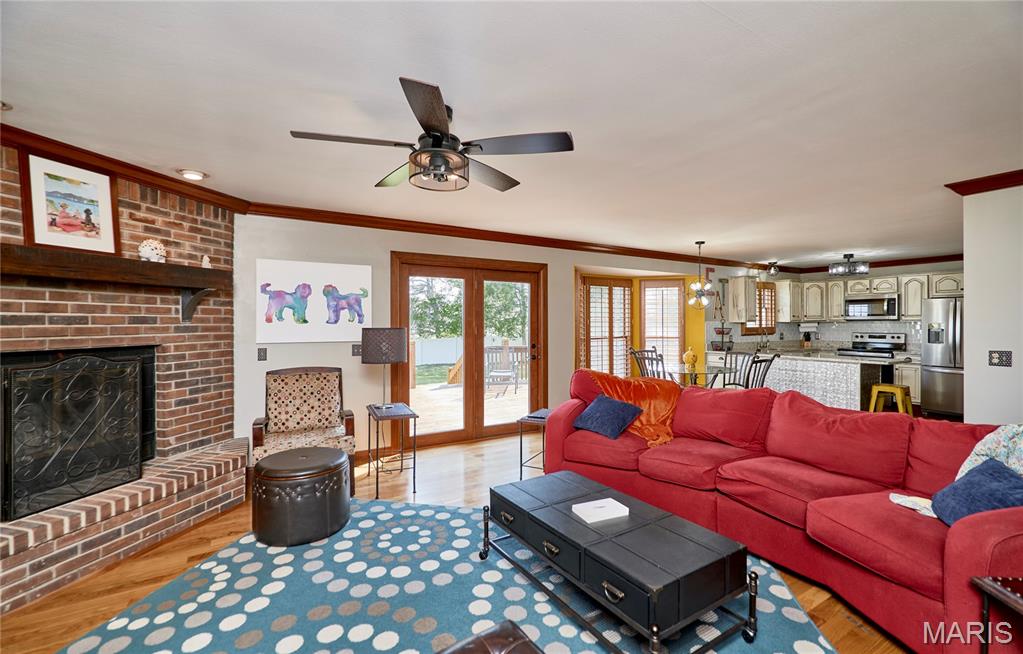
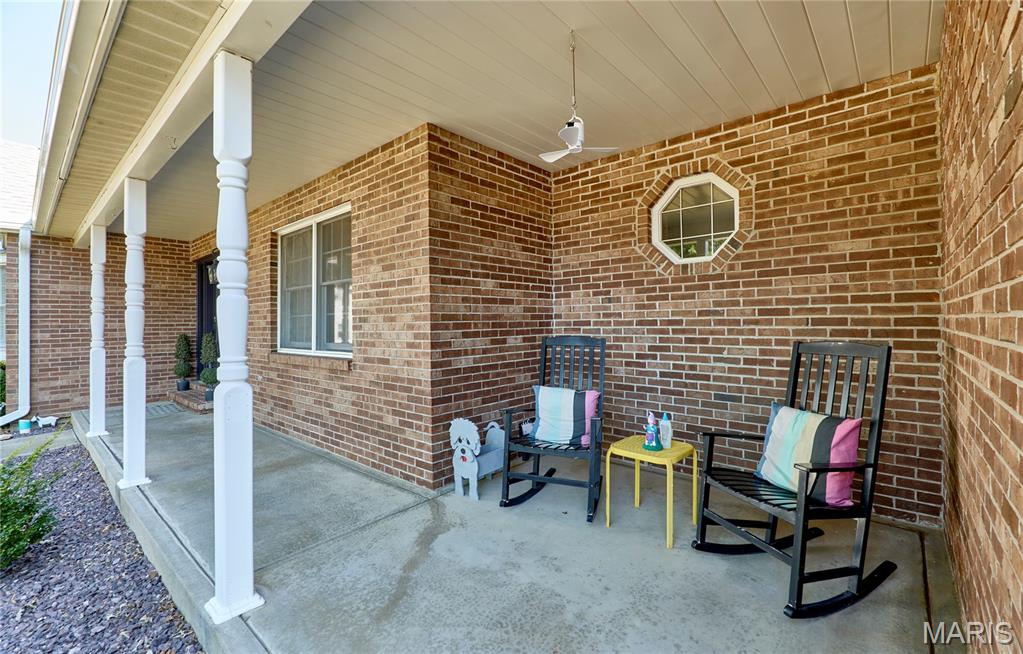
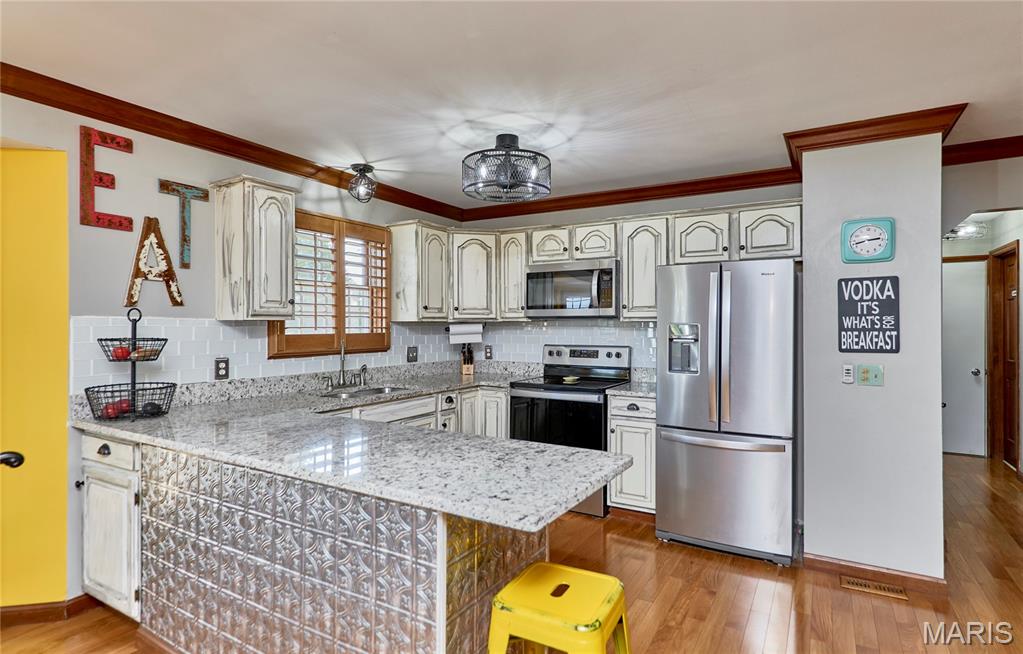
SO MUCH CHARACTER, GREAT LOCATION & LAKE RIGHTS! Located on a cul-de-sac in the desirable Lake Chateau subdivision, this charming 1.5-story 4BR/2 full/2 half bath home offers 2,638 sq. ft. on the main and upper levels, a partially finished lower level (additional 1550 sq.ft.), and numerous updates including a newer roof. The brick front elevation, welcoming covered front porch, and entry with sidelights set the tone as you step inside to hardwood floors, a main-floor primary suite, formal dining room, and spacious great room with brick fireplace. The kitchen offers granite countertops, tile backsplash, stainless steel appliances approximately 6 years new, THREE pantries, buffet/workspace area, and breakfast room with bay window and access to the large deck. The primary suite features barn doors, a bay window, large walk-in closet, and private bath with separate shower and updated ceramic tile flooring. Upstairs offers spacious bedrooms, a full bath, and versatile loft/workspace area with charming nooks. The extra-deep garage provides additional storage and an exterior door to the fenced backyard featuring a large deck and patio. The partially finished LL includes an office, half bath, rec/hangout space ready for your finishing touches, and plenty of remaining storage. Includes lake rights! Home is being sold AS IS with no repairs by Seller. Seller will provide City of Warrenton occupancy. Come see why this one is easy to fall in love with!

Save
Ask
Tour
Hide
Share
Listing Snapshot
Price 
$350,000
Days On Site 
10 Days
Bedrooms 
4
Inside Area (SqFt) 
2,638 sqft
Total Baths 
4
Full Baths 
2
Partial Baths 
2
Lot Size 
0.387 Acres
Year Built 
1987
MLS® Number 
26056630
Status 
Active
Property Tax 
$2,831
HOA/Condo/Coop Fees 
$8.33 monthly
Sq Ft Source 
Public Records
Friends & Family
Recent Activity
2 weeks agoListing updated with changes from the MLS®
2 weeks agoListing first seen on site
General Features
Acres 
0.387
Attached Garage 
Yes
Disclosures 
Flood Plain NoSeller Property Disclosure
Foundation 
Concrete Perimeter
Garage 
Yes
Garage Spaces 
2
Levels 
One and One Half
Parking Spaces 
2
Property Condition 
Updated/Remodeled
Property Sub Type 
Single Family Residence
Sewer 
Public Sewer
Special Circumstances 
Standard
SqFt Above 
2388
SqFt Below 
1549
Style 
Traditional
Utilities 
Electricity ConnectedSewer ConnectedUnderground UtilitiesWater Connected
Water Source 
Public
Interior Features
Appliances 
Stainless Steel Appliance(s)DishwasherDisposalElectric RangeRefrigeratorElectric Water Heater
Basement 
ConcretePartially FinishedFullStorage SpaceSump PumpBath/Stubbed
Cooling 
Ceiling Fan(s)Central AirElectric
Fireplace 
Yes
Fireplace Features 
Great RoomWood Burning
Fireplaces 
1
Flooring 
CarpetCeramic TileWood
Heating 
Electric
Interior 
Ceiling Fan(s)Eat-in KitchenGranite CountersNatural WoodworkPantryMaster DownstairsSee RemarksWalk-In Closet(s)
Laundry Features 
Laundry RoomMain Level
Main Level Bedrooms 
1
Window Features 
ShuttersPlantation ShuttersWood Frames
Bedroom 2 
Dimensions - 10x18Level - Upper
Bedroom 3 
Dimensions - 10x12Level - Upper
Bedroom 4 
Dimensions - 15x9Level - Upper
Breakfast Room 
Dimensions - 14x10Level - Main
Dining Room 
Dimensions - 15x12Level - Main
Great Room 
Dimensions - 18x17Level - Main
Kitchen 
Dimensions - 13x8Level - Main
Laundry 
Dimensions - 10x8Level - Main
Primary Bathroom 
Dimensions - 11x8Level - Main
Primary Bedroom 
Dimensions - 15x12Level - Main
Save
Ask
Tour
Hide
Share
Exterior Features
Construction Details 
BrickFrameVinyl Siding
Fencing 
FencedPrivacyVinyl
Lot Features 
Cul-De-SacLandscapedLevelOpen LotPrivate
Other Structures 
Workshop
Patio And Porch 
DeckFront PorchPatioPorch
Road Frontage 
City Street
Waterfront Features 
Lake PrivilegesLake
Windows/Doors 
ShuttersPlantation ShuttersWood Frames
Community Features
Association Fee 
$100.0
Association Fee Frequency 
Annually
MLS Area 
469 - Warrenton R-3
School District 
Warren Co. R-III
Township 
Warrenton
Financing Terms Available 
CashConventionalFHAVA Loan
Roads 
Asphalt
Schools
School District
Warren Co. R-III
Elementary School
Warrior Ridge Elem.
Middle School
Black Hawk Middle
High School
Warrenton High
Listing courtesy of Meyer & Company Real Estate


Based on information submitted to the MLS GRID as of 2026-09-14 06:42 PM UTC. All data is obtained from various sources and may not have been verified by broker or MLS GRID. Supplied Open House Information is subject to change without notice. All information should be independently reviewed and verified for accuracy. Properties may or may not be listed by the office/agent presenting the information.

Neighborhood & Commute
Source: Walkscore
Save
Ask
Tour
Hide
Share