Save
Ask
Tour
Hide
Share
$85,000
1 Day On Site

208 Mary Street
Hardin, IL 62047

For Sale|Single Family Residence|Active
2
Beds
1
Total Bath
1
Full Bath
1,111
SqFt
$77
/SqFt
1960
Built
Subdivision:
Grid Iron
County:
Calhoun

Due to the health concerns created by Coronavirus we are offering personal 1-1 online video walkthough tours where possible.
208 Mary Street208 Mary Street208 Mary Street208 Mary Street
Save
Ask
Tour
Hide
Share

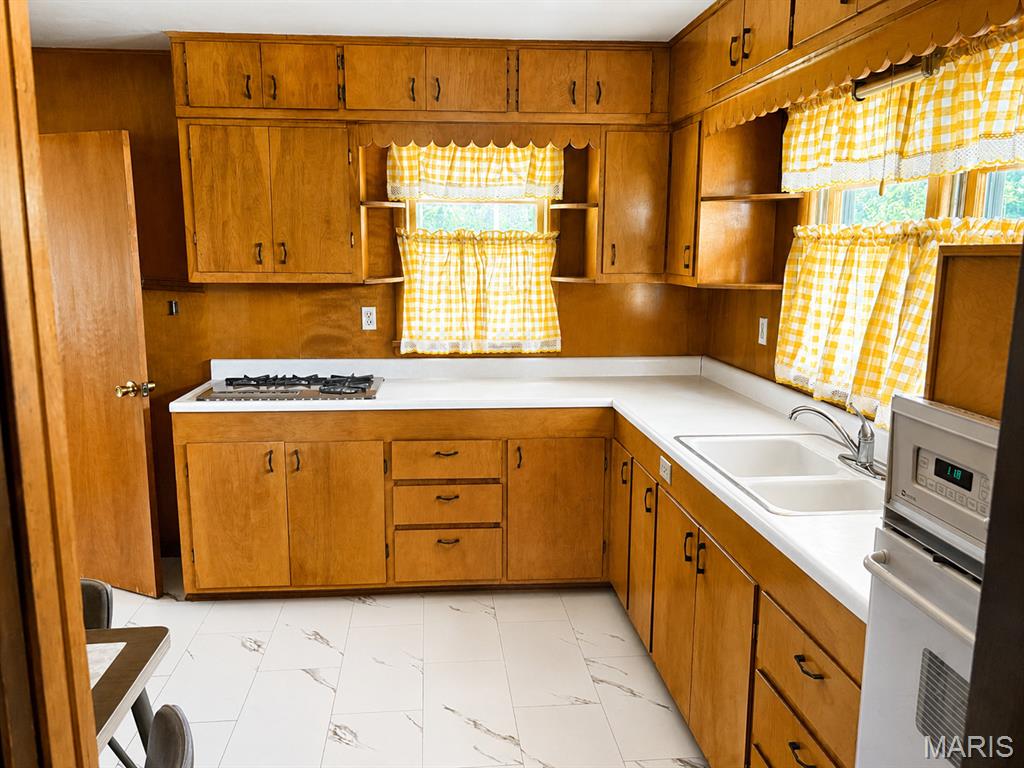
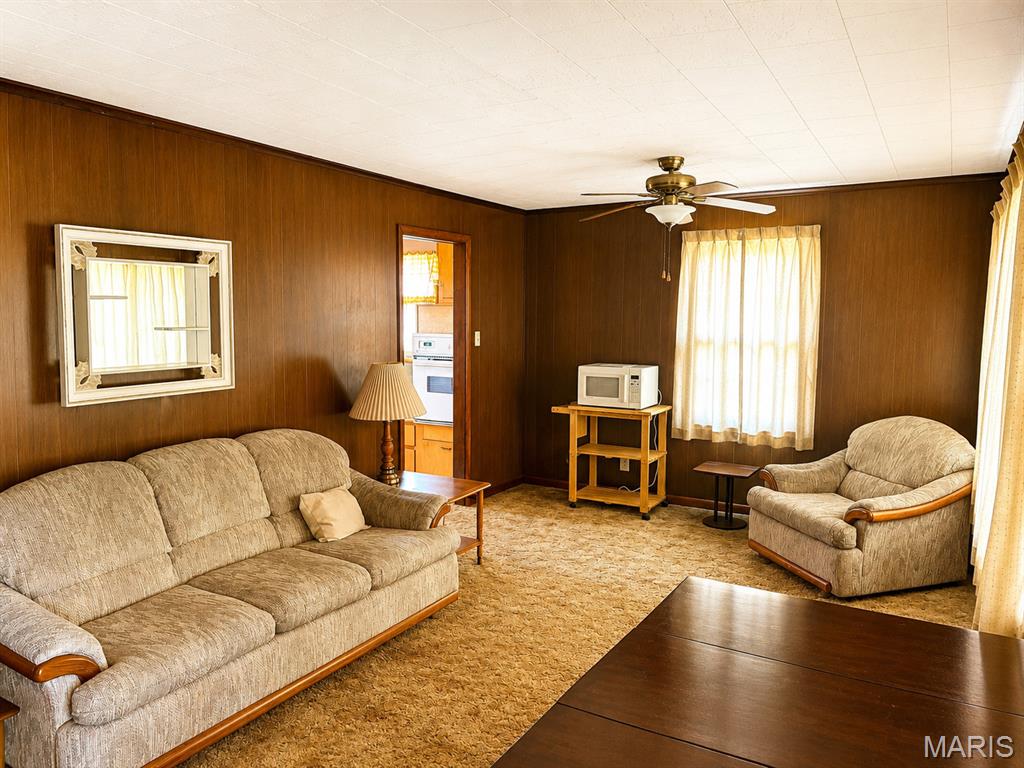
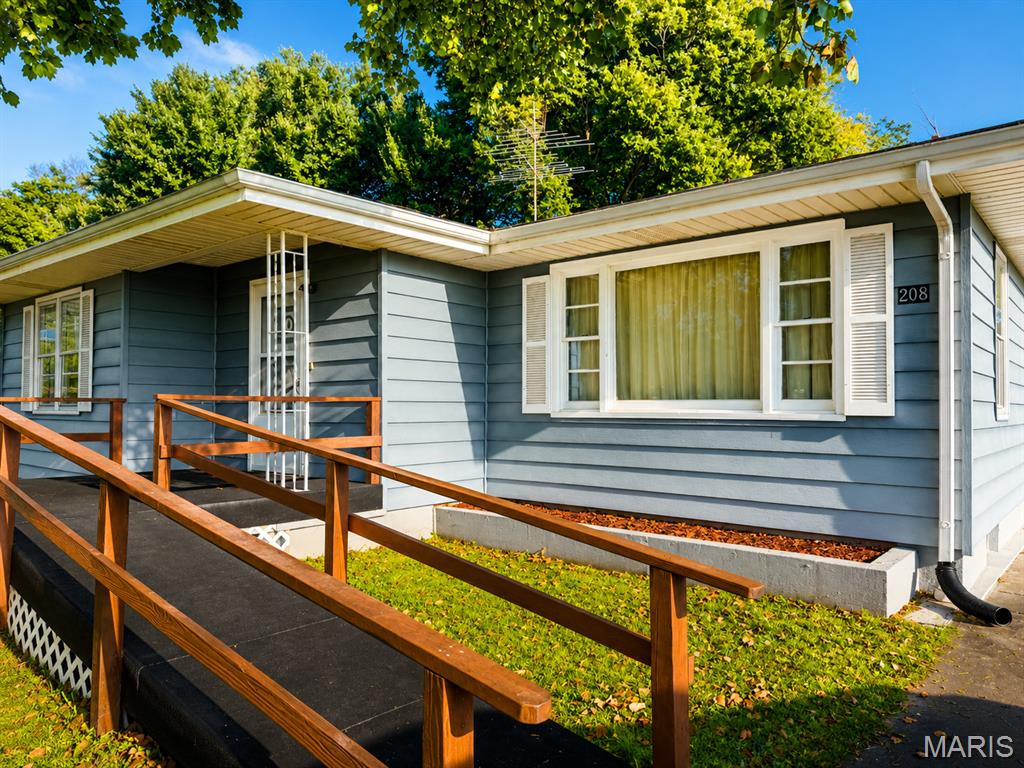
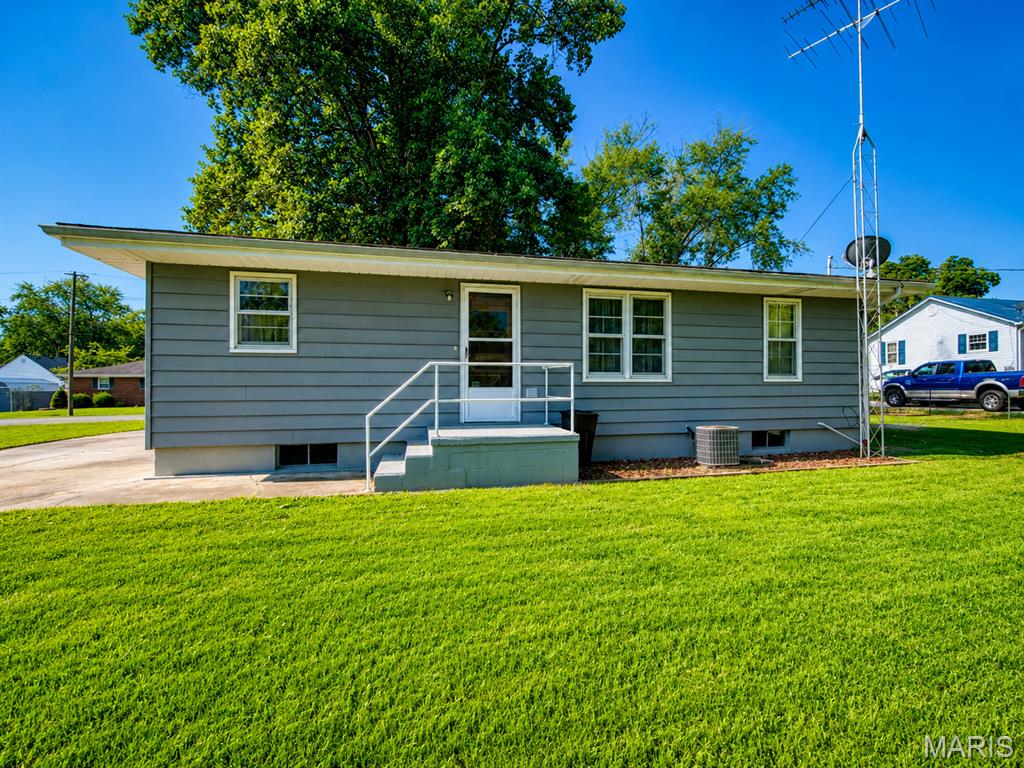
Welcome to 208 Mary Street in Hardin! Situated on approximately 2.5 flat lots and located outside the floodplain, this solid 2–3 bedroom home offers plenty of potential for its next owner. Inside, you'll find original hardwood floors that add warmth and character throughout the home. The third bedroom has been converted to a convenient main-level laundry room but could easily be returned to bedroom use, with laundry hookups relocated back to the full unfinished basement. Bathroom has been recently updated. The basement provides plenty of additional storage and possibilities for future use. A handicap-accessible ramp provides easy access to the front entrance. While the home is ready for some cosmetic updating, it offers a great opportunity to make it your own. With a spacious, level yard and a convenient Hardin location, this property has plenty to offer!

Save
Ask
Tour
Hide
Share
Listing Snapshot
Price 
$85,000
Days On Site 
1 Day
Bedrooms 
2
Inside Area (SqFt) 
1,111 sqft
Total Baths 
1
Full Baths 
1
Partial Baths 
N/A
Lot Size 
0.3 Acres
Year Built 
1960
MLS® Number 
26056634
Status 
Active
Property Tax 
$278
HOA/Condo/Coop Fees 
N/A
Sq Ft Source 
Assessor
Friends & Family
Recent Activity
yesterdayStatus changed to Active
yesterdayListing updated with changes from the MLS®
yesterdayListing first seen on site
General Features
Acres 
0.3
Building Features 
Basement
Disclosures 
See Seller's Disclosure
Levels 
One
Property Condition 
Updated/Remodeled
Property Sub Type 
Single Family Residence
Sewer 
Public Sewer
Special Circumstances 
Standard
SqFt Above 
1111
Style 
Ranch
Utilities 
Cable AvailableElectricity ConnectedSewer ConnectedWater Connected
Water Source 
Public
Interior Features
Appliances 
Electric CooktopDryerBuilt-In Electric OvenRefrigeratorWasher
Basement 
Block
Cooling 
Central Air
Flooring 
CarpetHardwood
Heating 
Forced Air
Laundry Features 
In BasementMain Level
Main Level Bedrooms 
2
Bathroom 
Level - Main
Bedroom 
Level - Main
Bedroom 2 
Level - Main
Kitchen 
Level - Main
Laundry 
Level - MainDescription - Laundry moved upstairs to this 3rd bedroom. Originally Laundry was in the basement
Living Room 
Level - Main
Save
Ask
Tour
Hide
Share
Exterior Features
Construction Details 
Aluminum Siding
Fencing 
None
Lot Features 
Back YardCity LotLevel
Road Frontage 
City Street
Roof 
Shingle
Community Features
Accessibility Features 
Accessible EntranceAccessible Approach with RampAccessible Doors
Financing Terms Available 
CashConventional
Roads 
Asphalt
School District 
CALHOUN DIST 40
Schools
School District
CALHOUN DIST 40
Elementary School
CALHOUN DIST 40
Middle School
CALHOUN DIST 40
High School
CALHOUN
Listing courtesy of Market Pro Realty, Inc


Based on information submitted to the MLS GRID as of 2026-09-03 07:53 AM UTC. All data is obtained from various sources and may not have been verified by broker or MLS GRID. Supplied Open House Information is subject to change without notice. All information should be independently reviewed and verified for accuracy. Properties may or may not be listed by the office/agent presenting the information.

Neighborhood & Commute
Source: Walkscore
Save
Ask
Tour
Hide
Share