Save
Ask
Tour
Hide
Share
$150,000
36 Days On Site

10173 Fair Acres
Sullivan, MO 63080

For Sale|Single Family Residence|Active
3
Beds
2
Total Baths
2
Full Baths
1,620
SqFt
$93
/SqFt
2002
Built
Subdivision:
Woodland Lakes
County:
Washington

Due to the health concerns created by Coronavirus we are offering personal 1-1 online video walkthough tours where possible.
10173 Fair Acres10173 Fair Acres10173 Fair Acres10173 Fair Acres
Save
Ask
Tour
Hide
Share

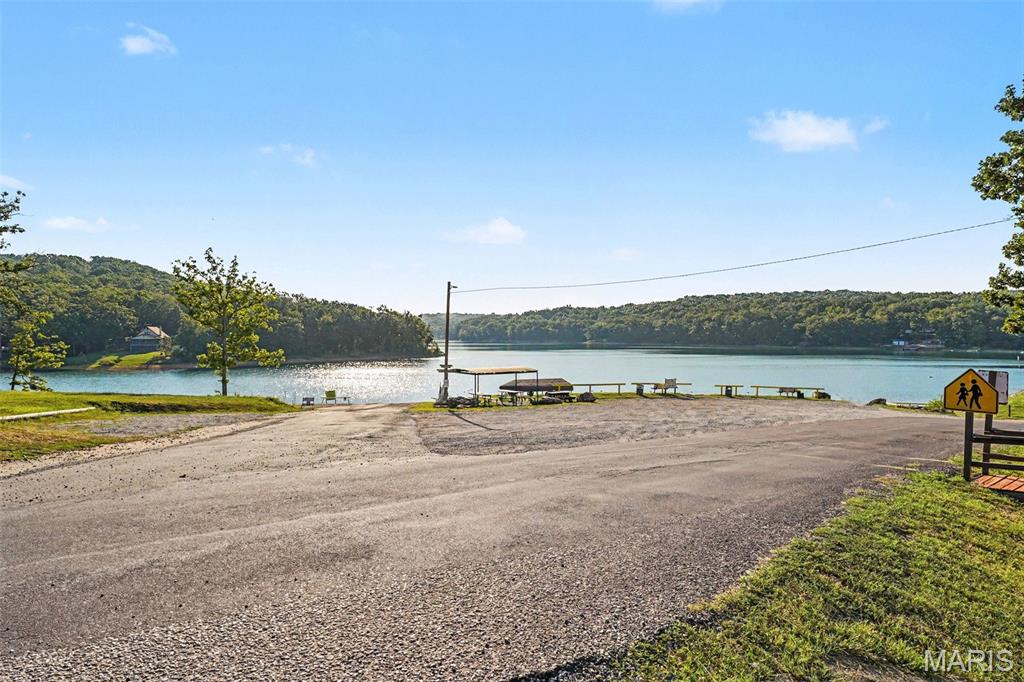
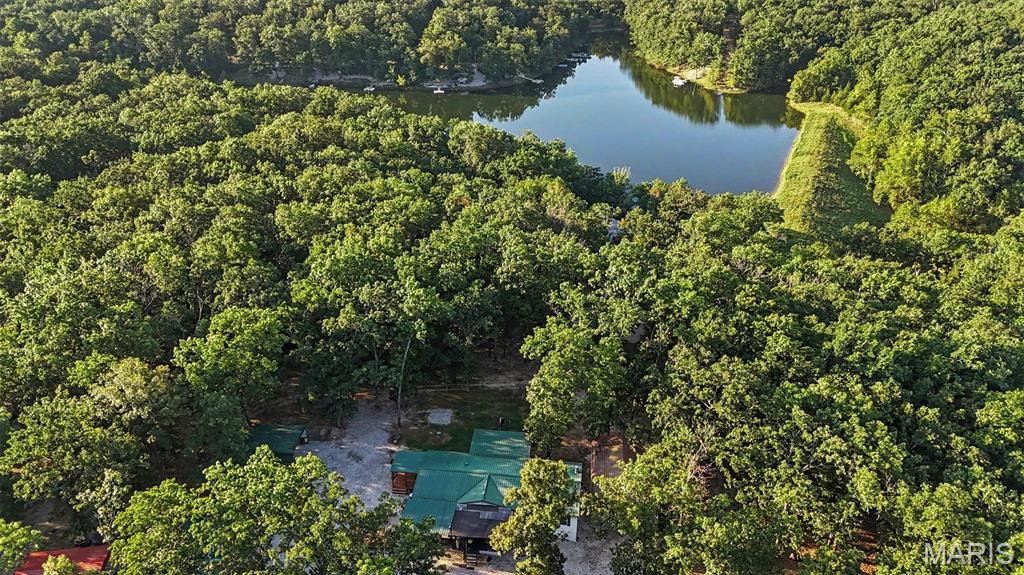
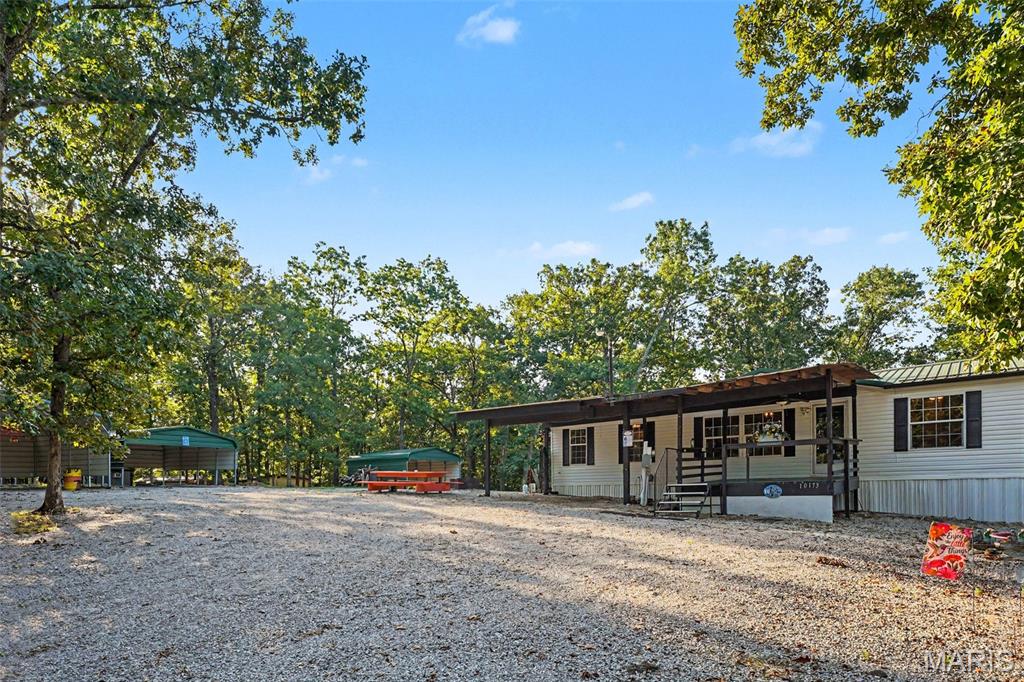
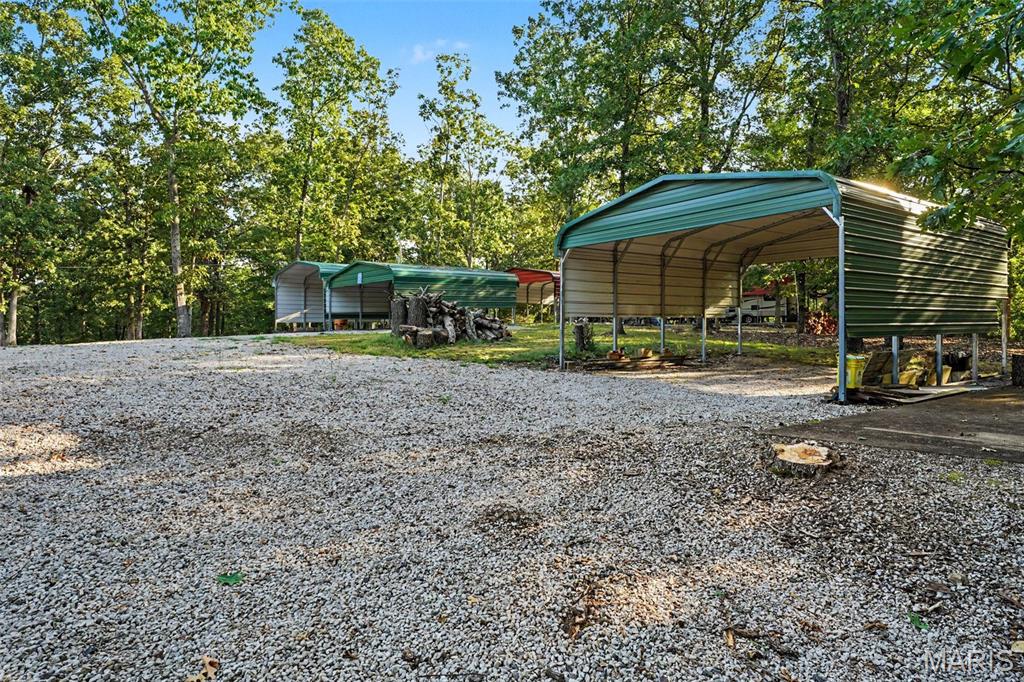
Live on vacation year-round! Enjoy the lakes, the side-by-side trails, the pool, the club house, campfires and friends! The tight knit & gated community of Woodland lakes is located just outside Sullivan and is home to many great amenities and activities! This particular home is located in a quiet more rural side of the community and offers 5 lots totaling nearly 2 acres. Featuring a 24x40 shop, 3 detached carports measuring 18x20 and 3 covered decks, the idea of outdoor living, entertaining and storage is easy! Inside you are greeted by luxury vinyl plank flooring, cathedral ceilings, divided bedroom layout, open concept floor plan, a formal living and separate family room with woodburning fireplace, and a spacious kitchen and dining area that leads to the massive back deck. This is one you will want to see. With a little love, it could be the perfect weekend or full-time retreat. All appliances stay!

Save
Ask
Tour
Hide
Share
Listing Snapshot
Price 
$150,000
Days On Site 
36 Days
Bedrooms 
3
Inside Area (SqFt) 
1,620 sqft
Total Baths 
2
Full Baths 
2
Partial Baths 
N/A
Lot Size 
1.82 Acres
Year Built 
2002
MLS Number 
26056651
Status 
Active
Property Tax 
$650
HOA/Condo/Coop Fees 
$64.17 monthly
Sq Ft Source 
Other
Friends & Family
Recent Activity
4 weeks agoPrice changed to $150,000
4 weeks agoListing updated with changes from the MLS
a month agoListing first seen on site
General Features
Acres 
1.82
Carport 
7
Disclosures 
Flood Plain NoSee Seller's Disclosure
Home Warranty 
Yes
Levels 
One
Parking 
Additional ParkingCarport
Parking Spaces 
7
Property Sub Type 
Single Family Residence
Sewer 
Septic Tank
Special Circumstances 
Standard
SqFt Above 
1620
Style 
Ranch
Water Source 
PrivateWell
Interior Features
Appliances 
DishwasherRange HoodElectric RangeRefrigeratorWasher/Dryer
Basement 
None
Cooling 
Ceiling Fan(s)Central Air
Fireplace 
Yes
Fireplace Features 
Living RoomWood Burning
Fireplaces 
1
Flooring 
Carpet
Heating 
Forced Air
Interior 
Breakfast BarCeiling Fan(s)Kitchen IslandVaulted Ceiling(s)Walk-In Closet(s)
Main Level Bedrooms 
3
Bedroom 2 
Dimensions - 10x13Level - Main
Bedroom 3 
Dimensions - 10x13Level - Main
Dining Room 
Dimensions - 13x9Level - Main
Family Room 
Dimensions - 18x13Level - Main
Kitchen 
Dimensions - 13x13Level - Main
Living Room 
Dimensions - 21x12Level - Main
Primary Bathroom 
Dimensions - 9x8Level - Main
Primary Bedroom 
Dimensions - 16x13Level - Main
Save
Ask
Tour
Hide
Share
Exterior Features
Construction Details 
Vinyl Siding
Lot Features 
Few TreesLevel
Other Structures 
OutbuildingWorkshop
Patio And Porch 
CoveredDeck
Roof 
AsphaltMetal
View 
Lake
Waterfront Features 
Lake
Waterview 
Lake
Community Features
Association Amenities 
BoatingGatedPicnic AreaPoolRecreation FacilitiesTrail(s)
Association Fee 
$770.0
Association Fee Frequency 
Annually
MLS Area 
436 - Crawford R-1 (Crawford)
School District 
Crawford Co. R-I
Township 
Unincorporated
Financing Terms Available 
CashConventional
Schools
School District
Crawford Co. R-I
Elementary School
Bourbon Elementary School
Middle School
Bourbon Middle School
High School
Bourbon High School
Listing courtesy of Realty Executives Premiere


Based on information submitted to the MLS GRID as of 2026-10-23 01:43 AM UTC. All data is obtained from various sources and may not have been verified by broker or MLS GRID. Supplied Open House Information is subject to change without notice. All information should be independently reviewed and verified for accuracy. Properties may or may not be listed by the office/agent presenting the information.

Neighborhood & Commute
Source: Walkscore
Save
Ask
Tour
Hide
Share