Save
Ask
Tour
Hide
Share
$370,000
44 Days On Site

304 Heritage Valley Drive 34
New Haven, MO 63068

For Sale|Single Family Residence|Active
3
Beds
2
Total Baths
2
Full Baths
1,470
SqFt
$252
/SqFt
2026
Built
Subdivision:
Heritage Valley Estates
County:
Franklin

Due to the health concerns created by Coronavirus we are offering personal 1-1 online video walkthough tours where possible.
304 Heritage Valley Drive 34304 Heritage Valley Drive 34304 Heritage Valley Drive 34304 Heritage Valley Drive 34
Save
Ask
Tour
Hide
Share

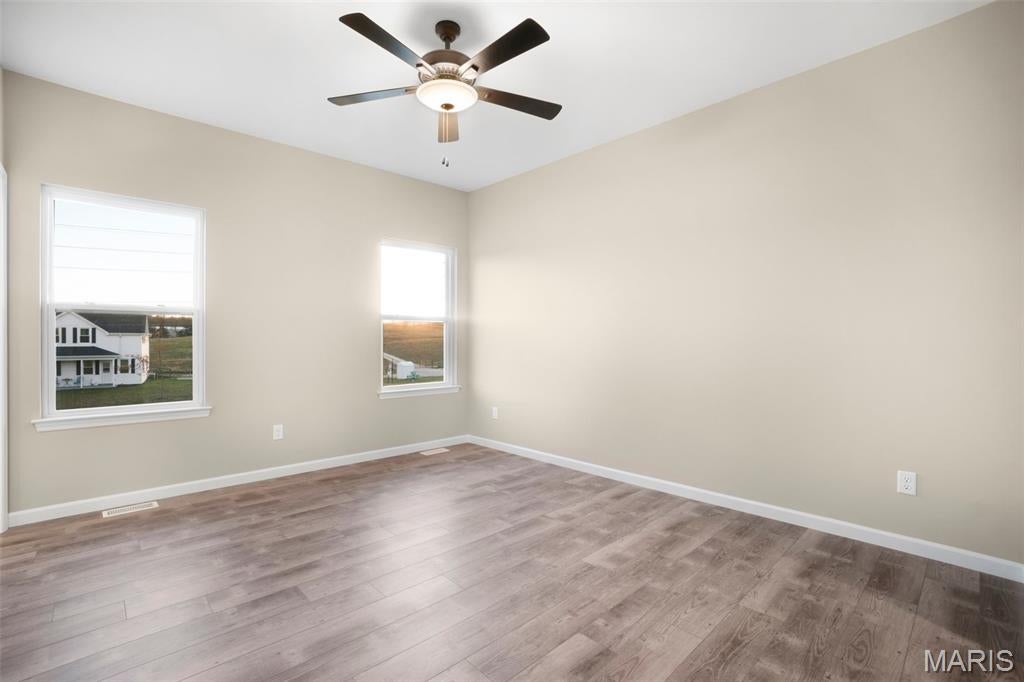
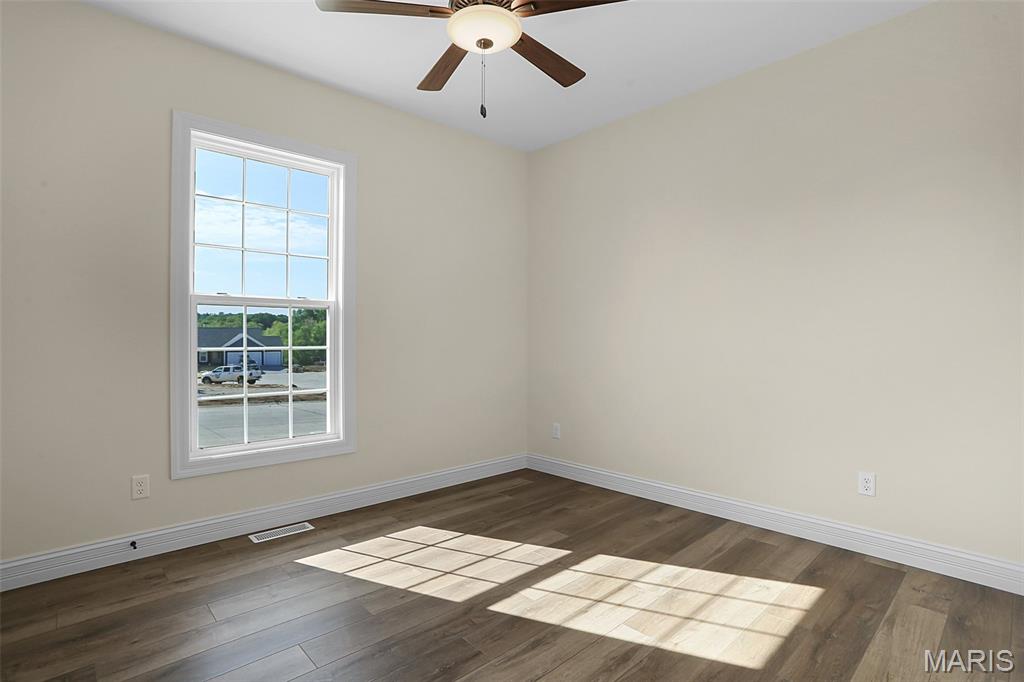
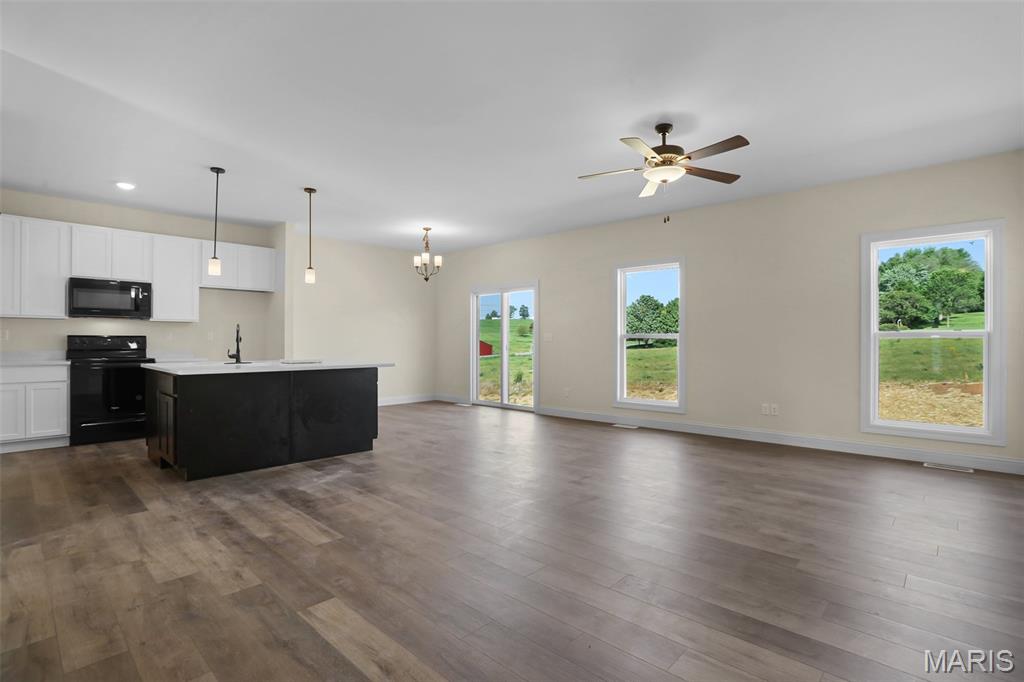
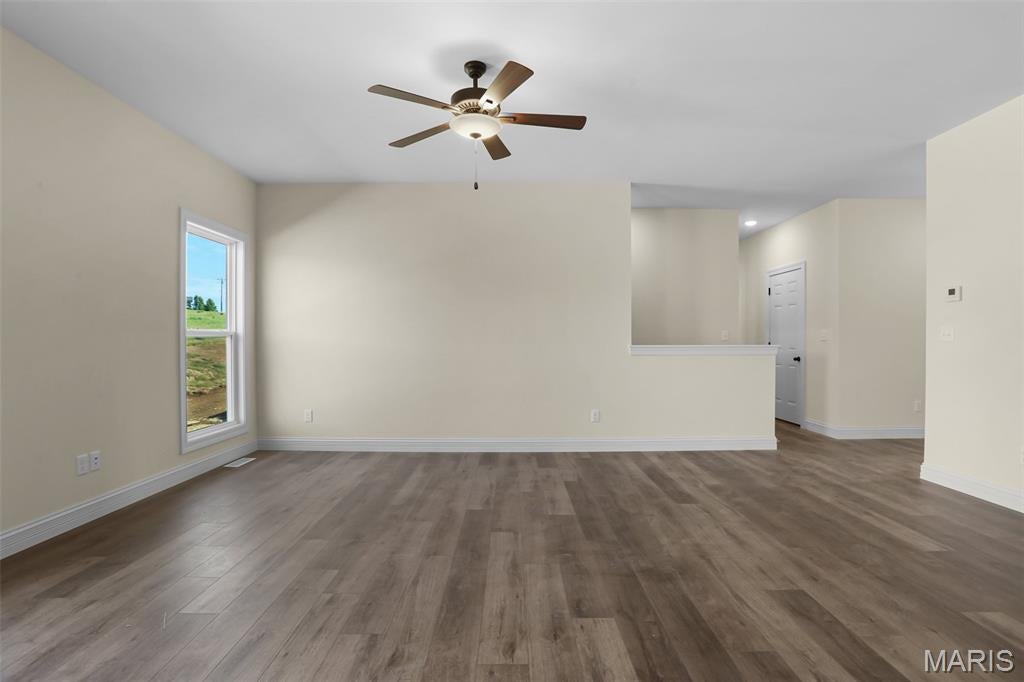
With approximately 1,500 square feet of thoughtfully designed living space, this 3 bed, 2 bath ranch offers the perfect combination of comfort, style, and functionality. Enjoy an open and inviting layout with 9-foot ceilings and beautiful quartz countertops that add a touch of modern elegance. The spacious 3-car garage with added depth provides plenty of room for vehicles, storage, or hobbies. Step outside onto the 12' x 12' maintenance-free deck, perfect for entertaining or relaxing and enjoying the outdoors. The walk-out basement offers excellent potential for future finished living space and provides convenient access to the backyard. Don't miss your opportunity to make this exceptional new construction home your own in the welcoming community of New Haven, MO!

Save
Ask
Tour
Hide
Share
Listing Snapshot
Price 
$370,000
Days On Site 
44 Days
Bedrooms 
3
Inside Area (SqFt) 
1,470 sqft
Total Baths 
2
Full Baths 
2
Partial Baths 
N/A
Lot Size 
0.392 Acres
Year Built 
2026
MLS Number 
26056718
Status 
Active
Property Tax 
$123
HOA/Condo/Coop Fees 
$41.67 monthly
Sq Ft Source 
Builder
Friends & Family
Recent Activity
a month agoListing first seen on site
a month agoListing updated with changes from the MLS
General Features
Acres 
0.392
Attached Garage 
Yes
Building Features 
BasementBathroomsPatio
Disclosures 
Flood Plain No
Garage 
Yes
Garage Spaces 
3
Home Warranty 
Yes
Levels 
One
Property Condition 
Under Construction
Property Sub Type 
Single Family Residence
Sewer 
Public Sewer
Special Circumstances 
Standard
SqFt Above 
1500
Style 
Ranch
Utilities 
Cable AvailableSewer ConnectedUnderground UtilitiesWater Connected
Water Source 
Public
Interior Features
Appliances 
DishwasherDisposalMicrowaveElectric Range
Basement 
ConcreteFullWalk-Out AccessBath/Stubbed
Cooling 
Central AirElectricCeiling Fan(s)
Flooring 
CarpetLaminate
Heating 
ElectricForced Air
Interior 
Ceiling Fan(s)Entrance FoyerGranite CountersHigh CeilingsKitchen IslandOpen FloorplanPantryWalk-In Closet(s)
Laundry Features 
Laundry RoomMain Level
Main Level Bedrooms 
3
Save
Ask
Tour
Hide
Share
Exterior Features
Construction Details 
Batts InsulationBlown-In InsulationConcreteFrame
Exterior 
Private Yard
Lot Features 
Back YardFew Trees
Patio And Porch 
DeckFront PorchPatio
Road Frontage 
City Street
View 
Trees/Woods
Waterview 
Trees/Woods
Windows/Doors 
Sliding Doors
Community Features
Association Amenities 
None
Association Fee 
$500.0
Association Fee Frequency 
Annually
MLS Area 
365 - New Haven School
School District 
New Haven
Township 
New Haven
Financing Terms Available 
1031 ExchangeCashConventionalFHAVA Loan
Roads 
Concrete
Schools
School District
New Haven
Elementary School
New Haven Elem.
Middle School
New Haven Middle
High School
New Haven High
Listing courtesy of RE/MAX Today


Based on information submitted to the MLS GRID as of 2026-10-23 05:05 PM UTC. All data is obtained from various sources and may not have been verified by broker or MLS GRID. Supplied Open House Information is subject to change without notice. All information should be independently reviewed and verified for accuracy. Properties may or may not be listed by the office/agent presenting the information.

Neighborhood & Commute
Source: Walkscore
Save
Ask
Tour
Hide
Share