Save
Ask
Tour
Hide
Share
$365,900
43 Days On Site

1013 Vardon Meadows Drive
Union, MO 63084

For Sale|Single Family Residence|Active
4
Beds
3
Total Baths
2
Full Baths
1
Partial Bath
2,424
SqFt
$151
/SqFt
2024
Built
Subdivision:
St Andrews Meadows
County:
Franklin

Due to the health concerns created by Coronavirus we are offering personal 1-1 online video walkthough tours where possible.
1013 Vardon Meadows Drive1013 Vardon Meadows Drive1013 Vardon Meadows Drive1013 Vardon Meadows Drive
Save
Ask
Tour
Hide
Share

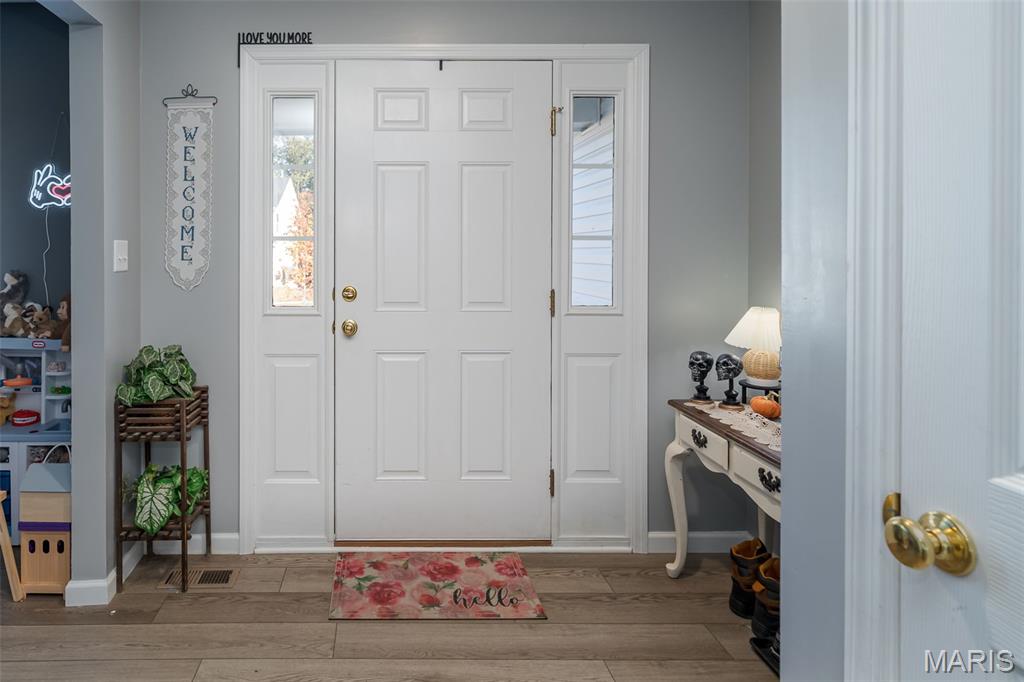
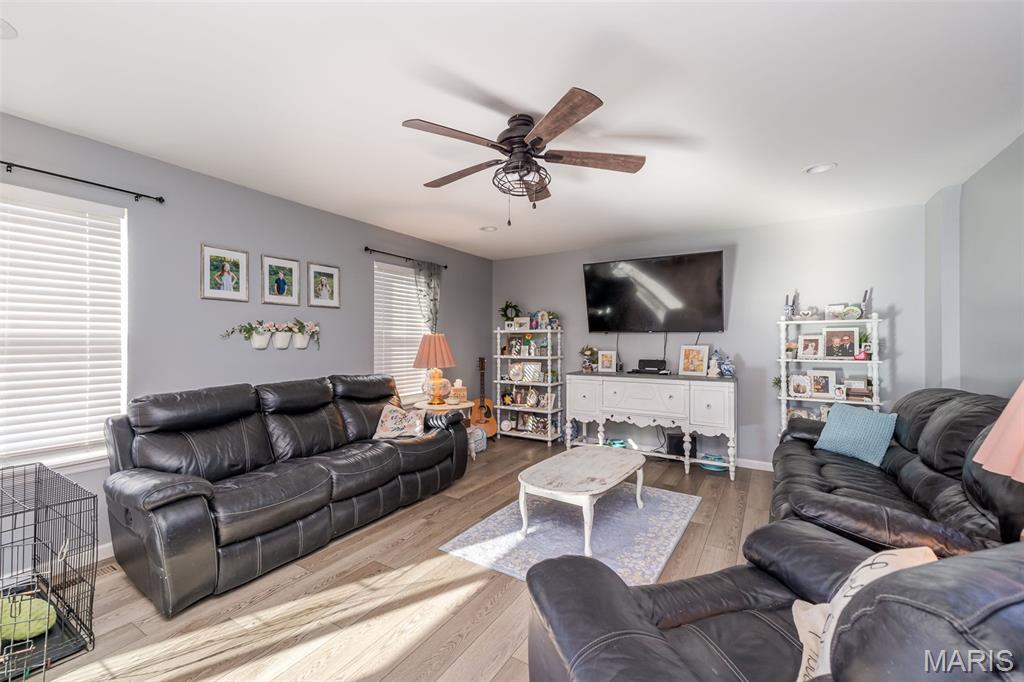
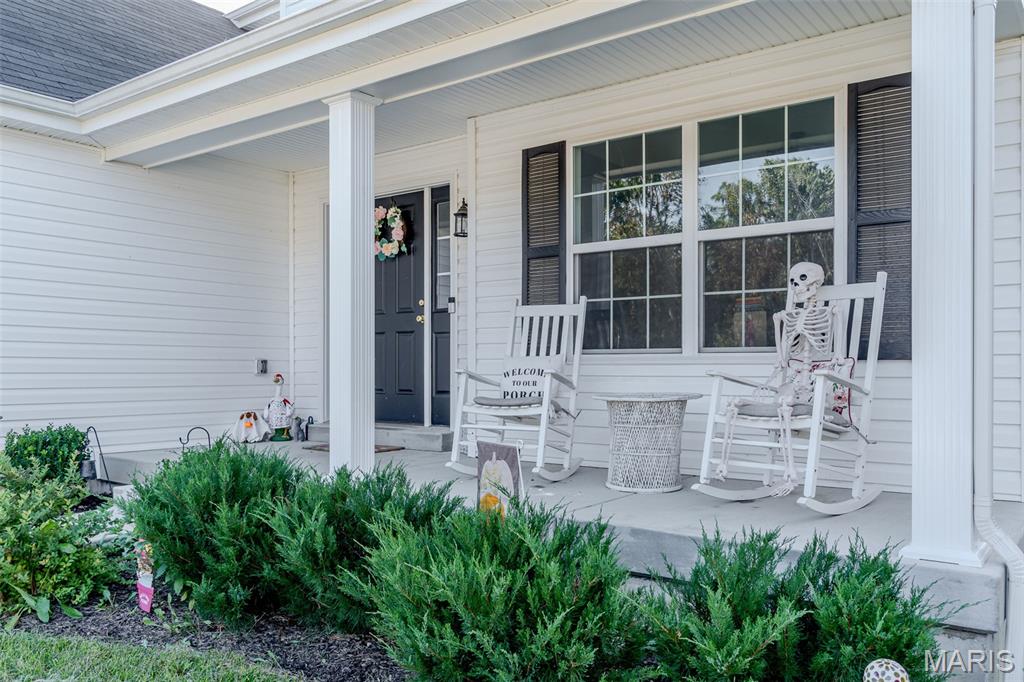
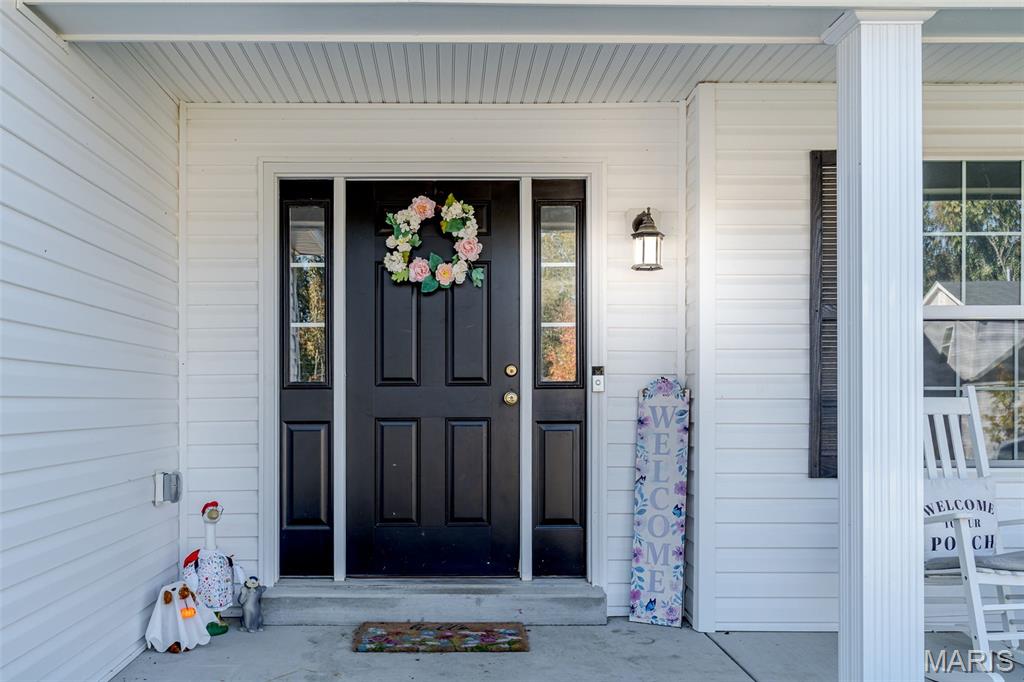
Price reduced - I don't believe that you can rebuild with these finishes - for this price! If you don't have time to wait on a new construction, then this 4 bedroom, 2.5 bath newer construction 2-story home in St. Andrews Meadows is perfect for you! This home was built with tasteful choices and upgrades galore. The main level features a Living room, which is currently being used as a play room, but could also be a nice office. A separate Dining room, a large Great room that looks into the Breakfast area and Kitchen with beautiful countertops and backsplash. The island is also a great place to sit and enjoy coffee and a quick bite, there is a 1/2 bath for guests which is situated near the main level laundry. Ascend the open wood-spindled staircase with charming newel posts, and upstairs you'll find the large Primary bedroom, with a walk-in closet & the bath has a double sink vanity. Bedrooms 2, 3 & 4 share the hall bath and all of the bedrooms have good sized closets. The basement has a rough-in for a future bath. There's a metal fenced-in backyard, a 2-car garage & this all sits on a nice corner lot. This neighborhood is close to to I-44, perfect for a quick commute to St. Louis. Nearby you'll find Aldi, Walmart Super Center, coffee shops & restaurants. St. Andrews Meadows is adjacent to Veterans Memorial Park which has a splash park, playgrounds, sports fields, walking trails, and picnic areas on 43+ acres. Plus the public golf course, Birch Creek Golf Club is just minutes away - so make an appointment to see this great 2-story home today & get settled in before the holidays!

Save
Ask
Tour
Hide
Share
Listing Snapshot
Price 
$365,900
Days On Site 
43 Days
Bedrooms 
4
Inside Area (SqFt) 
2,424 sqft
Total Baths 
3
Full Baths 
2
Partial Baths 
1
Lot Size 
0.24 Acres
Year Built 
2024
MLS® Number 
26056728
Status 
Active
Property Tax 
$4,237
HOA/Condo/Coop Fees 
$41.67 monthly
Sq Ft Source 
Public Records
Friends & Family
Recent Activity
3 weeks agoPrice changed to $365,900
3 weeks agoListing updated with changes from the MLS®
a month agoStatus changed to Active
a month agoListing first seen on site
General Features
Acres 
0.24
Attached Garage 
Yes
Cross Street 
St. Andrews Drove
Disclosures 
Flood Plain NoLead PaintSee Seller's Disclosure
Foundation 
Concrete Perimeter
Garage 
Yes
Garage Spaces 
2
Levels 
Two
Parking 
AttachedOn Street
Property Sub Type 
Single Family Residence
Sewer 
Public Sewer
Special Circumstances 
Standard
SqFt Above 
2424
Style 
Traditional
Utilities 
Electricity ConnectedSewer ConnectedWater Connected
Water Source 
Public
Interior Features
Appliances 
DishwasherDisposalRange HoodElectric RangeRefrigerator
Basement 
Sump PumpUnfinished
Cooling 
Ceiling Fan(s)Central Air
Flooring 
CarpetVinyl
Heating 
Forced Air
Interior 
Ceiling Fan(s)Double VanityKitchen IslandPantryWalk-In Closet(s)
Laundry Features 
Main Level
Bathroom 3 
Dimensions - 12x14Level - SecondDescription - Bed 3
Bedroom 2 
Dimensions - 11x12Level - SecondDescription - Bed 2
Bedroom 4 
Dimensions - 13x10Level - SecondDescription - Bed 4
Breakfast Room 
Dimensions - 11x10Level - MainDescription - Breakfast area
Dining Room 
Dimensions - 13x10Level - MainDescription - Separate Dining
Great Room 
Dimensions - 19x14Level - MainDescription - Great room
Kitchen 
Dimensions - 14x9Level - MainDescription - Kitchen with Island
Living Room 
Dimensions - 12x11Level - MainDescription - Living room currently used as a play room
Primary Bedroom 
Dimensions - 16x15Level - SecondDescription - Primary Bed
Save
Ask
Tour
Hide
Share
Exterior Features
Construction Details 
Vinyl Siding
Fencing 
Fenced
Lot Features 
Level
Patio And Porch 
Covered
Road Frontage 
City Street
Roof 
Shingle
Windows/Doors 
Sliding Doors
Community Features
Association Fee 
$500.0
Association Fee Frequency 
Annually
MLS Area 
362 - Union R-11
School District 
Union R-XI
Township 
Union
Financing Terms Available 
CashConventionalFHAVA Loan
Roads 
Concrete
Schools
School District
Union R-XI
Elementary School
Prairie Dell Elem.
Middle School
Union Middle
High School
Union High
Listing courtesy of RE/MAX Today


Based on information submitted to the MLS GRID as of 2026-10-17 04:45 AM UTC. All data is obtained from various sources and may not have been verified by broker or MLS GRID. Supplied Open House Information is subject to change without notice. All information should be independently reviewed and verified for accuracy. Properties may or may not be listed by the office/agent presenting the information.

Neighborhood & Commute
Source: Walkscore
Save
Ask
Tour
Hide
Share