
70 Breezeview DriveBallwin, MO 63021
Due to the health concerns created by Coronavirus we are offering personal 1-1 online video walkthough tours where possible.
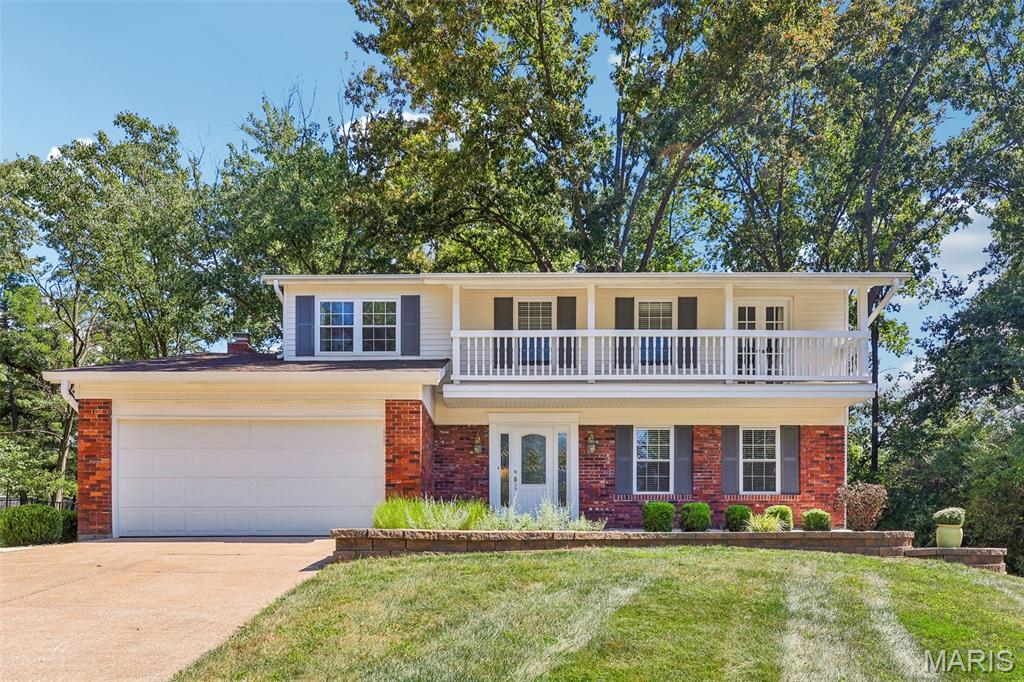
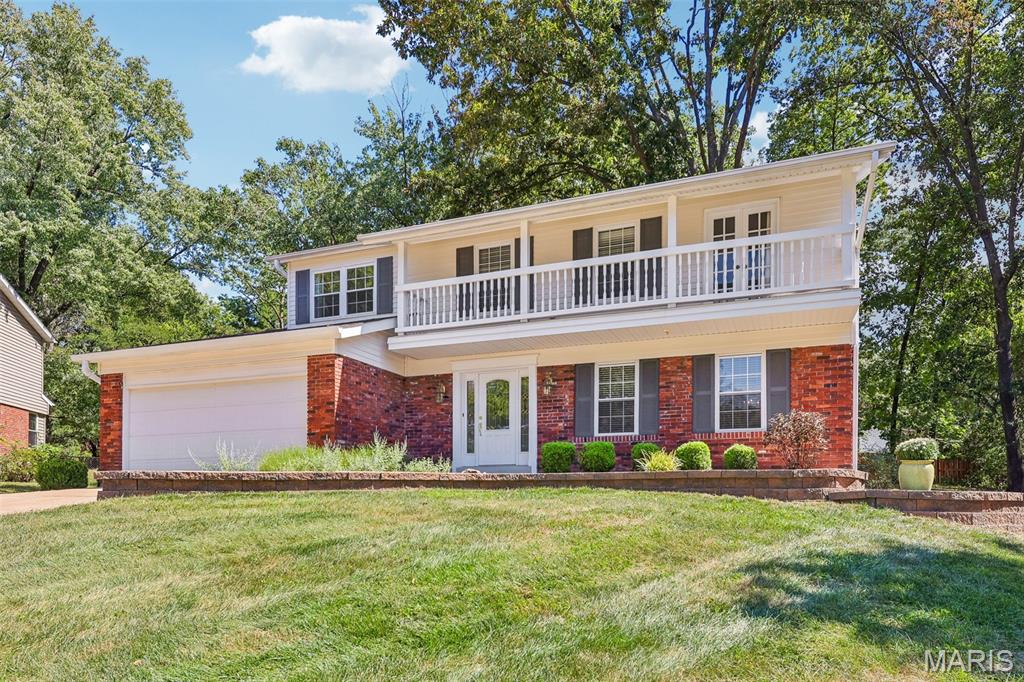
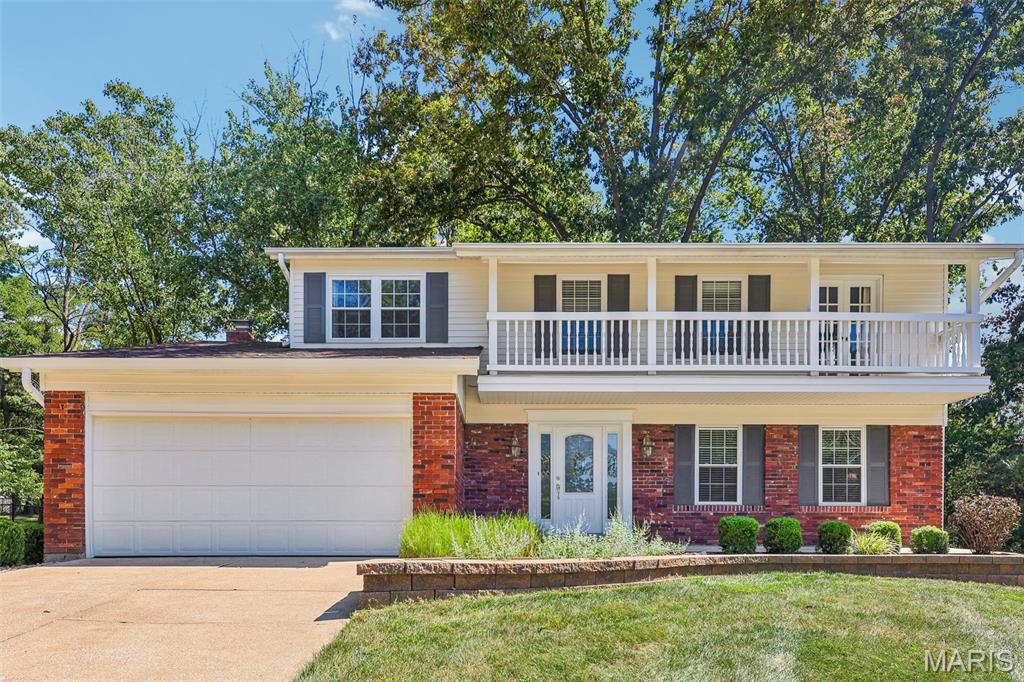
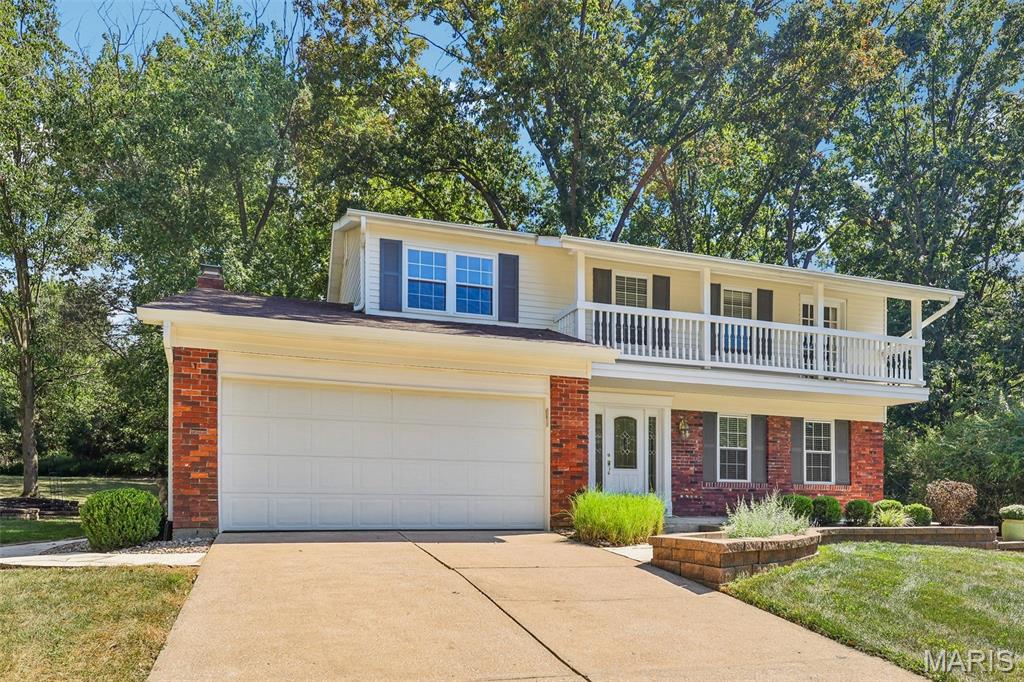
Here is a rare opportunity to own a meticulously maintained, one-owner home in the highly desirable Ballwin area! This spacious 4-bedroom, 3-bath home is hitting the market for the very first time and has been lovingly cared for throughout. Step inside to an updated kitchen featuring 42-inch cabinetry, solid-surface countertops, and an open layout that flows seamlessly into the living room. Beautiful hardwood floors extend throughout the main level, complemented by a gas fireplace with custom built-in bookshelves. A separate dining room provides the perfect setting for family gatherings and entertaining. Just off the main living area, enjoy the screened-in porch overlooking a private backyard surrounded by mature trees. Upstairs, you’ll find four generously sized bedrooms, including a spacious primary suite with an updated bathroom and access to a large private porch. The partially finished lower level offers additional living space with a family room and plenty of room for entertaining, recreation, or future expansion. Outside, you'll appreciate the fresh landscaping, level backyard backing to trees, and patio perfect for summer and fall BBQs. Homes like this don't come along often. If you've been waiting all summer for the right home in Ballwin, this could be the one!
| a week ago | Status changed to Pending | |
| a week ago | Listing updated with changes from the MLS® | |
| 2 weeks ago | Listing first seen on site |

Based on information submitted to the MLS GRID as of 2026-09-22 01:33 PM UTC. All data is obtained from various sources and may not have been verified by broker or MLS GRID. Supplied Open House Information is subject to change without notice. All information should be independently reviewed and verified for accuracy. Properties may or may not be listed by the office/agent presenting the information.
Did you know? You can invite friends and family to your search. They can join your search, rate and discuss listings with you.