Save
Ask
Tour
Hide
Share
$399,900
8 Days On Site

502 Iron Lantern Drive
Ballwin, MO 63011

For Sale|Single Family Residence|Active Under Contract
4
Beds
2
Total Baths
2
Full Baths
2,027
SqFt
$197
/SqFt
1965
Built
Subdivision:
Oak Tree Farm 2
County:
St. Louis

Due to the health concerns created by Coronavirus we are offering personal 1-1 online video walkthough tours where possible.
502 Iron Lantern Drive502 Iron Lantern Drive502 Iron Lantern Drive502 Iron Lantern Drive
Save
Ask
Tour
Hide
Share

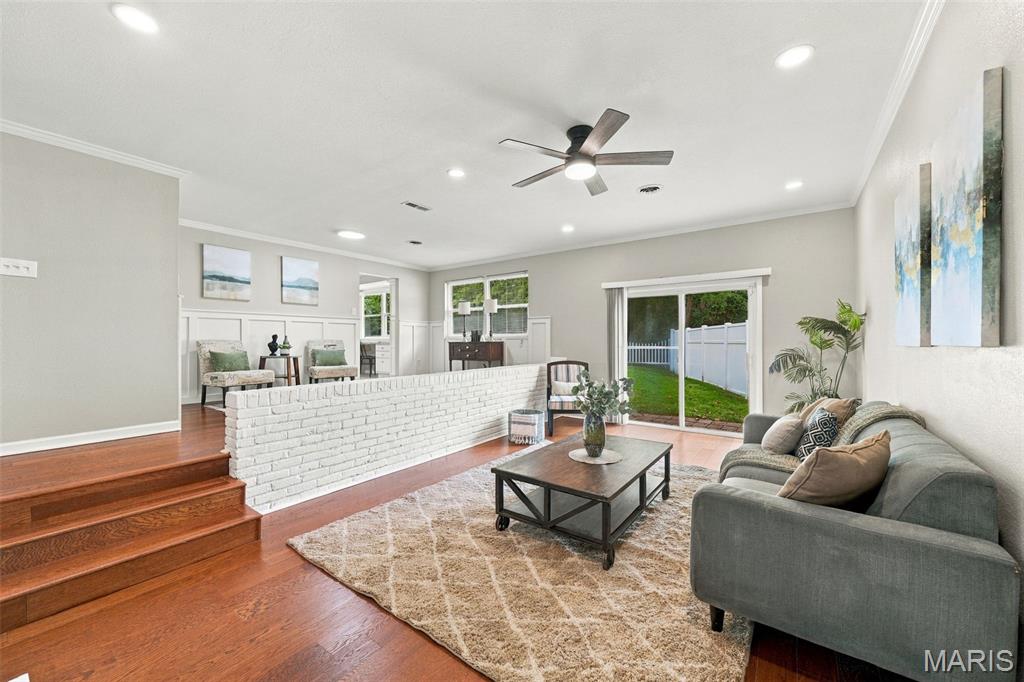
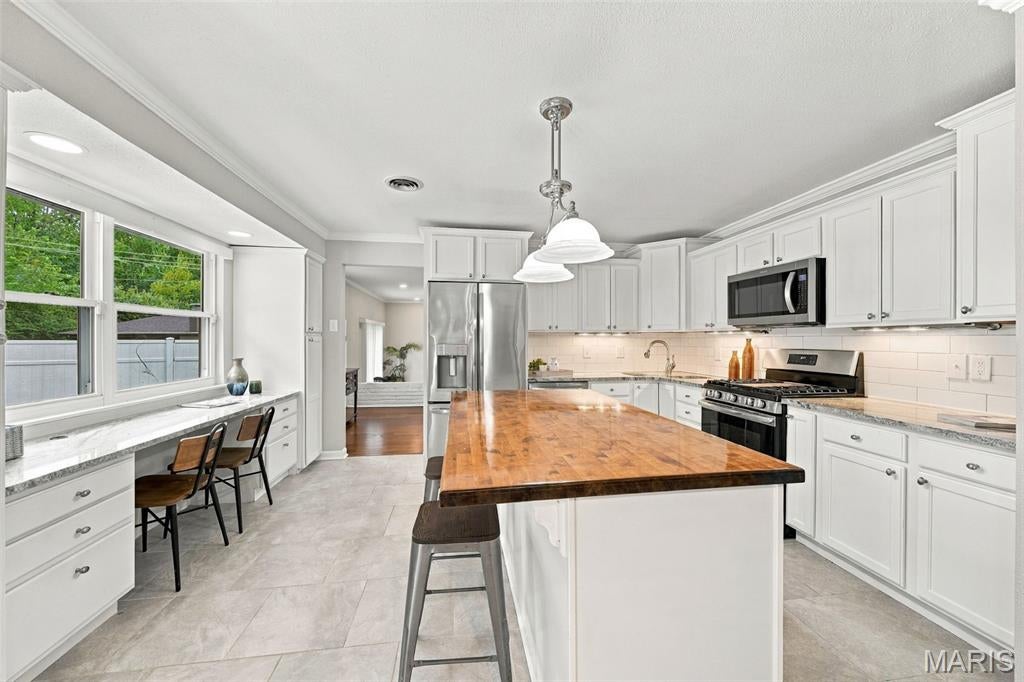
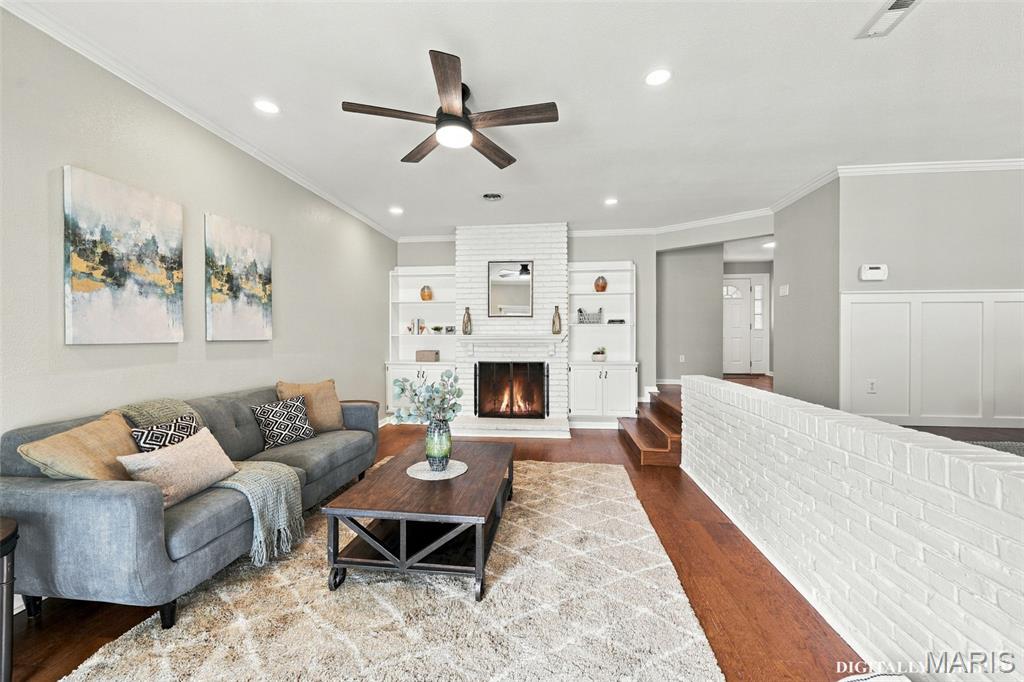
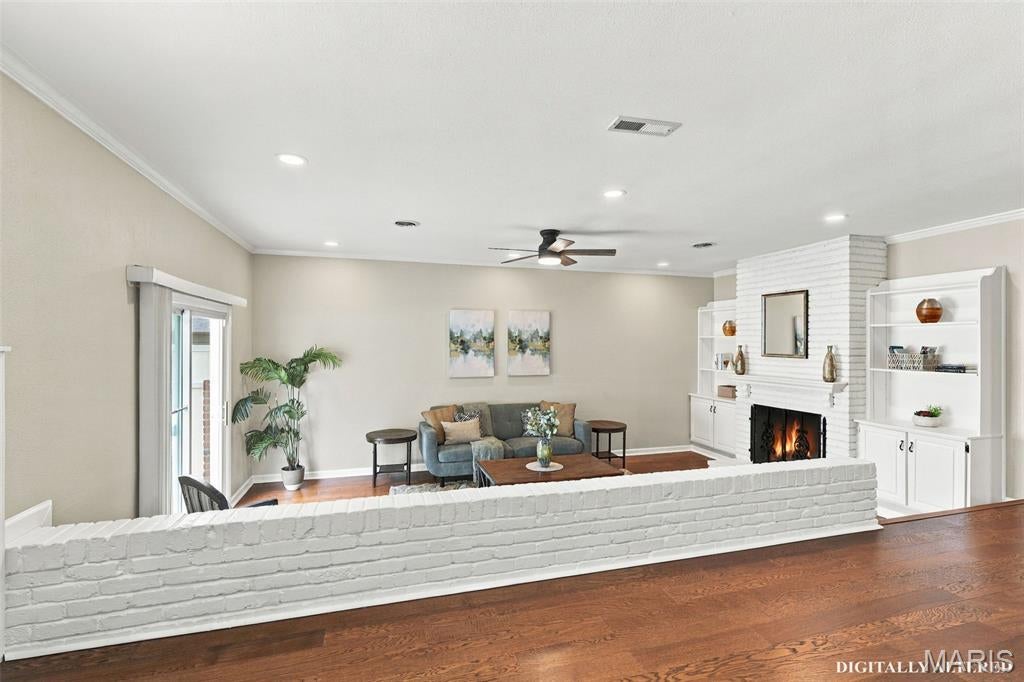
Welcome to this beautifully updated ranch located across from the esteemed Parkway West School High School. It offers more than 2000 sq ft on one level, 4 spacious bedrooms, 2 baths, 2 car garage, big level lot. The living room, complete with a cozy wood-burning fireplace, creates a seamless connection to outdoor relaxation or gatherings. The primary bedroom is conveniently located on the main floor, alongside with other 3 beds and a main floor laundry room, ensuring ease and accessibility. The heart of the home is a huge kitchen, featuring a center island and ample counter space with granite countertops, dining room, workstation, French doors to the back patio—ideal for everyday meals or entertaining. Set on a level, fenced backyard that backs to woods, the property provides privacy, natural views, & a perfect setting for outdoor enjoyment. With its prime location, this move-in-ready home combines quality updates with exceptional livability

Save
Ask
Tour
Hide
Share
Listing Snapshot
Price 
$399,900
Days On Site 
8 Days
Bedrooms 
4
Inside Area (SqFt) 
2,027 sqft
Total Baths 
2
Full Baths 
2
Partial Baths 
N/A
Lot Size 
0.3488 Acres
Year Built 
1965
MLS® Number 
26056760
Status 
Active Under Contract
Property Tax 
$3,781
HOA/Condo/Coop Fees 
$16.67 monthly
Sq Ft Source 
Public Records
Friends & Family
Recent Activity
3 days agoStatus changed to Active Under Contract
3 days agoListing updated with changes from the MLS®
a week agoListing first seen on site
General Features
Acres 
0.3488
Attached Garage 
Yes
Building Features 
Patio
Disclosures 
Code Compliance RequiredFlood Plain NoLead Paint
Garage 
Yes
Levels 
One
Parking 
Additional ParkingCoveredGarage
Parking Spaces 
4
Property Sub Type 
Single Family Residence
Sewer 
Public Sewer
Special Circumstances 
Standard
SqFt Above 
2027
Style 
PatioRanch
Utilities 
Electricity AvailableNatural Gas Connected
Water Source 
Public
Interior Features
Appliances 
Stainless Steel Appliance(s)DishwasherDisposalRefrigerator
Basement 
None
Cooling 
Central Air
Fireplace 
Yes
Fireplace Features 
Wood Burning
Fireplaces 
1
Heating 
Forced Air
Main Level Bedrooms 
4
Bedroom 
Dimensions - 12x10Level - Main
Breakfast Room 
Dimensions - 15x14Level - Main
Dining Room 
Dimensions - 15x10Level - Main
Kitchen 
Dimensions - 15x11Level - Main
Living Room 
Dimensions - 21x12Level - Main
Primary Bedroom 
Dimensions - 17x12Level - Main
Save
Ask
Tour
Hide
Share
Exterior Features
Construction Details 
BrickBrick Veneer
Lot Features 
Back YardLevelMany Trees
Patio And Porch 
Covered
View 
Neighborhood
Waterview 
Neighborhood
Community Features
Association Fee 
$200.0
Association Fee Frequency 
Annually
MLS Area 
168 - Parkway West
School District 
Parkway C-2
Township 
Ballwin
Financing Terms Available 
CashConventionalFHA
Schools
School District
Parkway C-2
Elementary School
Henry Elem.
Middle School
West Middle
High School
Parkway West High
Listing courtesy of Coldwell Banker Realty - Gundaker West Regional


Based on information submitted to the MLS GRID as of 2026-09-21 11:59 AM UTC. All data is obtained from various sources and may not have been verified by broker or MLS GRID. Supplied Open House Information is subject to change without notice. All information should be independently reviewed and verified for accuracy. Properties may or may not be listed by the office/agent presenting the information.

Neighborhood & Commute
Source: Walkscore
Save
Ask
Tour
Hide
Share