Save
Ask
Tour
Hide
Share
$790,000
11 Days On Site

23540 Cabin Ridge Drive
Warrenton, MO 63383

For Sale|Single Family Residence|Active
3
Beds
3
Total Baths
3
Full Baths
3,080
SqFt
$256
/SqFt
2013
Built
Subdivision:
Hidden Meadows
County:
Warren

Due to the health concerns created by Coronavirus we are offering personal 1-1 online video walkthough tours where possible.
23540 Cabin Ridge Drive23540 Cabin Ridge Drive23540 Cabin Ridge Drive23540 Cabin Ridge Drive
Save
Ask
Tour
Hide
Share

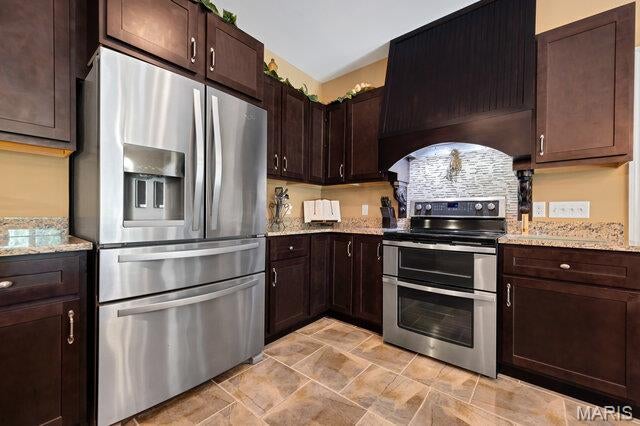
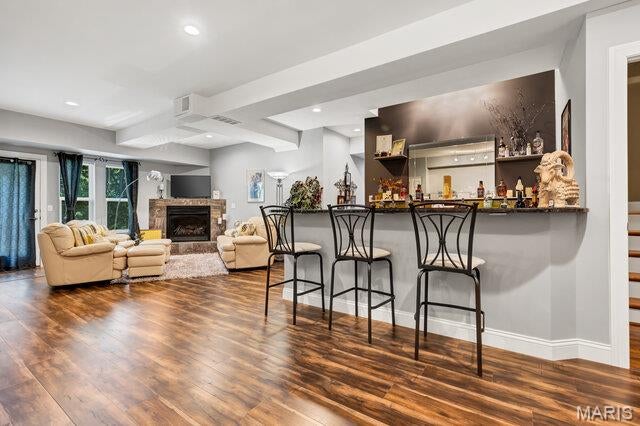
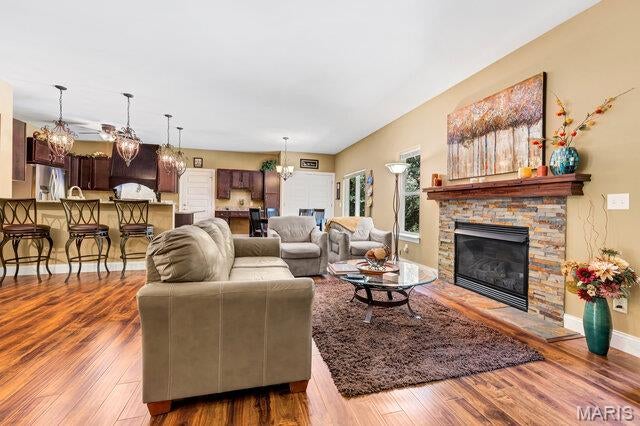
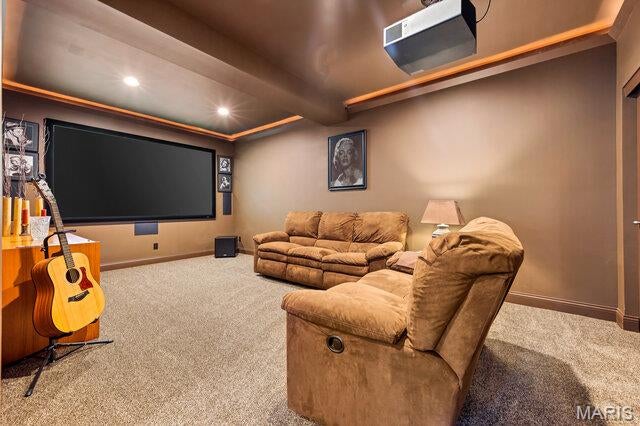
LUXURY, PRIVACY & PURPOSE-BUILT COMFORT ON 19+ ACRES! Tucked deep into a peaceful, wooded setting, this exceptional custom-built ranch offers the rare combination of seclusion, luxury, and functionality. Surrounded by nature and abundant wildlife, the property is ideal for hunting, entertaining, and enjoying privacy. The main level features 3 bedrooms and 2 full baths, with 9' ceilings, upgraded millwork, trim, and hardware throughout. The open concept living space offers a spacious a cozy gas fireplace & the gourmet kitchen features 42" custom cabinetry, granite countertops, custom hood, and planning desk, creating a beautiful and functional space for everyday living and entertaining. The private primary suite offers direct access to the outdoor patio and features a luxury bath with garden tub, separate walk-in shower with custom marble surround, bidet, and dual vanities. One of the home's most inviting spaces is the private sunroom, surrounded by screens and doors, creating the perfect retreat for morning coffee, quiet evenings, or watching the wildlife just outside your door. The completely finished lower level adds incredible living and entertaining space and features brand-new flooring and 9' ceilings. You'll find a 4th bedroom/sleeping room, wet bar entertaining area with refrigerator and beverage fridge, spacious living room with a second gas fireplace, wine/sitting room, and full bath with custom walk-in shower. Then there's the media room like no other! The home theater system stays, including the 110" screen and Sony 4K projector, making this the ultimate space for movie nights, game days, and entertaining. For added security and peace of mind, the lower level includes a true safe room with steel safe door and built in combination lock. The room features 8" concrete walls and ceiling, LED lighting, laminate flooring, and built-in cabinets with countertops. The insulated & drywalled finished 3-car garage offers 8' tall overhead doors, abundant storage, and multiple closet spaces. An additional 14' x 8' finished tractor garage is located on the side of the home with a 6' insulated Overhead door provides convenient space for equipment, lawn care, recreational toys, or additional storage. Outside, the property continues to deliver with a 32' x 24' outbuilding with electric run to the building (not currently connected), plus an additional 15' x 7' storage shed. Additional updates and features include a new water heater in 2026, roof replaced in 2021, water softener that stays, and propane tank that stays. The home has 2x6 framed walls with blown-in insulation, providing excellent energy efficiency and sound insulation with help from the Lennox heat pump with 4 zones! Architectural shingled roof offers ice & snow shield in the valleys.

Save
Ask
Tour
Hide
Share
Listing Snapshot
Price 
$790,000
Days On Site 
11 Days
Bedrooms 
3
Inside Area (SqFt) 
3,080 sqft
Total Baths 
3
Full Baths 
3
Partial Baths 
N/A
Lot Size 
19.15 Acres
Year Built 
2013
MLS® Number 
26056802
Status 
Active
Property Tax 
$2,719
HOA/Condo/Coop Fees 
$25 monthly
Sq Ft Source 
Other
Friends & Family
Recent Activity
2 weeks agoListing first seen on site
2 weeks agoListing updated with changes from the MLS®
General Features
Acres 
19.15
Attached Garage 
Yes
Building Features 
BasementBathroomsLighting
Cross Street 
State Highway U
Disclosures 
See Seller's Disclosure
Foundation 
Concrete PerimeterPermanent
Garage 
Yes
Garage Spaces 
3
Levels 
One
Parking 
AttachedConcreteDrivewayGarageGarage Faces FrontInside EntranceKitchen LevelLightedOutsideParking PadPrivate
Property Sub Type 
Single Family Residence
Sewer 
Private Sewer
Special Circumstances 
Standard
SqFt Above 
1580
SqFt Below 
1500
Style 
ContemporaryCraftsmanRanchTraditional
Utilities 
Electricity ConnectedUnderground UtilitiesWater ConnectedPropane
Water Source 
Public
Interior Features
Appliances 
Stainless Steel Appliance(s)DishwasherDisposalPlumbed For Ice MakerMicrowaveFree-Standing Electric RangeWater HeaterElectric Water HeaterWater Softener
Basement 
Exterior EntryFinishedFullWalk-Out AccessBath/Stubbed
Cooling 
Ceiling Fan(s)Central Air
Electric 
220 Volts
Fireplace 
Yes
Fireplace Features 
BasementLiving RoomPropane
Fireplaces 
2
Flooring 
CarpetCombinationHardwoodTile
Heating 
Forced AirHeat Pump
Interior 
BarBidetBreakfast BarCeiling Fan(s)Double VanityEat-in KitchenEntrance FoyerGranite CountersHigh CeilingsHigh Speed InternetOpen FloorplanRecessed LightingSoaking TubVaulted Ceiling(s)Wet Bar
Laundry Features 
Electric Dryer HookupLaundry ClosetMain Level
Main Level Bedrooms 
2
Window Features 
Insulated Windows
Bathroom 2 
Dimensions - 5x5Level - Main
Bathroom 3 
Dimensions - 12x5Level - Lower
Bedroom 2 
Dimensions - 13x9Level - Main
Bedroom 3 
Dimensions - 12x10Level - Main
Bedroom 4 
Dimensions - 19x12Level - Lower
Bonus Room 
Dimensions - 12x6Level - LowerDescription - Safe Room
Dining Room 
Dimensions - 12x12Level - Main
Kitchen 
Dimensions - 13x11Level - Main
Laundry 
Level - Main
Living Room 
Dimensions - 17x14Level - Lower
Media Room 
Dimensions - 20x11Level - Lower
Primary Bathroom 
Level - Main
Primary Bedroom 
Dimensions - 15x11Level - Main
Recreation Room 
Dimensions - 19x13Level - Lower
Sitting Room 
Dimensions - 9x7Level - Lower
Sunroom 
Dimensions - 17x15Level - Main
Save
Ask
Tour
Hide
Share
Exterior Features
Construction Details 
Blown-In InsulationBrickVinyl Siding
Exterior 
LightingPrivate EntrancePrivate YardRain GuttersStorage
Fencing 
None
Lot Features 
Back YardFront YardIrregular LotMany TreesSecluded
Other Structures 
Shed(s)OutbuildingSecond GarageWorkshop
Patio And Porch 
CoveredFront PorchPatioSide Porch
Road Frontage 
Private Road
Roof 
Shingle
View 
RuralTrees/Woods
Waterview 
RuralTrees/Woods
Windows/Doors 
Insulated Windows
Community Features
Accessibility Features 
Grip-Accessible Features
Association Amenities 
None
Association Fee 
$300.0
Association Fee Frequency 
Annually
MLS Area 
469 - Warrenton R-3
School District 
Warren Co. R-III
Township 
Unincorporated
Financing Terms Available 
CashConventionalFHA
Roads 
Gravel
Schools
School District
Warren Co. R-III
Elementary School
Warrior Ridge Elem.
Middle School
Black Hawk Middle
High School
Warrenton High
Listing courtesy of Main St. Real Estate


Based on information submitted to the MLS GRID as of 2026-09-14 06:37 PM UTC. All data is obtained from various sources and may not have been verified by broker or MLS GRID. Supplied Open House Information is subject to change without notice. All information should be independently reviewed and verified for accuracy. Properties may or may not be listed by the office/agent presenting the information.

Neighborhood & Commute
Source: Walkscore
Save
Ask
Tour
Hide
Share