Save
Ask
Tour
Hide
Share
$875,000
55 Days On Site

420 Maple Rise Path
Chesterfield, MO 63005

Single Family Residence|Coming Soon
4
Beds
4
Total Baths
3
Full Baths
1
Partial Bath
3,457
SqFt
$253
/SqFt
2012
Built
Subdivision:
Reserve At Chesterfield Village
County:
St. Louis

Due to the health concerns created by Coronavirus we are offering personal 1-1 online video walkthough tours where possible.
Upcoming Open Houses
Due to COVID-19, we recommend you verify Open Houses before attending.
Sun, Oct 25, 12:00 PM - 2:00 PM
420 Maple Rise Path420 Maple Rise Path420 Maple Rise Path420 Maple Rise Path
Save
Ask
Tour
Hide
Share

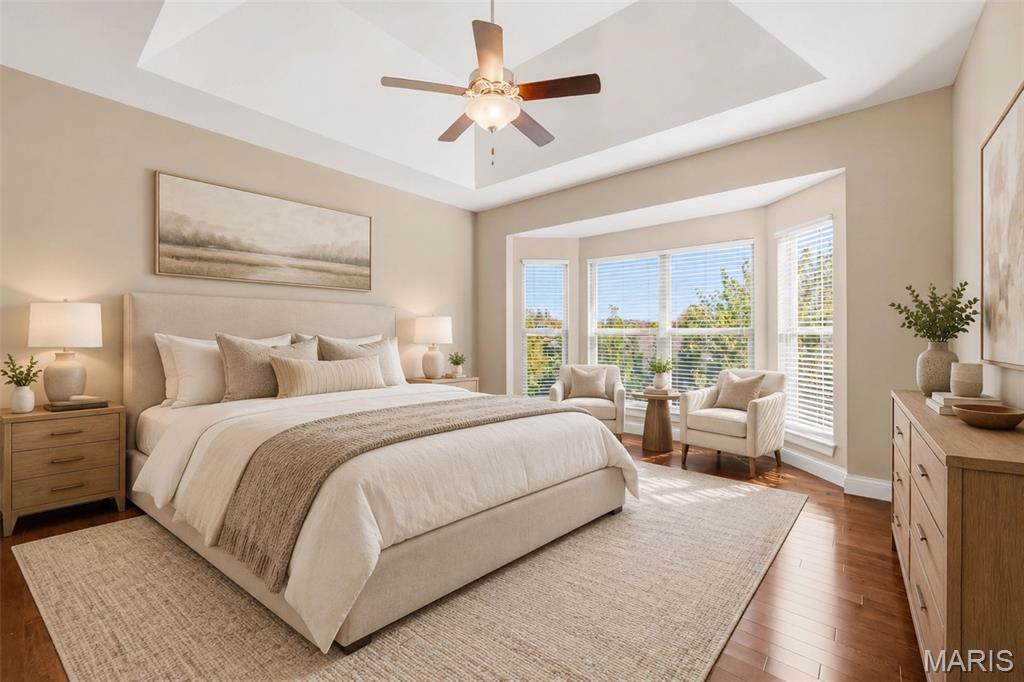
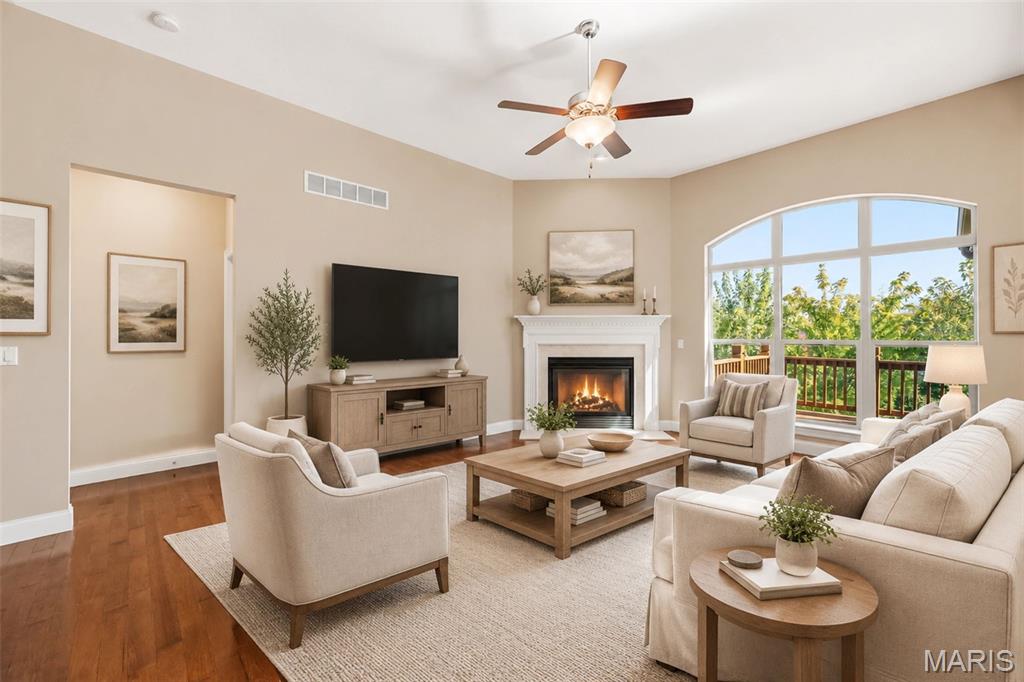
Welcome to 420 Maple Rise Path, a beautifully maintained ranch offering 4 bedrooms, 3.5 baths, with an exceptional location in the heart of Chesterfield! Step inside to hickory hardwood flooring throughout, a private office with French doors, and a screened in deck overlooking the beautiful lot backing to walking trails. The primary suite offers crown molding, a bay window, and a luxurious bathroom with tile flooring, dual vanities and a walk in shower. The finished walkout lower level significantly expands the living space with a massive recreation/family room, 4th bedroom and full bath, providing an ideal setup for guests or extended living. Major improvements include a NEW ROOF in 2026, NEW HVAC in 2025 and newer carpeting, offering added peace of mind. Ideally located in desirable Chesterfield, with convenient access to Central Park, Chesterfield Valley shopping and dining, trails, recreation and major highways. A rare opportunity for ranch living with a finished walkout, beautiful outdoor setting and an incredibly versatile floor plan!

Save
Ask
Tour
Hide
Share
Listing Snapshot
Price 
$875,000
Days On Site 
55 Days
Bedrooms 
4
Inside Area (SqFt) 
3,457 sqft
Total Baths 
4
Full Baths 
3
Partial Baths 
1
Lot Size 
0.173 Acres
Year Built 
2012
MLS Number 
26056859
Status 
Coming Soon
Property Tax 
$10,122
HOA/Condo/Coop Fees 
$96.67 monthly
Sq Ft Source 
Public Records
Friends & Family
Recent Activity
2 months agoStatus changed to Coming Soon
2 months agoListing updated with changes from the MLS
2 months agoListing first seen on site
General Features
Acres 
0.173
Attached Garage 
Yes
Disclosures 
See Seller's Disclosure
Garage 
Yes
Garage Spaces 
2
Levels 
One
Property Sub Type 
Single Family Residence
Sewer 
Public Sewer
Special Circumstances 
Standard
SqFt Above 
1957
SqFt Below 
1500
Style 
Ranch
Utilities 
Electricity ConnectedWater Connected
Water Source 
Public
Interior Features
Basement 
Partially FinishedFullStorage SpaceWalk-Out AccessBath/Stubbed
Cooling 
Ceiling Fan(s)Central AirZoned
Electric 
220 Volts
Fireplace 
Yes
Fireplace Features 
Gas
Fireplaces 
1
Flooring 
TileWood
Heating 
Forced AirZoned
Interior 
Breakfast BarCeiling Fan(s)Crown MoldingDouble VanityEntrance FoyerOpen FloorplanPantryRecessed Lighting
Laundry Features 
Laundry RoomMain LevelSink
Main Level Bedrooms 
3
Bedroom 2 
Dimensions - 14x12Level - Main
Bedroom 3 
Dimensions - 12x13Level - Main
Bedroom 4 
Dimensions - 13x12Level - Lower
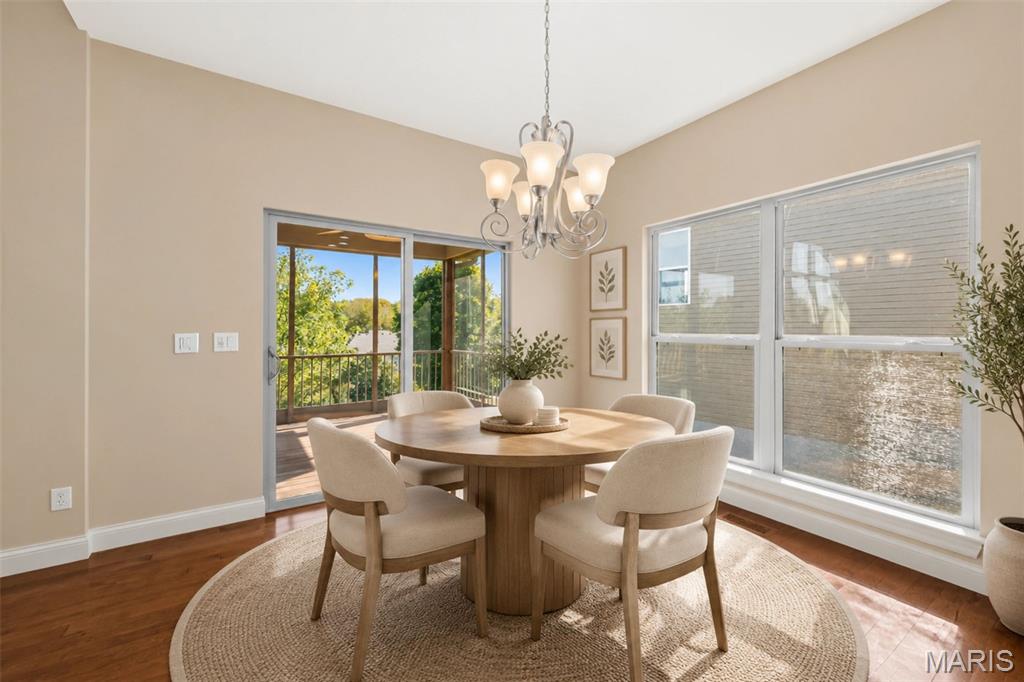
Dining Room 
Dimensions - 12x15Level - Main
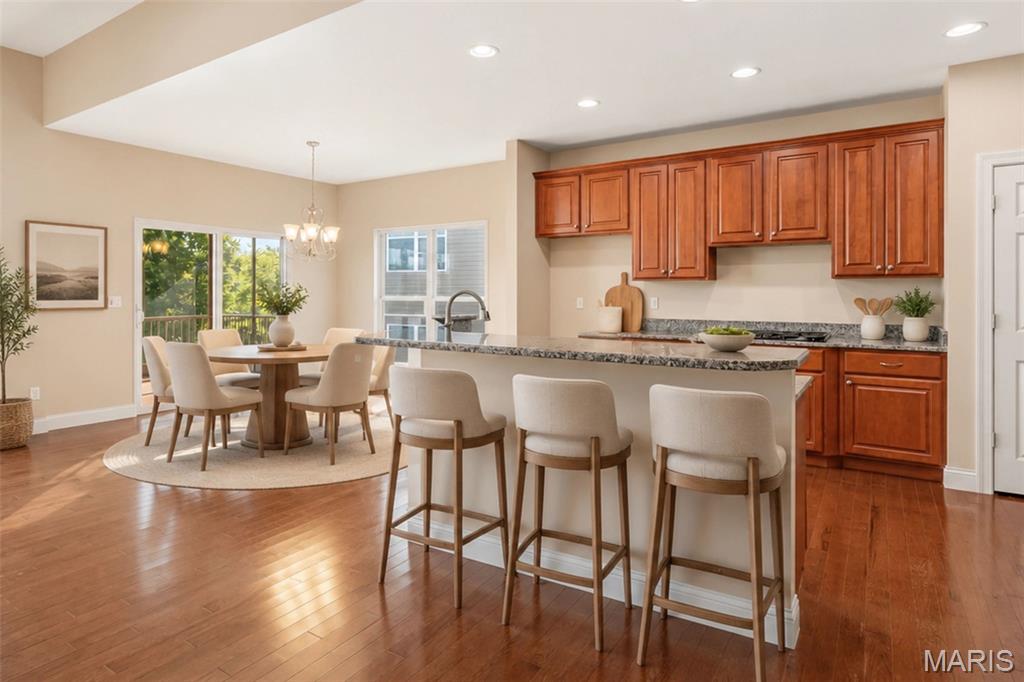
Kitchen 
Dimensions - 11x16Level - Main
Laundry 
Dimensions - 8x6Level - Main
Living Room 
Dimensions - 15x23Level - Main
Primary Bedroom 
Dimensions - 14x16Level - Main
Recreation Room 
Dimensions - 25x19Level - Lower
Save
Ask
Tour
Hide
Share
Exterior Features
Construction Details 
BrickStoneVinyl Siding
Lot Features 
Level
Patio And Porch 
CoveredDeckPatio
Community Features
Association Fee 
$1160.0
Association Fee Frequency 
Annually
MLS Area 
349 - Rockwood Summit
School District 
Rockwood R-VI
Township 
Chesterfield
Financing Terms Available 
CashConventionalVA Loan
Schools
School District
Rockwood R-VI
Elementary School
Wild Horse Elem.
Middle School
Crestview Middle
High School
Marquette Sr. High
Listing courtesy of Berkshire Hathaway HomeServices Select Properties


Based on information submitted to the MLS GRID as of 2026-10-23 12:09 AM UTC. All data is obtained from various sources and may not have been verified by broker or MLS GRID. Supplied Open House Information is subject to change without notice. All information should be independently reviewed and verified for accuracy. Properties may or may not be listed by the office/agent presenting the information.

Neighborhood & Commute
Source: Walkscore
Save
Ask
Tour
Hide
Share