Save
Ask
Tour
Hide
Share
$575,000
45 Days On Site

3956 Russell Boulevard
St Louis, MO 63110

Single Family Residence|Pending
3
Beds
3
Total Baths
2
Full Baths
1
Partial Bath
2,775
SqFt
$207
/SqFt
1908
Built
Subdivision:
Tyler Place Add
County:
St Louis City

Due to the health concerns created by Coronavirus we are offering personal 1-1 online video walkthough tours where possible.
3956 Russell Boulevard3956 Russell Boulevard3956 Russell Boulevard3956 Russell Boulevard
Save
Ask
Tour
Hide
Share

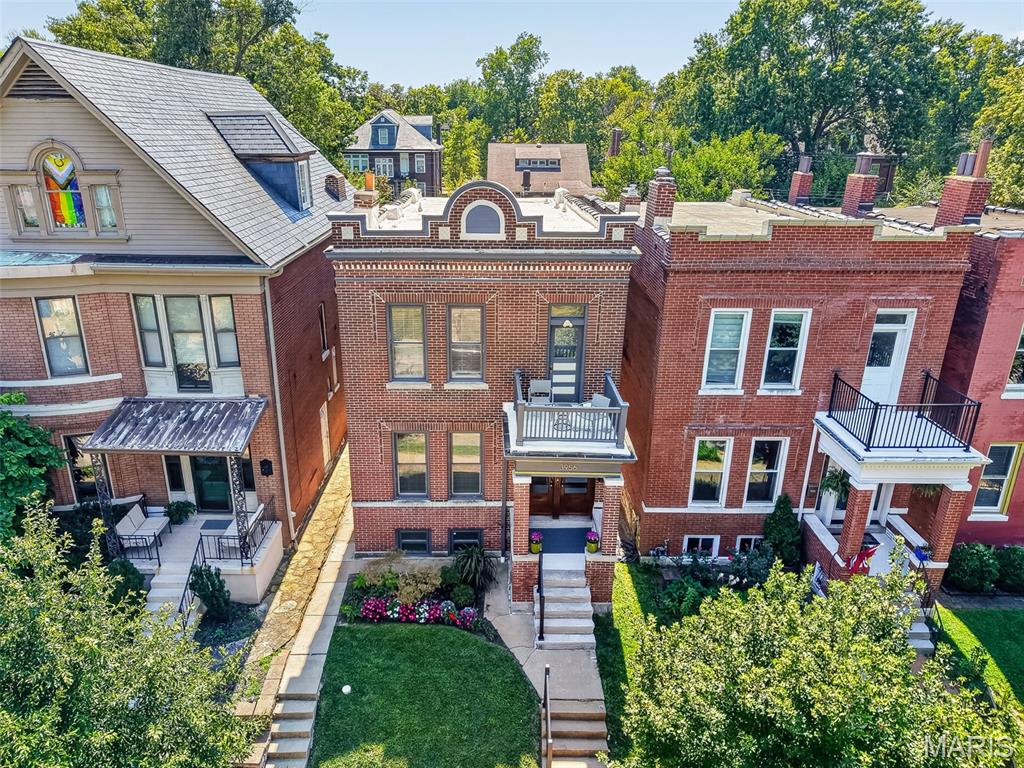
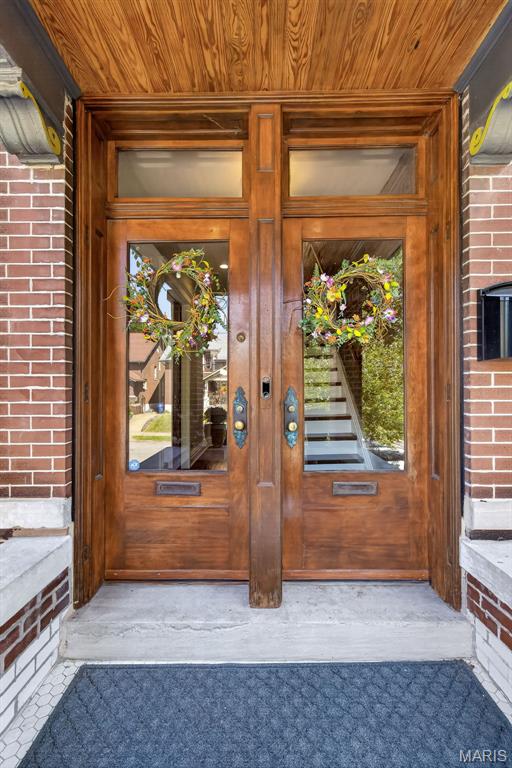
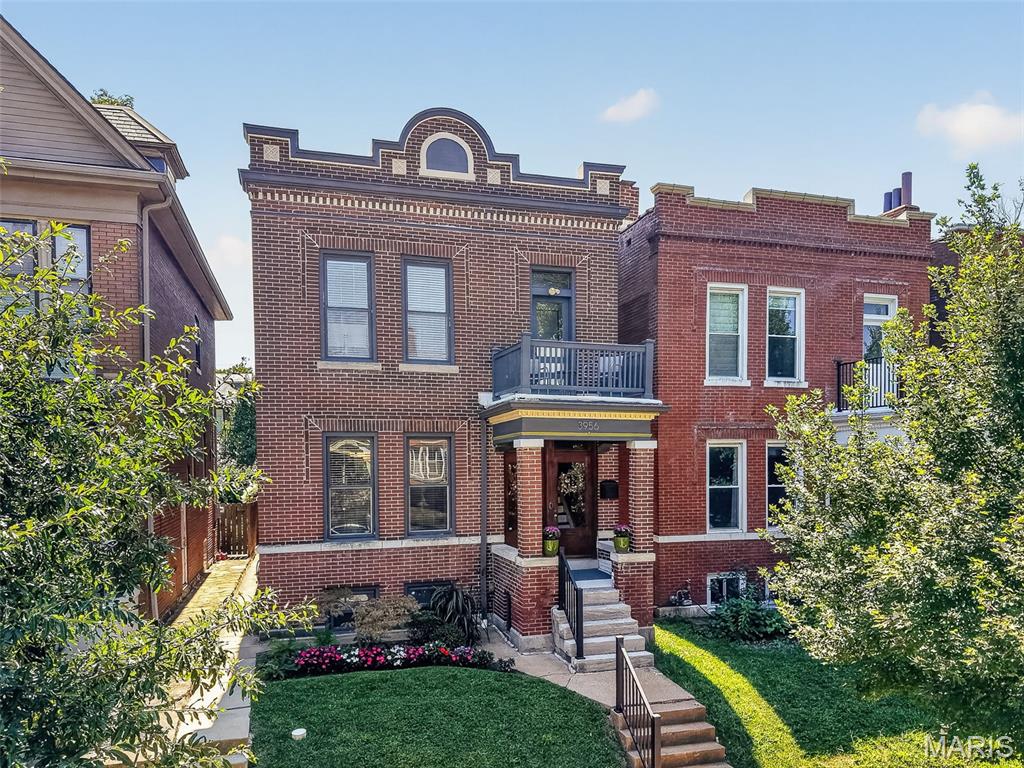
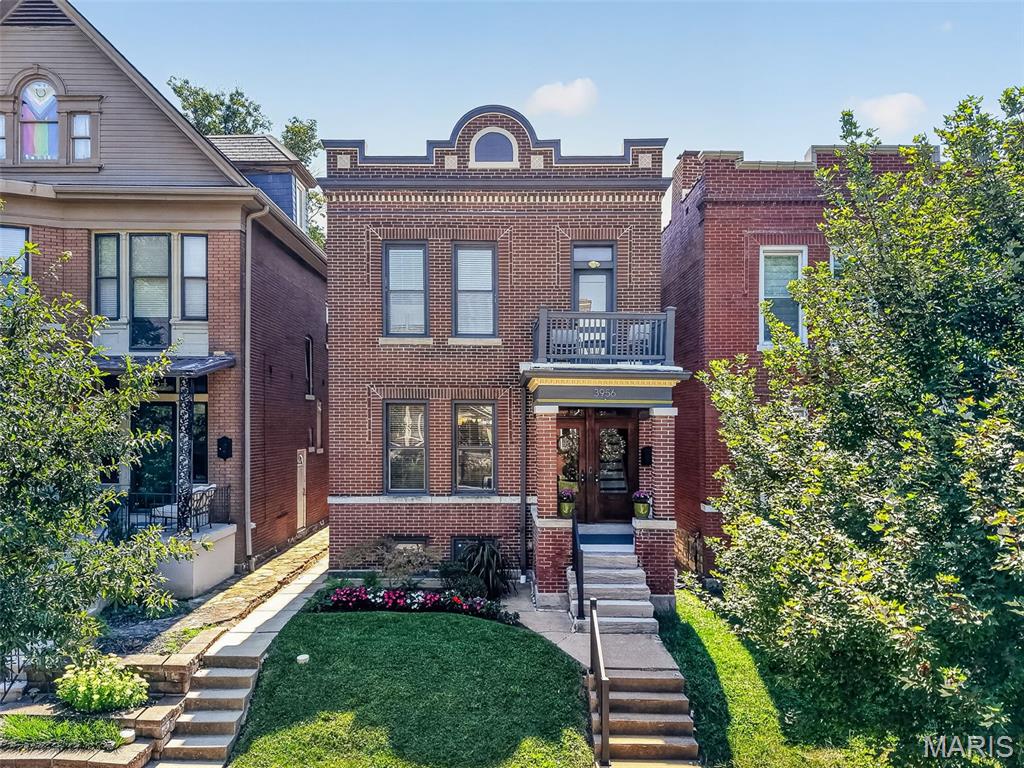
Beautifully updated and rich with historic character, this move-in-ready charmer blends luxury finishes with timeless architectural details in the red-hot historic Shaw neighborhood. Outside, you're greeted by an intricate brick facade and covered porch that highlight the classic double-door front entry. High ceilings, original hardwood floors, and detailed millwork set an elegant tone throughout the main level. The formal living features working pocket doors, perfect for creating a private home office. The layout flows into a spacious dining room that opens to the kitchen of your dreams! Top of the line features include a waterfall quartz island, stainless steel KitchenAid appliances, and a 6x6 walk-in pantry for all your big box store splurges. The bright and airy family room rounds out the main level. Out back you'll find the low-maintenance Trex deck with a private, fenced turf backyard (did we mention low maintenance?) Upstairs, the incredible primary suite offers a private Trex balcony, spa-like bathroom, and a spacious walk-in closet. Also upstairs are two additional bedrooms, a full bath, and a separate laundry room. The walk-out lower level provides a full unfinished basement with plenty of potential. Parking is a breeze in your detached 2-car garage with alley access. Located just minutes from Tower Grove Park and the Botanical Garden. Walk to grab a latte at Fiddlefern, a glass of vino at Sasha's, or a treat at Ices Plain & Fancy and visit this one at the first open house on Sunday, 9/6 before you miss it!

Save
Ask
Tour
Hide
Share
Listing Snapshot
Price 
$575,000
Days On Site 
45 Days
Bedrooms 
3
Inside Area (SqFt) 
2,775 sqft
Total Baths 
3
Full Baths 
2
Partial Baths 
1
Lot Size 
0.07 Acres
Year Built 
1908
MLS Number 
26056867
Status 
Pending
Property Tax 
$6,221
HOA/Condo/Coop Fees 
N/A
Sq Ft Source 
Other
Friends & Family
Recent Activity
a month agoStatus changed to Pending
a month agoListing updated with changes from the MLS
a month agoListing first seen on site
General Features
Acres 
0.07
Disclosures 
Code Compliance RequiredLead PaintSeller Property Disclosure
Garage 
Yes
Garage Spaces 
2
Levels 
Two
Parking 
Alley AccessDetachedGarageGarage Door OpenerGarage Faces Rear
Property Condition 
Updated/Remodeled
Property Sub Type 
Single Family Residence
Sewer 
Public Sewer
Special Circumstances 
Standard
SqFt Above 
2775
Style 
HistoricTraditional
Utilities 
Underground Utilities
Water Source 
Public
Interior Features
Appliances 
Stainless Steel Appliance(s)DishwasherMicrowaveGas RangeRefrigerator
Basement 
FullUnfinishedWalk-Out Access
Cooling 
Ceiling Fan(s)Central AirElectric
Fireplace 
Yes
Fireplace Features 
DecorativeDining RoomLiving Room
Fireplaces 
2
Flooring 
Ceramic TileHardwoodWood
Heating 
Forced AirNatural Gas
Interior 
BarCeiling Fan(s)Double VanityEntrance FoyerHigh CeilingsKitchen IslandPantryRecessed LightingSoaking TubWalk-In Closet(s)
Laundry Features 
Laundry RoomUpper Level
Bathroom 
Level - Main
Bathroom 2 
Level - Upper
Bedroom 2 
Level - Upper
Bedroom 3 
Level - Upper
Dining Room 
Level - Main
Family Room 
Level - Main
Kitchen 
Level - Main
Laundry 
Level - Upper
Living Room 
Level - Main
Primary Bathroom 
Level - Upper
Primary Bedroom 
Level - Upper
Save
Ask
Tour
Hide
Share
Exterior Features
Construction Details 
Brick
Exterior 
Balcony
Fencing 
Back YardFencedWood
Lot Features 
LevelRectangular Lot
Patio And Porch 
CoveredDeckFront PorchPorch
Community Features
MLS Area 
3 - South City
School District 
St. Louis City
Township 
St. Louis City
Financing Terms Available 
CashConventionalFHAVA Loan
Schools
School District
St. Louis City
Elementary School
Adams Elem.
Middle School
Long Middle Community Ed. Center
High School
Roosevelt High
Listing courtesy of Keller Williams Realty St. Louis


Based on information submitted to the MLS GRID as of 2026-10-19 10:49 AM UTC. All data is obtained from various sources and may not have been verified by broker or MLS GRID. Supplied Open House Information is subject to change without notice. All information should be independently reviewed and verified for accuracy. Properties may or may not be listed by the office/agent presenting the information.

Neighborhood & Commute
Source: Walkscore
Save
Ask
Tour
Hide
Share