
456 Cardinal Meadows DrWashington, MO 63090
Due to the health concerns created by Coronavirus we are offering personal 1-1 online video walkthough tours where possible.
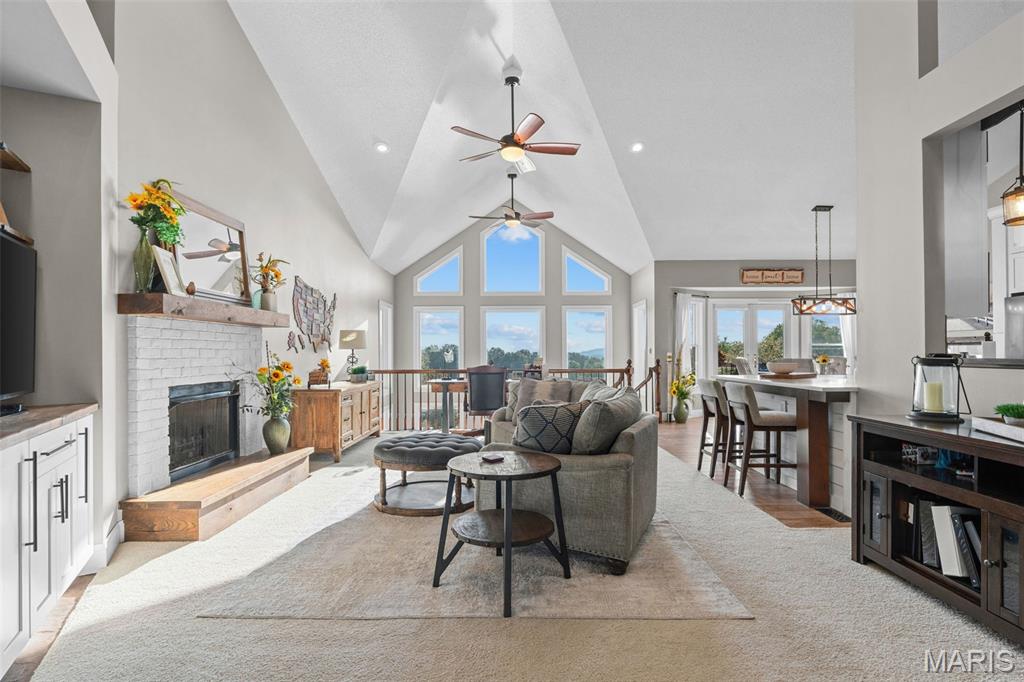
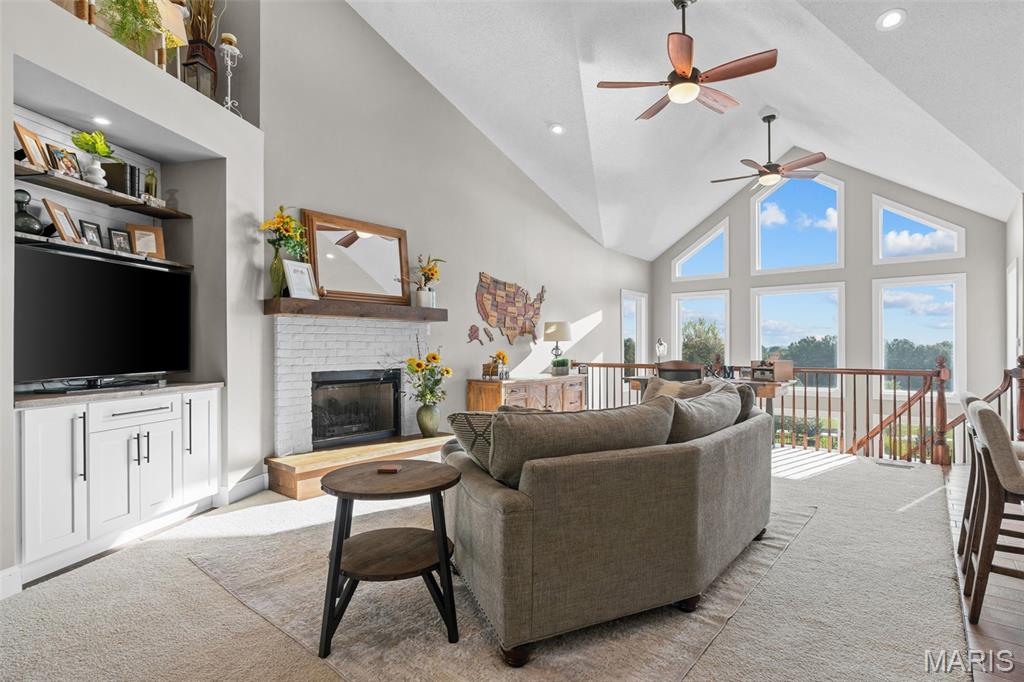
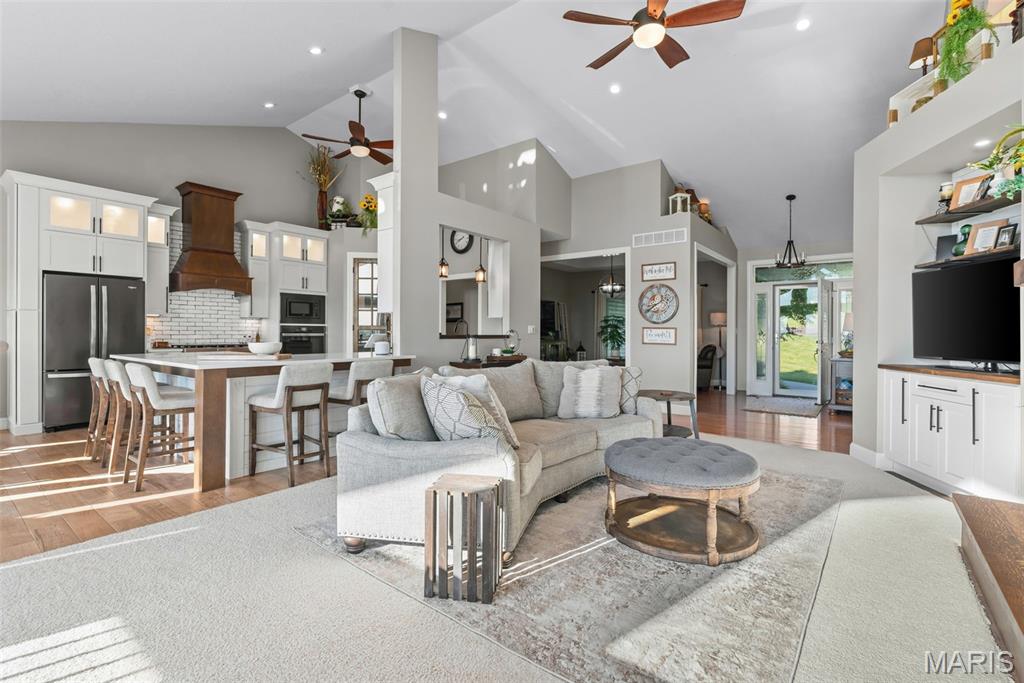
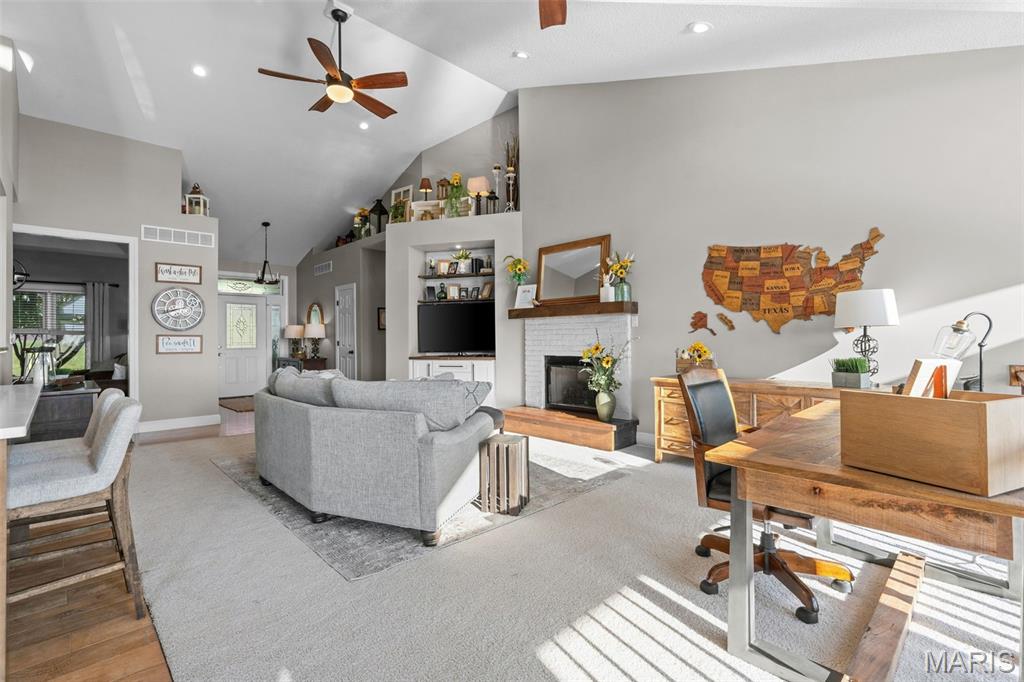
Welcome home to this spacious and beautifully updated 4 bedroom, 3 1/2 bath atrium ranch nestled on a gorgeous corner lot in Cardinal Meadows Subdivision! A mature neighborhood just west of town. Offering an ideal blend of character, comfort and modern updates, this home is designed for both everyday living and entertaining. The heart of the home is the fully renovated kitchen, completed just a year ago, featuring a fresh, modern design and thoughtful finishes. The spacious layout provides 360o views and plenty of room for cooking, gathering and entertaining. The atrium ranch design creates an inviting sense of openness and brings an abundance of natural light into the home. The main floor primary on suite was recently renovated with dual vanities, tile shower with glass enclosure and custom shelving in the large walk in closet. The main floor laundry, half bath and full bath have also all been updated with new flooring, vanities and fixtures. The lower level offers the fully finished open concept area with a full 2nd kitchen and updated bathroom. The 4th bedroom with large walk in closet is currently being used as a game room!! The lower level also includes a HUGE storage area with built in shelving. Step outside and enjoy your own private retreat!! The in-ground 16 x 32 salt water pool is perfect for summer gatherings and relaxing. The 16 X 30 newly replaced deck provides an impressive outdoor entertaining space for dining, relaxing, and enjoying an breathtaking panoramic view of surroundings. Additional features include a detached 30 x 30 garage with its own electric service, insulated, heated and cooled, 14 foot ceilings, reinforced concrete floors, newly renovated bathroom, and separate paved driveway. This is a must see. Make your appointment today.
| 3 weeks ago | Listing first seen on site | |
| 3 weeks ago | Listing updated with changes from the MLS® |

Based on information submitted to the MLS GRID as of 2026-09-25 05:14 AM UTC. All data is obtained from various sources and may not have been verified by broker or MLS GRID. Supplied Open House Information is subject to change without notice. All information should be independently reviewed and verified for accuracy. Properties may or may not be listed by the office/agent presenting the information.