Save
Ask
Tour
Hide
Share
$335,000
13 Days On Site

5237 N Bellerieve Lane
Imperial, MO 63052

Single Family Residence|Pending
3
Beds
3
Total Baths
2
Full Baths
1
Partial Bath
1,580
SqFt
$212
/SqFt
2017
Built
Subdivision:
Seckman Crossing
County:
Jefferson

Due to the health concerns created by Coronavirus we are offering personal 1-1 online video walkthough tours where possible.
5237 N Bellerieve Lane5237 N Bellerieve Lane5237 N Bellerieve Lane5237 N Bellerieve Lane
Save
Ask
Tour
Hide
Share

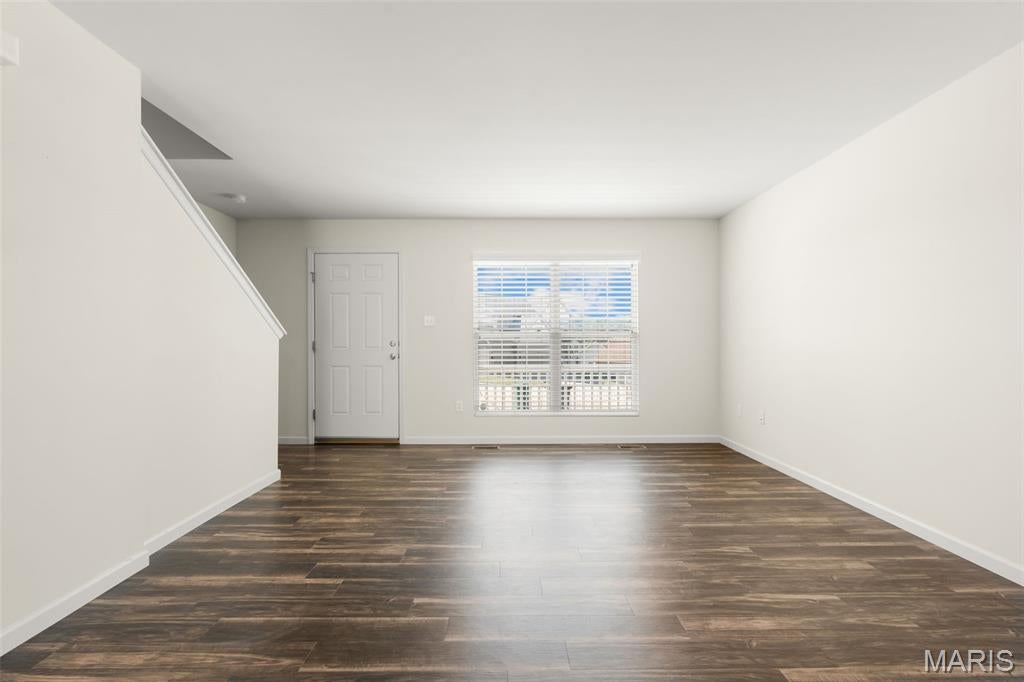
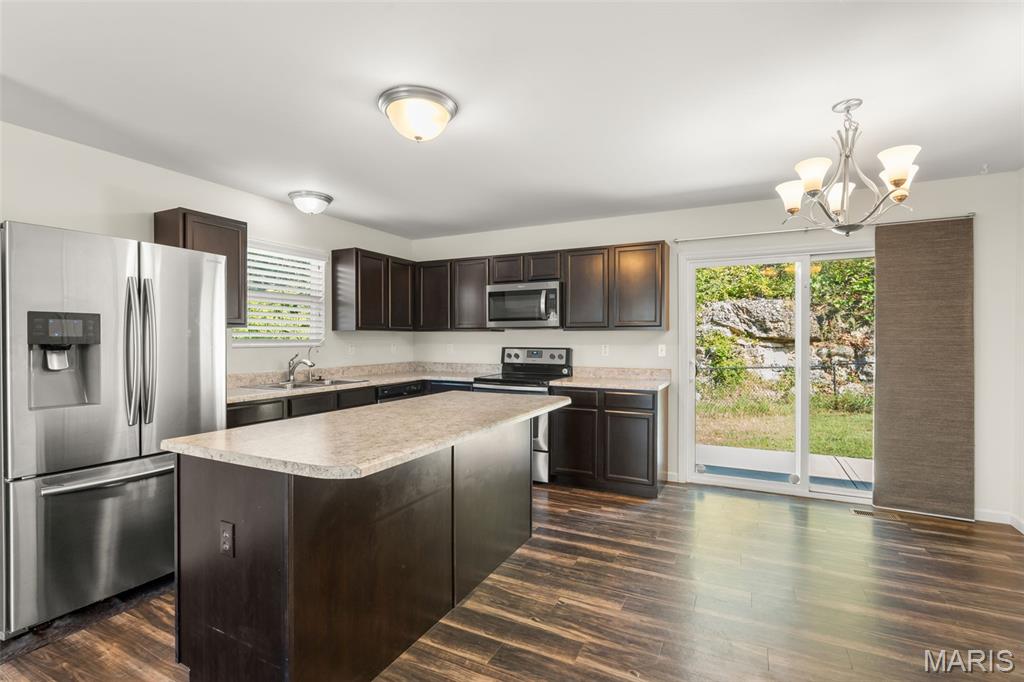
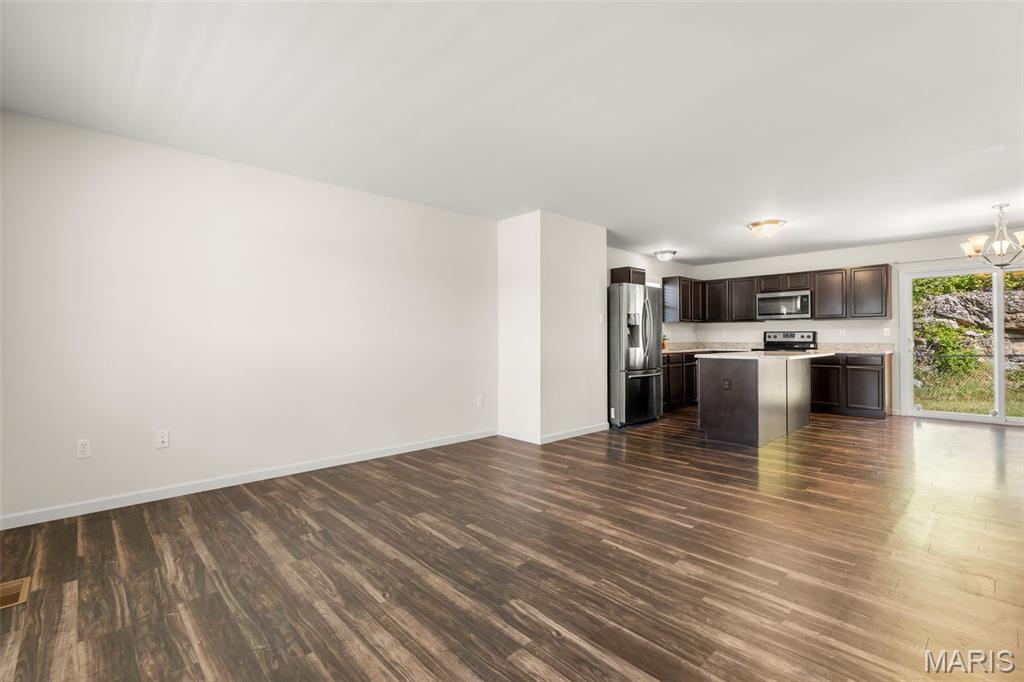
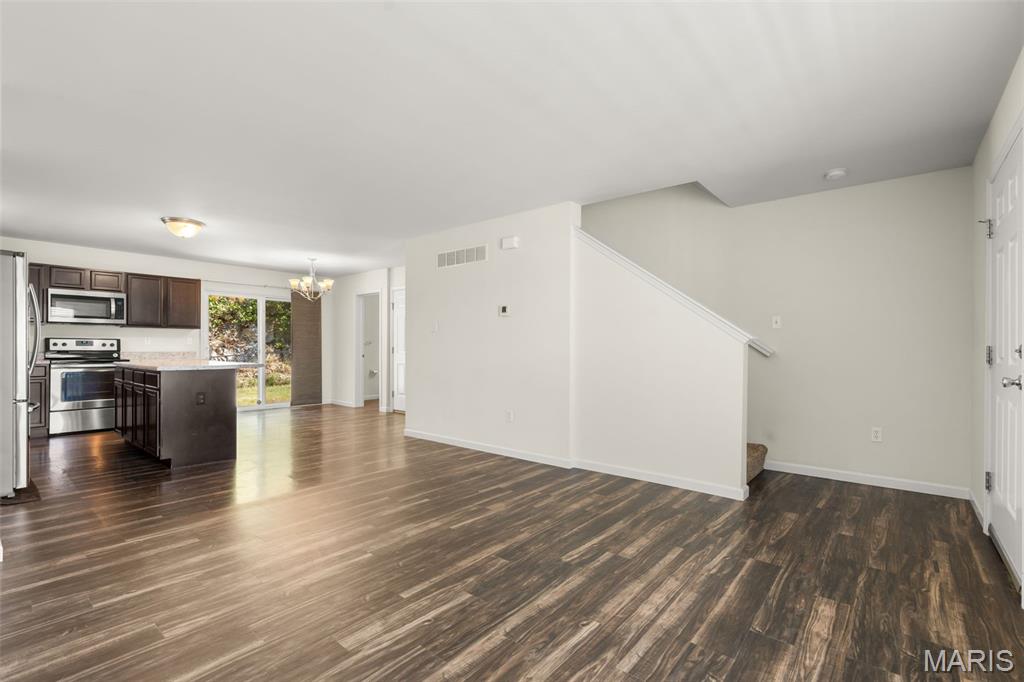
Welcome home to this 3-bedroom, 2.5-bath two-story, offering a functional layout, generous outdoor space, and plenty of opportunity to grow. The inviting main level provides comfortable living and entertaining spaces, with an open concept, while all three bedrooms are tucked upstairs, including a spacious primary suite with a private ensuite bath complete with a walk-in shower complete with bench. Laundry room conveniently located on upper level for ease. An attached 2-car garage adds everyday convenience. The unfinished lower level offers excellent potential for additional finished living space, complete with an egress window—ideal for a future family room, home office, recreation area, or additional sleeping space. Outside is where this property really stands apart. Enjoy a large fenced yard, expansive concrete patio perfect for entertaining, and a striking natural rock backdrop that gives the property character and ultimate privacy that you simply don't find with every neighborhood home. A covered front porch adds even more charm and a welcoming place to relax. Built in 2017, this home combines newer construction, room to expand, a great yard, and a setting with a little something extra—all while keeping you close to the everyday conveniences of Imperial.

Save
Ask
Tour
Hide
Share
Listing Snapshot
Price 
$335,000
Days On Site 
13 Days
Bedrooms 
3
Inside Area (SqFt) 
1,580 sqft
Total Baths 
3
Full Baths 
2
Partial Baths 
1
Lot Size 
0.38 Acres
Year Built 
2017
MLS® Number 
26056942
Status 
Pending
Property Tax 
$3,146
HOA/Condo/Coop Fees 
$29.17 monthly
Sq Ft Source 
Other
Friends & Family
Recent Activity
4 hours agoStatus changed to Pending
4 hours agoListing updated with changes from the MLS®
2 weeks agoListing first seen on site
General Features
Acres 
0.38
Attached Garage 
Yes
Cross Street 
Old Lemay
Disclosures 
Flood Plain NoSeller Property Disclosure
Foundation 
Concrete PerimeterPermanent
Garage 
Yes
Garage Spaces 
2
Levels 
Two
Parking 
AttachedGarageGarage Door OpenerGarage Faces Front
Property Sub Type 
Single Family Residence
Sewer 
Public Sewer
Special Circumstances 
Standard
SqFt Above 
1580
Style 
Traditional
Utilities 
Cable AvailableElectricity ConnectedNatural Gas ConnectedSewer ConnectedWater Connected
Water Source 
Public
Interior Features
Appliances 
DishwasherDisposalIce MakerMicrowaveElectric OvenElectric RangeRefrigeratorWater Heater
Cooling 
Central Air
Flooring 
Vinyl
Heating 
Forced AirNatural Gas
Interior 
Eat-in KitchenLaminate CountersPantryWalk-In Closet(s)
Laundry Features 
Upper Level
Bathroom 
Dimensions - 5x5Level - MainDescription - 1/2 bath, with pedestal sink
Bathroom 2 
Dimensions - 8x5Level - Upper
Bathroom 3 
Dimensions - 11x10Level - Upper
Bedroom 2 
Dimensions - 11x10Level - Upper
Kitchen 
Dimensions - 17x12Level - MainDescription - Center island, stainless refrigerator
Laundry 
Dimensions - 7x5Level - Upper
Living Room 
Dimensions - 16x13Level - Main
Primary Bathroom 
Dimensions - 7x6Level - UpperDescription - Walk in shower with bench
Primary Bedroom 
Dimensions - 19x13Level - UpperDescription - Spacious en-suite and walk in closet
Save
Ask
Tour
Hide
Share
Exterior Features
Construction Details 
Vinyl Siding
Exterior 
Private Yard
Fencing 
Chain LinkVinyl
Lot Features 
Level
Patio And Porch 
CoveredFront PorchPatio
Community Features
Association Fee 
$350.0
Association Fee Frequency 
Annually
MLS Area 
391 - Fox C-6
School District 
Fox C-6
Township 
Unincorporated
Financing Terms Available 
1031 ExchangeCashFHAVA Loan
Schools
School District
Fox C-6
Elementary School
Seckman Elem.
Middle School
Seckman Middle
High School
Seckman Sr. High
Listing courtesy of Main St. Real Estate


Based on information submitted to the MLS GRID as of 2026-09-16 11:47 PM UTC. All data is obtained from various sources and may not have been verified by broker or MLS GRID. Supplied Open House Information is subject to change without notice. All information should be independently reviewed and verified for accuracy. Properties may or may not be listed by the office/agent presenting the information.

Neighborhood & Commute
Source: Walkscore
Save
Ask
Tour
Hide
Share