Save
Ask
Tour
Hide
Share
$369,900
19 Days On Site

838 Greenbriar
Union, MO 63084

For Sale|Single Family Residence|Active Under Contract
4
Beds
3
Total Baths
3
Full Baths
3,132
SqFt
$118
/SqFt
2012
Built
Subdivision:
St Andrews Place
County:
Franklin

Due to the health concerns created by Coronavirus we are offering personal 1-1 online video walkthough tours where possible.
838 Greenbriar838 Greenbriar838 Greenbriar838 Greenbriar
Save
Ask
Tour
Hide
Share

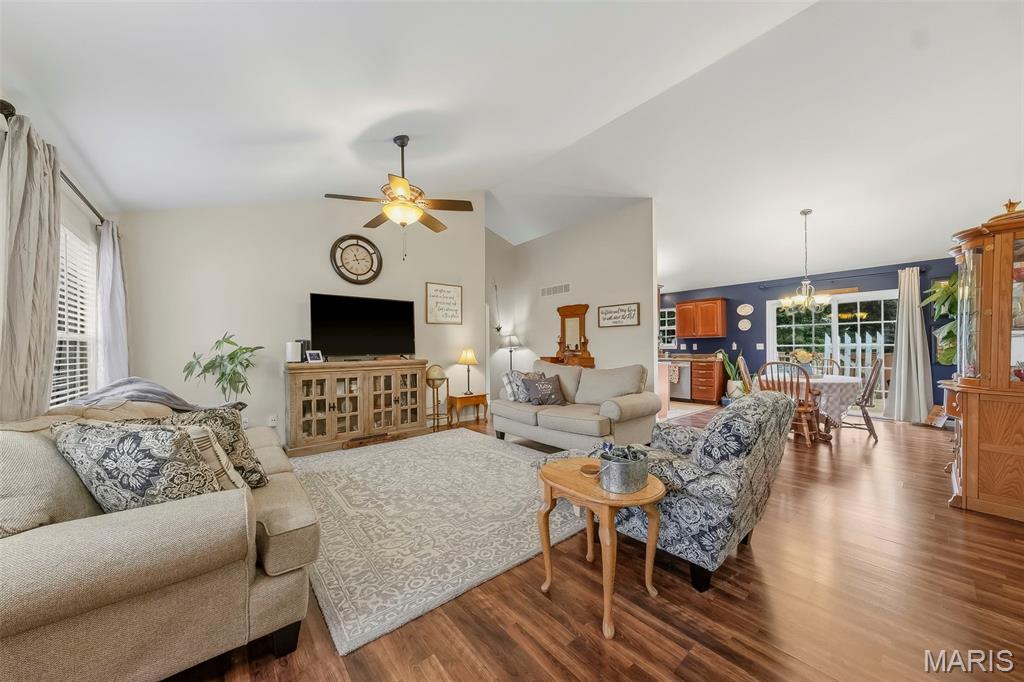
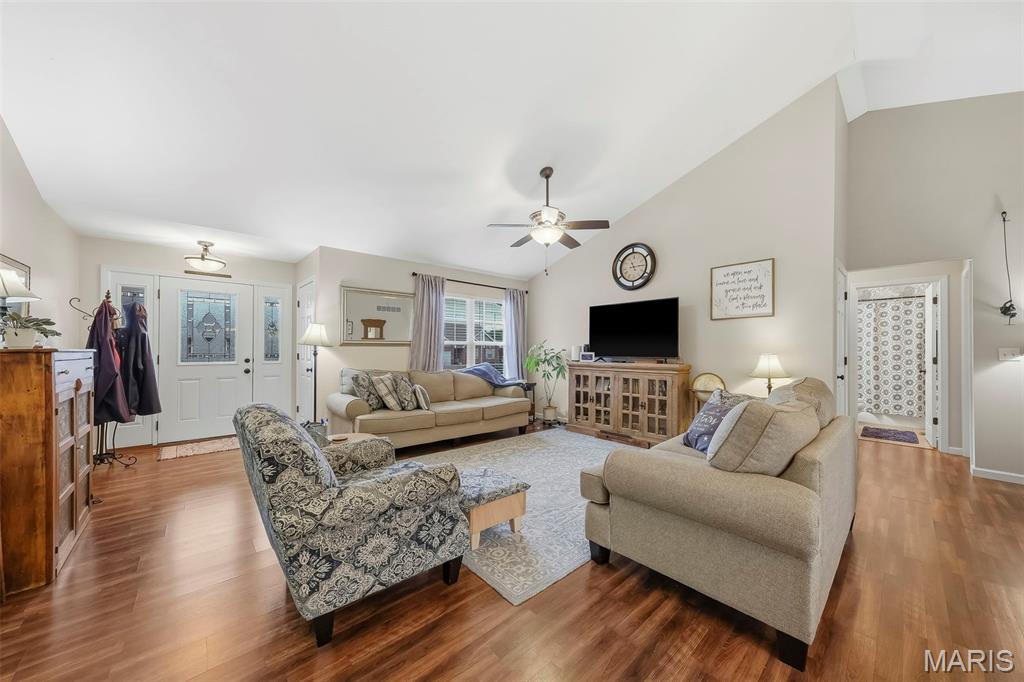
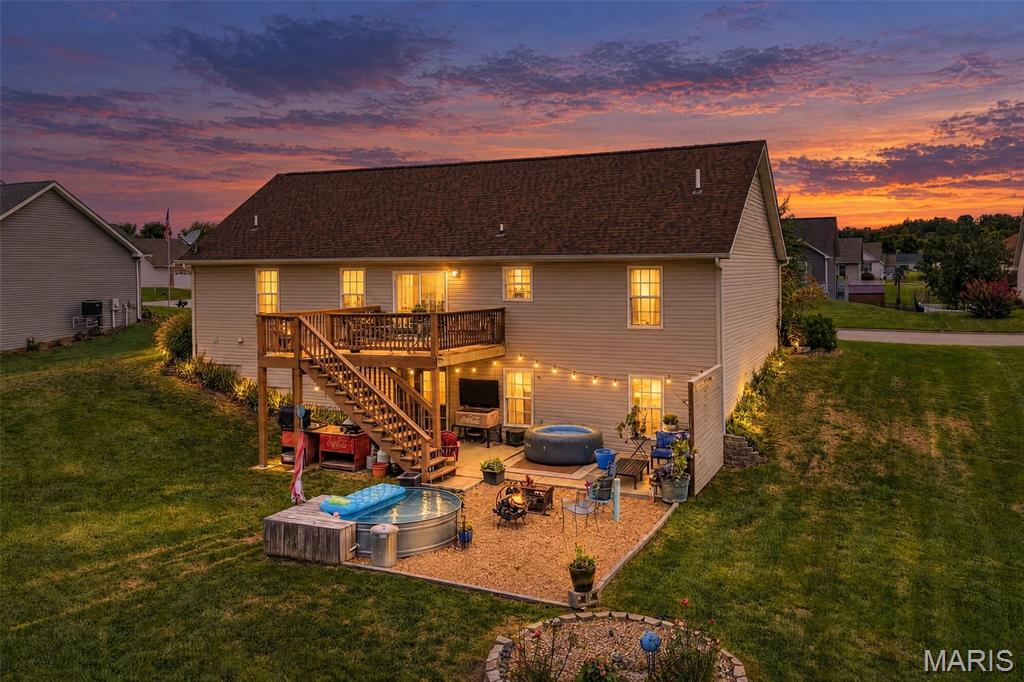
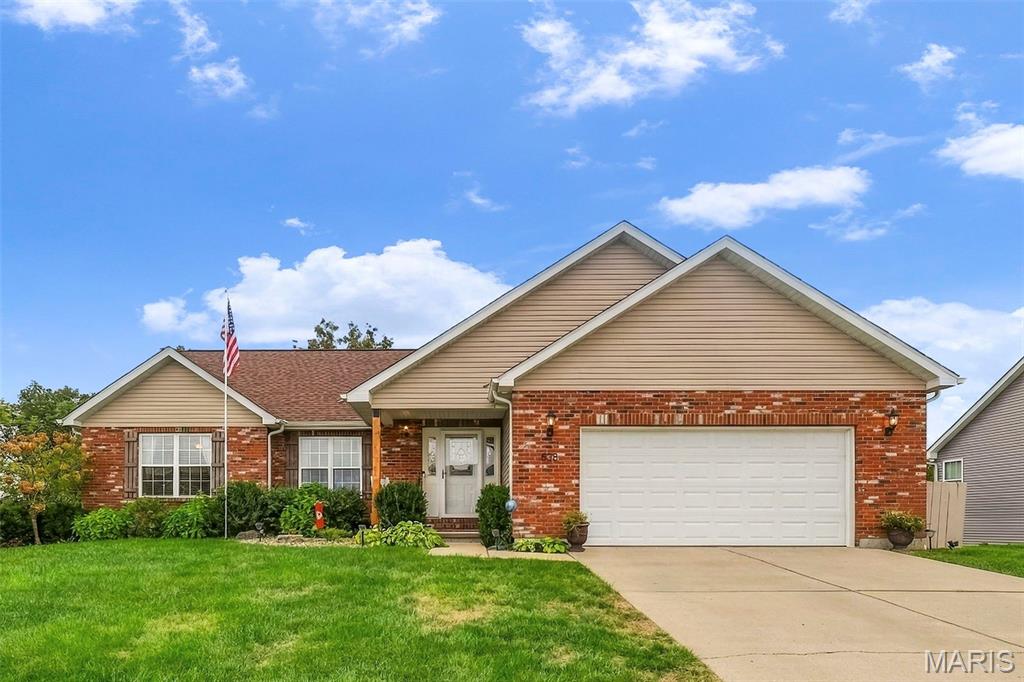
OPEN HOUSE SATURDAY 10/3, 11-1pm! A backyard that feels like a getaway without leaving the neighborhood!! This 4-bedroom, 3-bath ranch in St. Andrews Place backs to trees and gives you room to enjoy the outdoors from the deck or back patio. Set on almost half an acre, this home offers something hard to find in this neighborhood: no houses behind you. This one opens to open space and trees, giving the backyard a level of privacy that sets it apart. Inside, vaulted ceilings define the main level, where the living room, dining area, and kitchen connect in an open, light-filled flow. A split-bedroom floor plan places the primary suite on one side with a walk-in closet and private bath featuring double vanities and a walk-in shower, while two additional bedrooms and a full bath sit on the opposite side. The finished walkout lower level nearly doubles the living space with a fourth bedroom, full bathroom with walk-in shower, and a large family room — ideal for guests, a home office, or a recreation space. Step outside to a covered patio, a swing tucked beneath the deck, and open sky where most neighbors see a fence line. With a 2-car garage, main-floor laundry, and no HOA, the home pairs everyday practicality with a setting that feels further from the crowd than it actually is. Minutes from schools, shopping, Veterans Memorial Park, and I-44.

Save
Ask
Tour
Hide
Share
Listing Snapshot
Price 
$369,900
Days On Site 
19 Days
Bedrooms 
4
Inside Area (SqFt) 
3,132 sqft
Total Baths 
3
Full Baths 
3
Partial Baths 
N/A
Lot Size 
0.47 Acres
Year Built 
2012
MLS® Number 
26056963
Status 
Active Under Contract
Property Tax 
$2,561
HOA/Condo/Coop Fees 
N/A
Sq Ft Source 
Estimated
Friends & Family
Recent Activity
2 weeks agoStatus changed to Active Under Contract
2 weeks agoListing updated with changes from the MLS®
3 weeks agoListing first seen on site
General Features
Acres 
0.47
Attached Garage 
Yes
Cross Street 
Oakmont
Disclosures 
Seller Property Disclosure
Garage 
Yes
Garage Spaces 
2
Levels 
One and One Half
Parking 
AttachedDrivewayGarage
Property Sub Type 
Single Family Residence
Security 
Smoke Detector(s)
Sewer 
Public Sewer
Special Circumstances 
Standard
SqFt Above 
1632
SqFt Below 
1500
Style 
RanchTraditional
Utilities 
Electricity Connected
Water Source 
Public
Interior Features
Appliances 
Stainless Steel Appliance(s)DishwasherDisposalElectric OvenRefrigerator
Basement 
Partially FinishedFullStorage SpaceWalk-Out AccessBath/Stubbed
Cooling 
Ceiling Fan(s)Central AirElectric
Flooring 
CarpetWood
Heating 
ElectricForced Air
Interior 
BarCathedral Ceiling(s)Ceiling Fan(s)Double VanityHigh CeilingsOpen FloorplanPantryRecessed LightingVaulted Ceiling(s)Walk-In Closet(s)
Laundry Features 
Laundry RoomMain Level
Main Level Bedrooms 
3
Window Features 
BlindsInsulated Windows
Bathroom 
Level - Main
Bedroom 2 
Level - Main
Bedroom 3 
Level - Main
Bedroom 4 
Level - Lower
Bonus Room 
Level - Lower
Kitchen 
Level - Main
Living Room 
Level - Main
Primary Bathroom 
Level - Main
Primary Bedroom 
Level - Main
Save
Ask
Tour
Hide
Share
Exterior Features
Construction Details 
Brick VeneerVinyl Siding
Exterior 
Lighting
Lot Features 
Back YardFew TreesLevel
Other Structures 
Shed(s)
Patio And Porch 
DeckPatio
View 
Trees/Woods
Waterview 
Trees/Woods
Windows/Doors 
BlindsInsulated Windows
Community Features
MLS Area 
362 - Union R-11
School District 
Union R-XI
Township 
Union
Financing Terms Available 
CashConventionalFHAVA Loan
Schools
School District
Union R-XI
Elementary School
Prairie Dell Elem.
Middle School
Union Middle
High School
Union High
Listing courtesy of Epique Realty


Based on information submitted to the MLS GRID as of 2026-10-17 04:45 AM UTC. All data is obtained from various sources and may not have been verified by broker or MLS GRID. Supplied Open House Information is subject to change without notice. All information should be independently reviewed and verified for accuracy. Properties may or may not be listed by the office/agent presenting the information.

Neighborhood & Commute
Source: Walkscore
Save
Ask
Tour
Hide
Share