Save
Ask
Tour
Hide
Share
$725,000
48 Days On Site

251 Lake Forest Drive
Troy, MO 63379

For Sale|Single Family Residence|Active Under Contract
4
Beds
4
Total Baths
3
Full Baths
1
Partial Bath
4,962
SqFt
$146
/SqFt
2004
Built
Subdivision:
Lake Forest
County:
Lincoln

Due to the health concerns created by Coronavirus we are offering personal 1-1 online video walkthough tours where possible.
251 Lake Forest Drive251 Lake Forest Drive251 Lake Forest Drive251 Lake Forest Drive
Save
Ask
Tour
Hide
Share

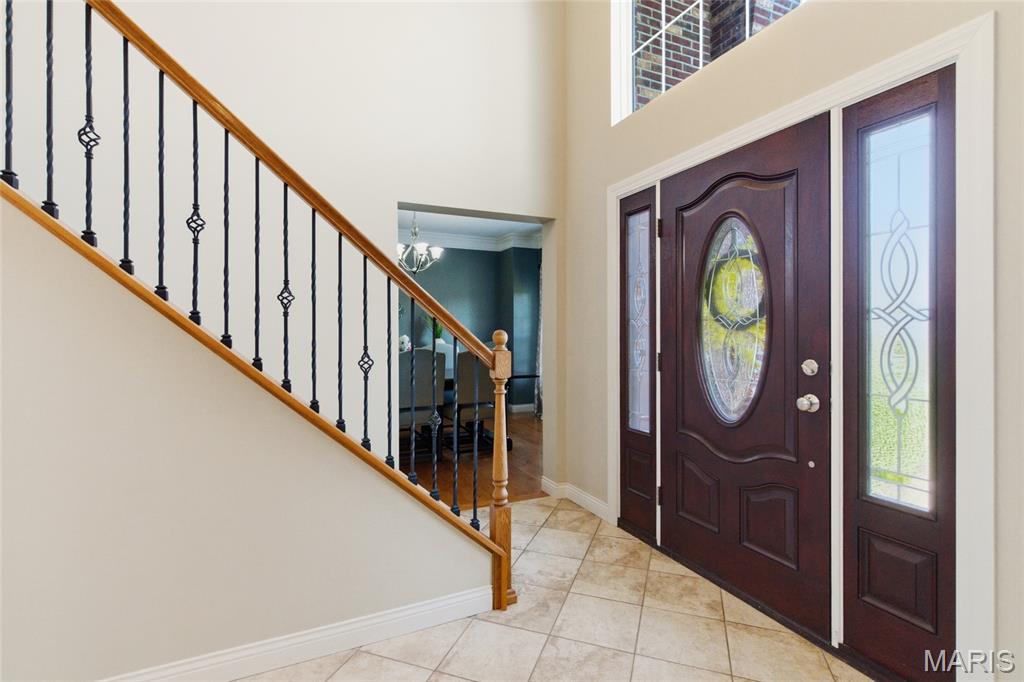
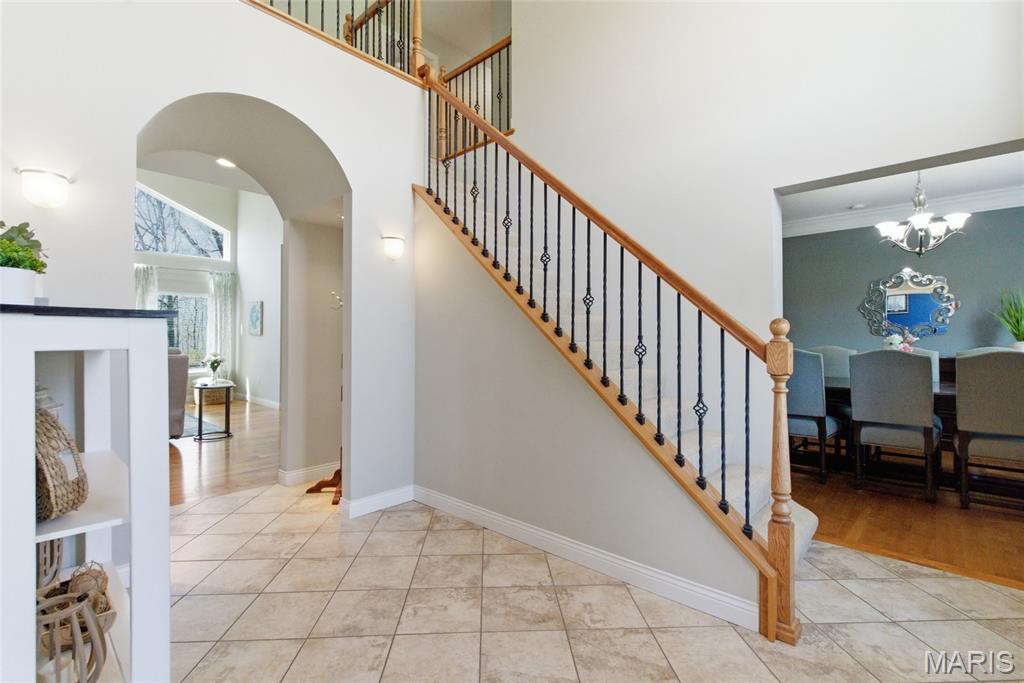
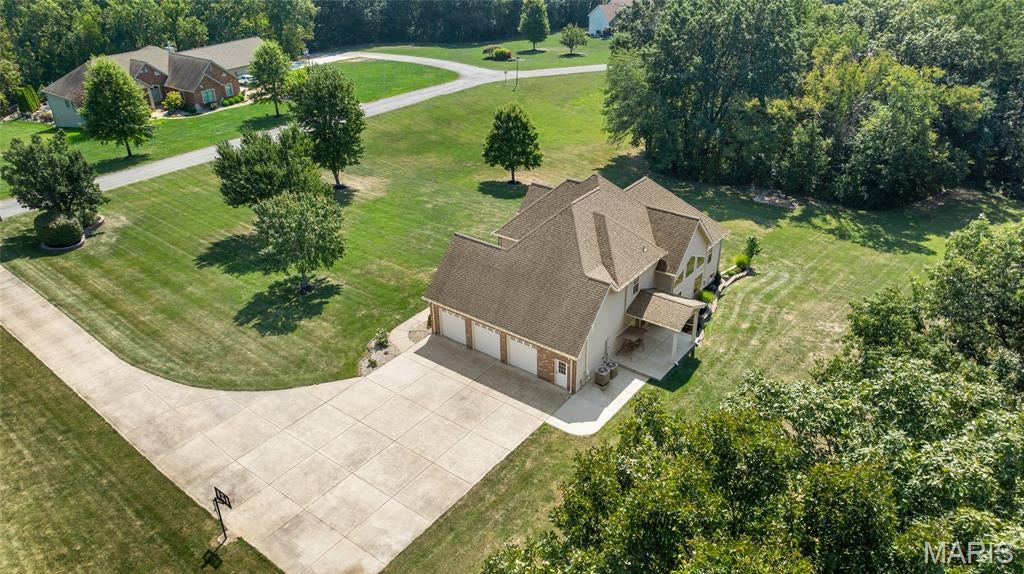
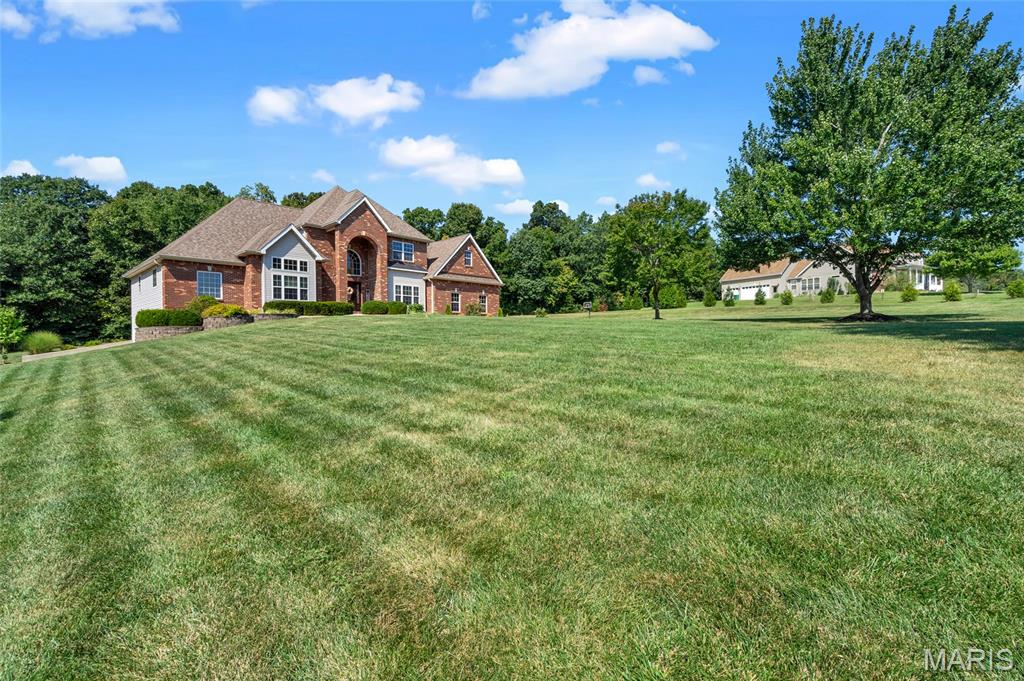
Custom-built brick home offering 4,962 +/- square feet of finished living space on 3 private acres in the Lake Forest subdivision of Troy, MO 63379. This 4 bedroom, 3.5 bath home features a main-floor primary suite, a finished walkout lower level, and an oversized garage with dedicated workshop space, all in the Troy R-III School District roughly 10 minutes from Troy and 20 minutes from Wentzville. A two-story arched entry opens to a soaring foyer, with hardwood and ceramic tile carrying through the main living areas. The kitchen anchors the main level with custom cabinetry, a center island with breakfast bar, solid surface countertops, a walk-in pantry, double ovens, and a built-in electric cooktop, with an adjoining breakfast room for everyday meals. A separate formal dining room sits just off the kitchen for holidays and entertaining, and the Great Room opens beyond it with a fireplace, coffered ceiling, and crown molding. Also on the main level: a private home office, a dedicated main-floor laundry room, and the primary suite, with expansive walk-in closets and a spa-style bath featuring a jetted soaking tub, separate shower, and dual vanities. Upstairs, two additional bedrooms and a full bath share the level with a 33x12 bonus room that works as a media room, game room, or playroom. The finished walkout lower level is built for gathering. A full wet bar anchors a second living area, joined by an exercise room, a sauna and spa room, a fourth bedroom, and a full bath. As a true walkout rather than a standard basement, it works easily as an in-law suite, guest quarters, or second living space. Outdoors, a covered back patio overlooks the acreage with a fire pit area beyond, and the 3-acre lot leaves room for a shop, pool, or garden. Major systems are already handled: new roof in 2022, new main-level HVAC in 2023, and a new upper-level HVAC unit in 2025. Privacy, acreage, and estate-scale space in southern Lincoln County, with an easy Highway 61 commute to Wentzville, St. Charles County, and the greater St. Louis Metro Area.

Save
Ask
Tour
Hide
Share
Listing Snapshot
Price 
$725,000
Days On Site 
48 Days
Bedrooms 
4
Inside Area (SqFt) 
4,962 sqft
Total Baths 
4
Full Baths 
3
Partial Baths 
1
Lot Size 
3.02 Acres
Year Built 
2004
MLS Number 
26056991
Status 
Active Under Contract
Property Tax 
$5,316
HOA/Condo/Coop Fees 
$66.67 monthly
Sq Ft Source 
Other
Friends & Family
Recent Activity
a month agoStatus changed to Active Under Contract
a month agoListing updated with changes from the MLS
2 months agoListing first seen on site
General Features
Acres 
3.02
Attached Garage 
Yes
Cross Street 
Highway J
Disclosures 
Seller Property DisclosureSeptic Disclosure
Foundation 
Concrete Perimeter
Garage 
Yes
Garage Spaces 
3
Levels 
One and One Half
Parking 
AttachedConcreteDrivewayGarageGarage Door OpenerGarage Faces SideOversized
Parking Spaces 
3
Property Condition 
Updated/Remodeled
Property Sub Type 
Single Family Residence
Security 
Carbon Monoxide Detector(s)Smoke Detector(s)
Sewer 
Septic Tank
Special Circumstances 
Standard
SqFt Above 
3500
SqFt Below 
1462
Style 
Traditional
Utilities 
Electricity Connected
Interior Features
Appliances 
Electric CooktopDishwasherDisposalIce MakerMicrowaveConvection OvenDouble OvenBuilt-In Electric RangeRefrigeratorElectric Water HeaterWater Softener
Basement 
FinishedFullWalk-Out AccessBath/Stubbed
Cooling 
Ceiling Fan(s)DualElectricZoned
Electric 
220 Volts
Fireplace 
Yes
Fireplace Features 
ElectricGreat Room
Fireplaces 
1
Flooring 
CarpetCeramic TileHardwood
Heating 
ElectricForced AirZoned
Interior 
BarBreakfast BarCeiling Fan(s)Coffered Ceiling(s)Crown MoldingDouble VanityEat-in KitchenEntrance FoyerHigh CeilingsKitchen IslandPantryStorageVaulted Ceiling(s)Walk-In Closet(s)Wet Bar
Laundry Features 
Laundry RoomMain Level
Main Level Bedrooms 
1
Window Features 
Double Pane Windows
Bathroom 
Dimensions - 6x11Level - Upper
Bathroom 3 
Dimensions - 12x6Level - Lower
Bedroom 2 
Dimensions - 12x13Level - Upper
Bedroom 3 
Dimensions - 13x13Level - Upper
Bedroom 4 
Dimensions - 13x12Level - Lower
Bonus Room 
Dimensions - 33x12Level - Upper
Breakfast Room 
Dimensions - 12x9Level - Main
Dining Room 
Dimensions - 13x15Level - Main
Exercise Room 
Dimensions - 17x9Level - Lower
Great Room 
Dimensions - 18x20Level - Main
Kitchen 
Dimensions - 12x16Level - Main
Laundry 
Dimensions - 9x10Level - Main
Living Room 
Dimensions - 33x16Level - Lower
Office 
Dimensions - 14x12Level - Main
Other 
Dimensions - 13x9Level - LowerDescription - Bar Area
Primary Bathroom 
Dimensions - 13x12Level - Main
Primary Bedroom 
Dimensions - 16x14Level - Main
Recreation Room 
Dimensions - 15x11Level - LowerDescription - Sauna Room
Save
Ask
Tour
Hide
Share
Exterior Features
Construction Details 
BrickConcreteVinyl Siding
Exterior 
Fire Pit
Fencing 
None
Lot Features 
Back YardFew TreesLandscapedLevelPaved
Patio And Porch 
CoveredFront PorchPatio
Roof 
Shingle
Windows/Doors 
Double Pane Windows
Community Features
Association Amenities 
None
Association Fee 
$800.0
Association Fee Frequency 
Annually
MLS Area 
458 - Troy R-3
School District 
Troy R-III
Township 
Unincorporated
Financing Terms Available 
CashConventionalVA Loan
Schools
School District
Troy R-III
Elementary School
Troy South Elementary
Middle School
Troy South Middle School
High School
Troy Buchanan High
Listing courtesy of Meyer & Company Real Estate


Based on information submitted to the MLS GRID as of 2026-10-22 12:27 PM UTC. All data is obtained from various sources and may not have been verified by broker or MLS GRID. Supplied Open House Information is subject to change without notice. All information should be independently reviewed and verified for accuracy. Properties may or may not be listed by the office/agent presenting the information.

Neighborhood & Commute
Source: Walkscore
Save
Ask
Tour
Hide
Share