
Save
Ask
Tour
Hide
$294,900
47 Days On Site
928 Poinsetta LaneKirkwood, MO 63122
For Sale|Single Family Residence|Active
3
Beds
1
Total Bath
1
Full Bath
840
SqFt
$351
/SqFt
1951
Built
Subdivision:
Kirkwood Gardens Unit 2
County:
St. Louis
Due to the health concerns created by Coronavirus we are offering personal 1-1 online video walkthough tours where possible.
Save
Ask
Tour
Hide
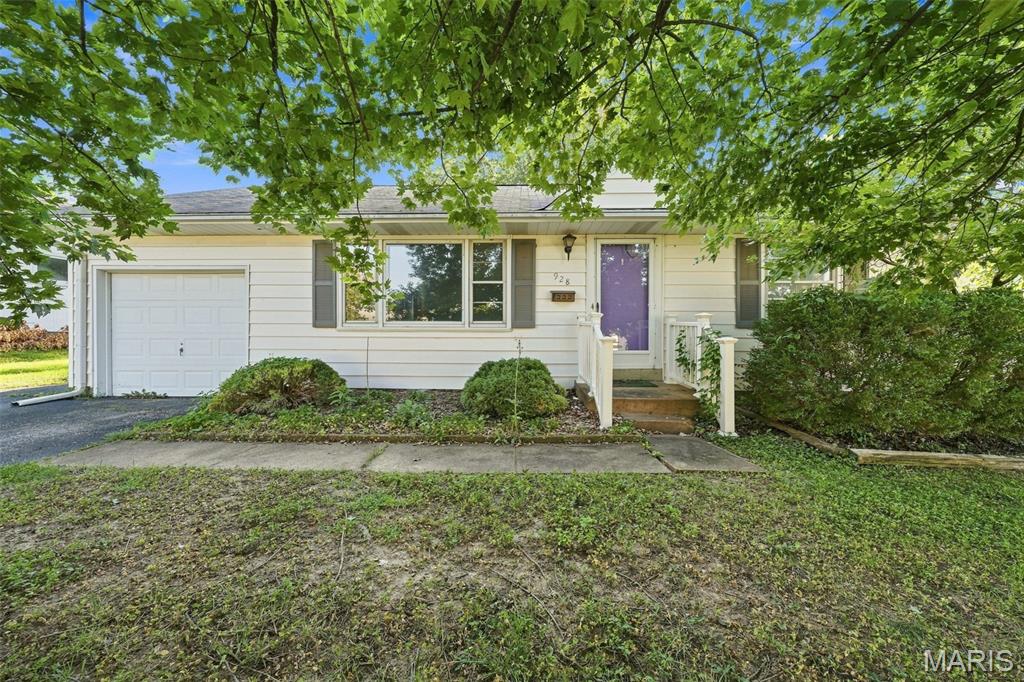
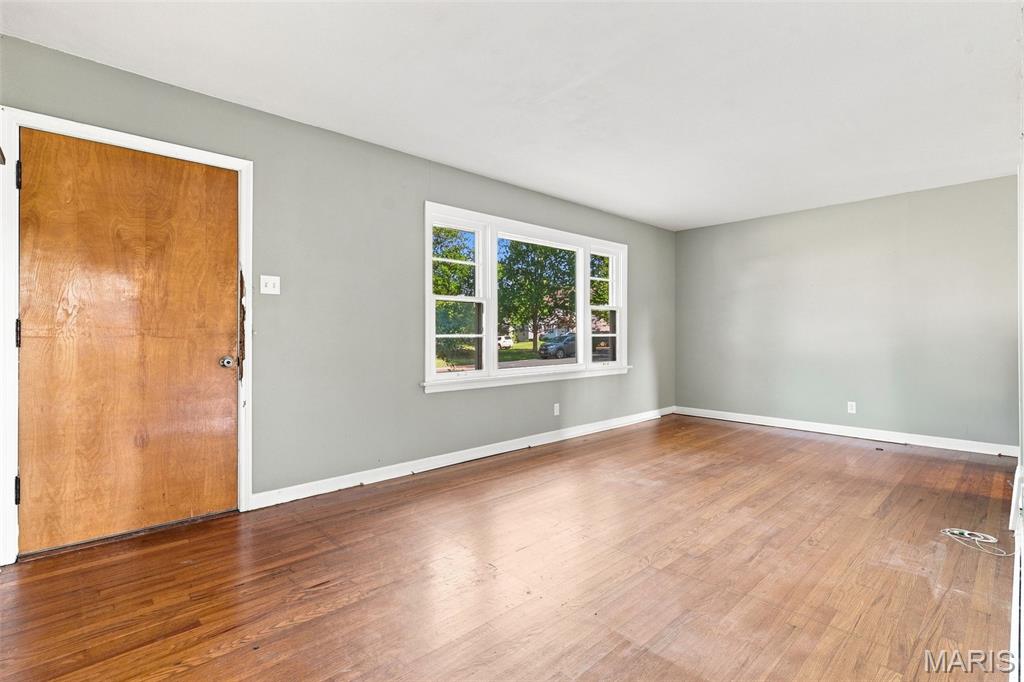
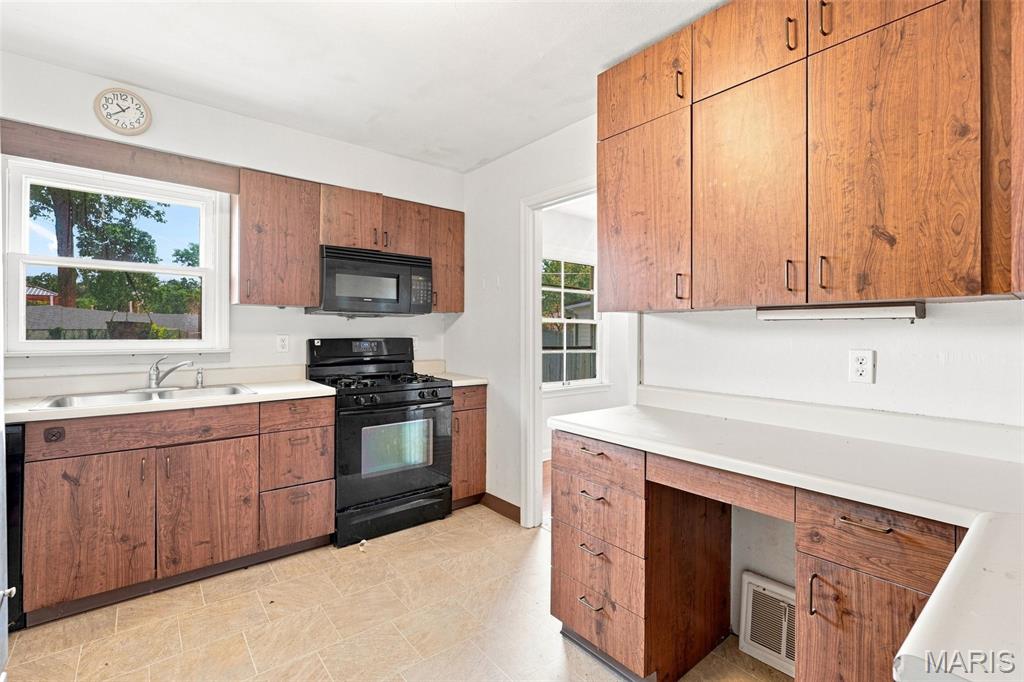
This property offers an excellent opportunity for renovation, remodeling, or investment. The home is being sold AS-IS and requires significant work. Bring your contractor and vision and transform this property into a beautiful home or investment property. Convenient location with excellent potential Nice lot. Walking distance to Kirkwood Jr. Higha and High School. Location, Location, Location.
Save
Ask
Tour
Hide
Listing Snapshot
Price
$294,900
Days On Site
47 Days
Bedrooms
3
Inside Area (SqFt)
840 sqft
Total Baths
1
Full Baths
1
Partial Baths
N/A
Lot Size
0.2033 Acres
Year Built
1951
MLS Number
26057060
Status
Active
Property Tax
$2,851
HOA/Condo/Coop Fees
N/A
Sq Ft Source
Public Records
Friends & Family
Recent Activity
| 2 weeks ago | Price changed to $294,900 | |
| 2 weeks ago | Listing updated with changes from the MLS | |
| 3 weeks ago | Status changed to Active | |
| 2 months ago | Listing first seen on site |
General Features
Acres
0.2033
Attached Garage
Yes
Building Features
BasementKitchen Facilities
Disclosures
None
Foundation
Concrete Perimeter
Garage
Yes
Garage Spaces
1
Levels
One
Property Sub Type
Single Family Residence
Sewer
Public Sewer
SqFt Above
840
SqFt Below
726
Style
Bungalow
Utilities
Cable AvailableElectricity ConnectedNatural Gas ConnectedSewer ConnectedWater Connected
Water Source
Public
Interior Features
Appliances
DishwasherDisposalFree-Standing Gas Oven
Cooling
Central Air
Flooring
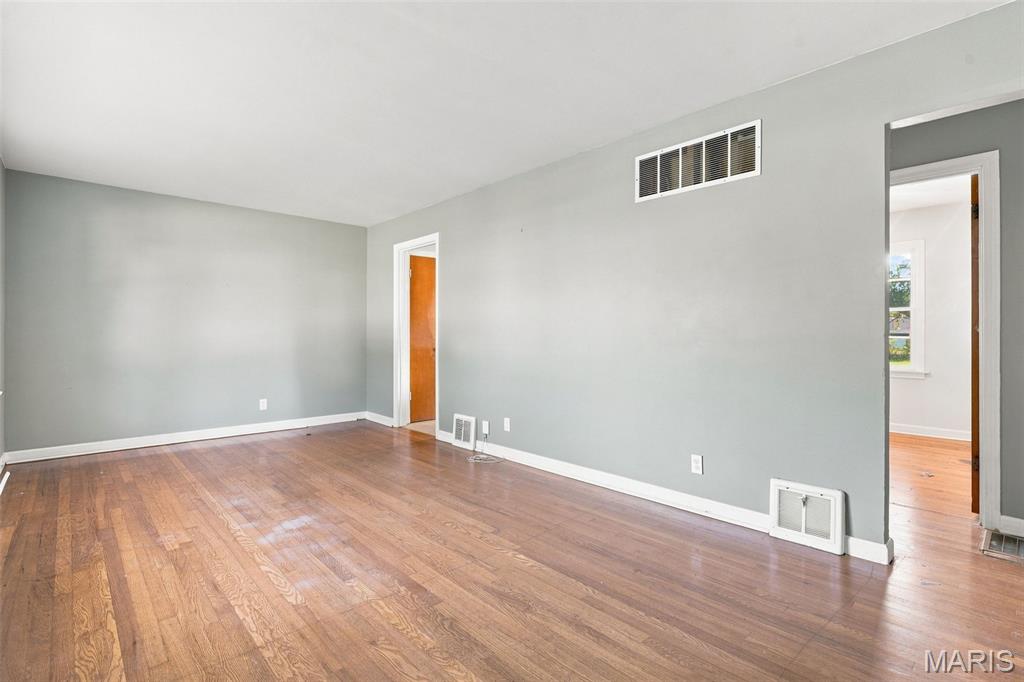
Hardwood
Heating
Forced Air
Laundry Features
In Basement
Main Level Bedrooms
3
Bedroom
Dimensions - 13x10Level - Main
Bedroom 2
Dimensions - 10x9Level - Main
Bedroom 3
Dimensions - 9x8Level - Main
Save
Ask
Tour
Hide
Exterior Features
Construction Details
Frame
Lot Features
Back Yard
Roof
Shingle
Community Features
MLS Area
196 - Kirkwood
School District
Kirkwood R-VII
Township
Kirkwood
Financing Terms Available
CashConventional
Schools
School District
Kirkwood R-VII
Elementary School
W. W. Keysor Elem.
Middle School
North Kirkwood Middle
High School
Kirkwood Sr. High
Listing courtesy of Billings Real Estate, Inc.

Based on information submitted to the MLS GRID as of 2026-10-20 11:41 PM UTC. All data is obtained from various sources and may not have been verified by broker or MLS GRID. Supplied Open House Information is subject to change without notice. All information should be independently reviewed and verified for accuracy. Properties may or may not be listed by the office/agent presenting the information.
Based on information submitted to the MLS GRID as of 2026-10-20 11:41 PM UTC. All data is obtained from various sources and may not have been verified by broker or MLS GRID. Supplied Open House Information is subject to change without notice. All information should be independently reviewed and verified for accuracy. Properties may or may not be listed by the office/agent presenting the information.
Neighborhood & Commute
Source: Walkscore
Save
Ask
Tour
Hide
Did you know? You can invite friends and family to your search. They can join your search, rate and discuss listings with you.