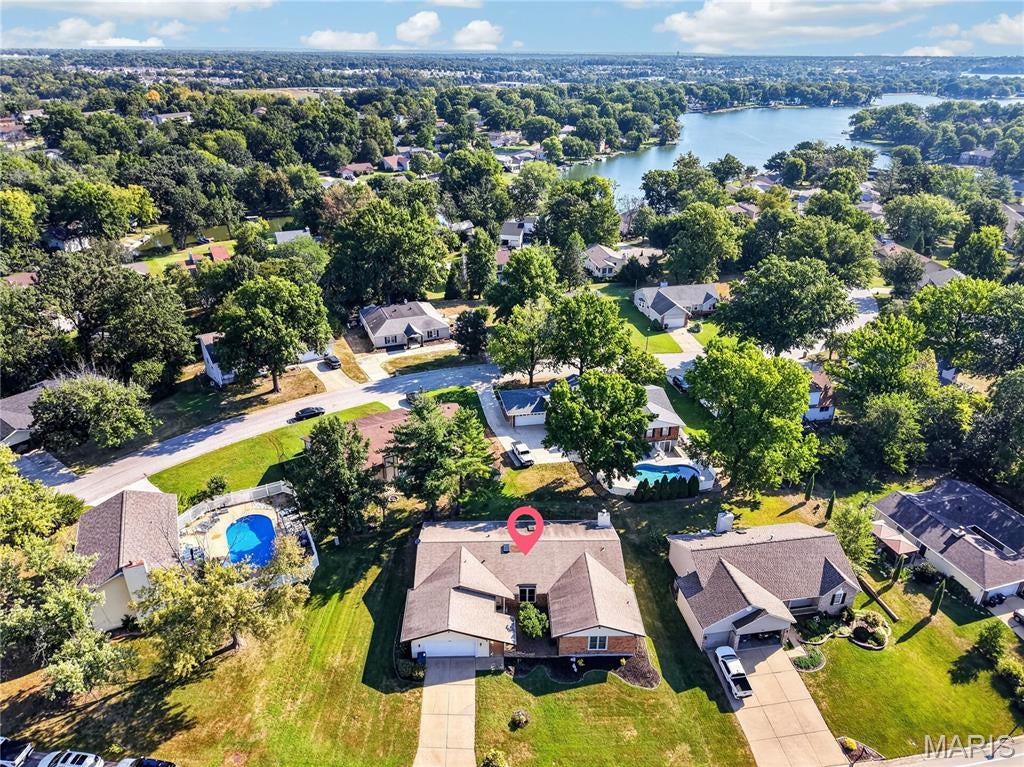
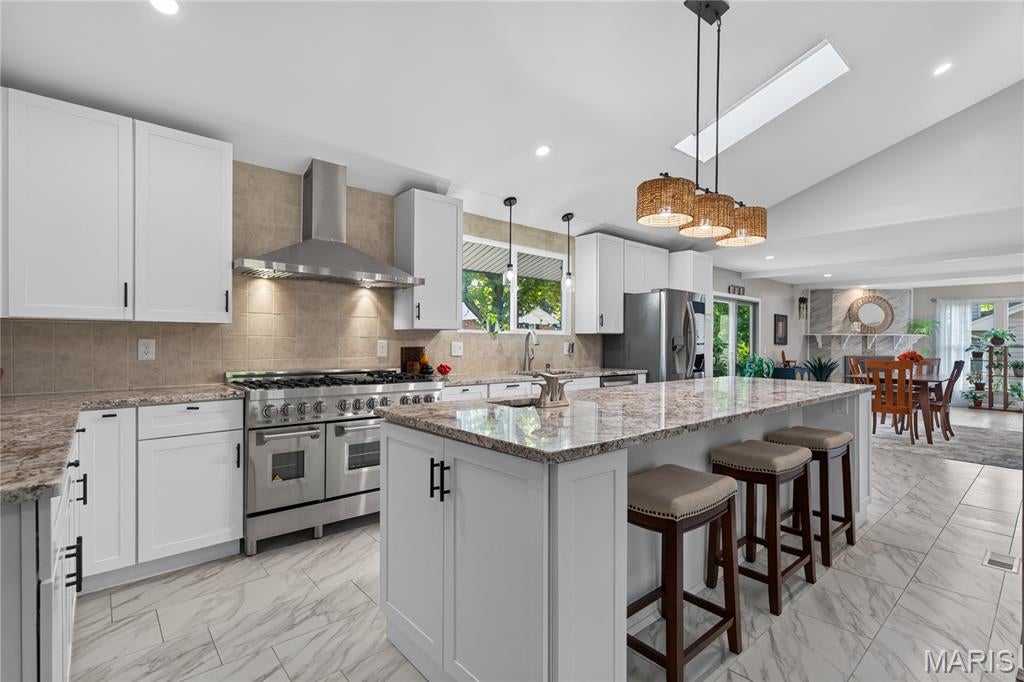
Welcome to this stunning, move-in-ready rambling ranch! From the moment you step inside, you’ll be wowed by the bright, fresh design and spacious vaulted great room, complete with beautiful beamed ceilings and skylights.
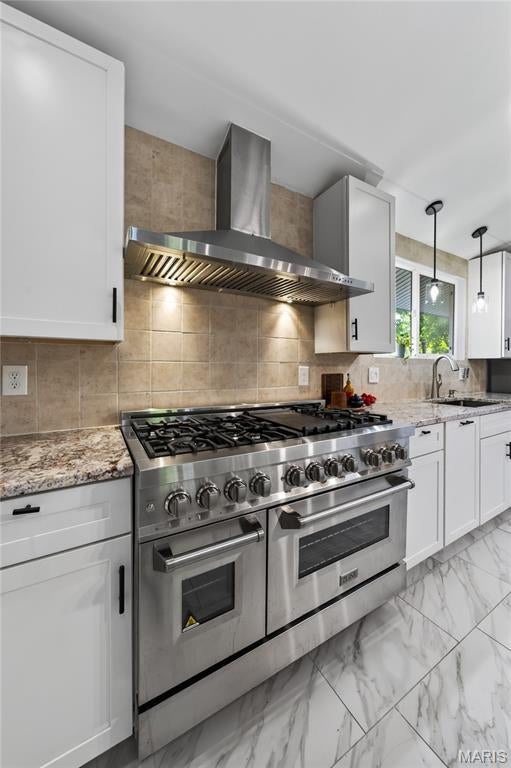
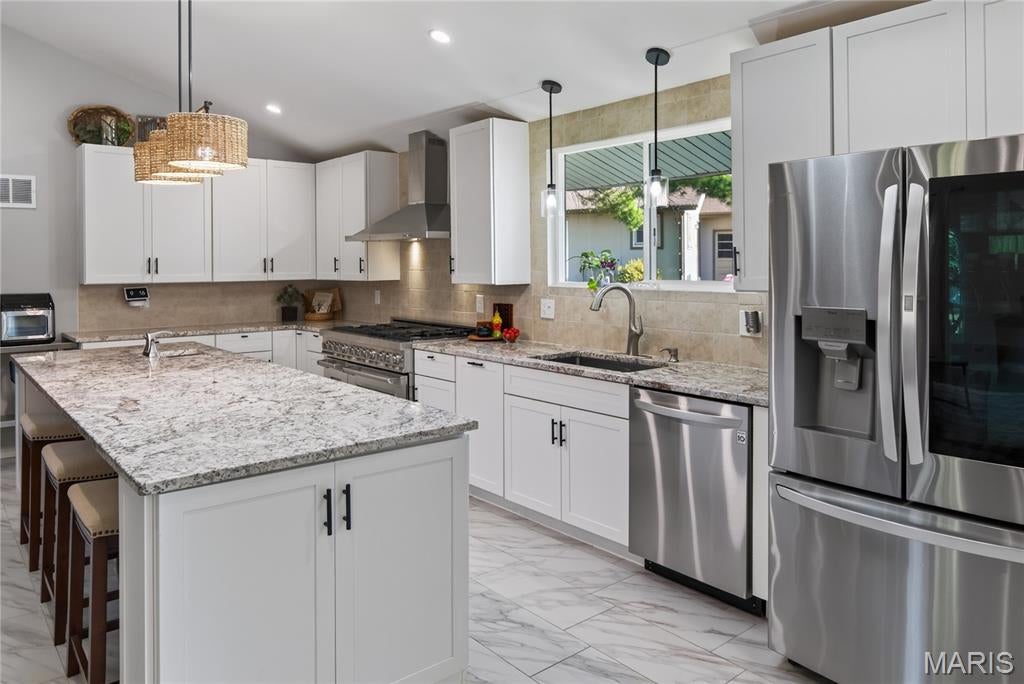
The gourmet kitchen is sure to become the heart of the home, featuring a huge center island with prep sink, granite countertops, stainless steel appliances, and a six-burner range with griddle and double ovens. The adjoining dining area offers plenty of space for a large table, plus room for a comfortable conversation area—perfect for entertaining.
The main level includes five bedrooms and three-and-a-half bathrooms, including two bedrooms connected by a convenient Jack-and-Jill bath. A laundry area is located just off the garage, with a second laundry area in the lower level for added flexibility.
Outside, enjoy a nice level lot and a two-car garage. Recent updates include newer HVAC systems and a newer hot water heater. With its spacious layout, thoughtful amenities, and inviting style, this exceptional ranch is ready to welcome you home!
Listing Snapshot
Inside Area (SqFt)
4,608 sqft
HOA/Condo/Coop Fees
$54.17 monthly
Sq Ft Source
Public Records
Recent Activity
| 5 days ago | | Status changed to Active |
| 5 days ago | | Listing updated with changes from the MLS® |
| 5 days ago | | Listing first seen on site |
General Features
Disclosures
Flood Plain NoLead PaintOccupancy Permit RequiredSeller Property Disclosure
Foundation
Concrete Perimeter
Property Sub Type
Single Family Residence
Special Circumstances
Standard
Utilities
Cable AvailableElectricity ConnectedNatural Gas ConnectedPhone AvailableSewer ConnectedWater Connected
Interior Features
Appliances
Stainless Steel Appliance(s)DishwasherDisposalExhaust FanPlumbed For Ice MakerMicrowaveDouble OvenFree-Standing Gas RangeRefrigeratorGas Water Heater
Cooling
Ceiling Fan(s)Central AirDual
Fireplace Features
Decorative
Heating
Forced AirNatural GasExhaust Fan
Interior
Beamed CeilingsBreakfast BarCeiling Fan(s)Double VanityGranite CountersHigh Speed InternetKitchen IslandOpen FloorplanVaulted Ceiling(s)
Laundry Features
Lower LevelMain Level
Window Features
Skylight(s)
Bedroom 2
Dimensions - 15x14Level - Main
Bedroom 3
Dimensions - 11x11Level - Main
Bedroom 4
Dimensions - 16x11Level - Main
Bedroom 5
Dimensions - 17x11Level - Main
Breakfast Room
Dimensions - 23x14Level - Main
Family Room
Dimensions - 24x11Level - Main
Great Room
Dimensions - 22x22Level - Main
Kitchen
Dimensions - 22x11Level - Main
Laundry
Dimensions - 5x4Level - MainDescription - No washer and dryer present but is available
Primary Bedroom
Dimensions - 15x12Level - Main
Exterior Features
Construction Details
BrickVinyl Siding
Lot Features
Back YardFront YardLevel
Patio And Porch
Front PorchPatio
Road Frontage
City Street
Windows/Doors
Skylight(s)
Community Features
Association Amenities
Basketball CourtBeach AccessClubhouseFitness CenterGame Court ExteriorGolf CourseMarinaParkPicnic AreaPlaygroundPoolTennis Court(s)
Association Fee Frequency
Annually
Community Features
ClubhouseFitness CenterGolfLakeParkPlaygroundPoolStreet LightsTennis Court(s)
MLS Area
415 - Wentzville-Holt
School District
Wentzville R-IV
Financing Terms Available
CashConventionalFHAVA Loan
Schools
School DistrictWentzville R-IV
Elementary SchoolLakeview Elem.
Middle SchoolWentzville Middle
Listing courtesy of Coldwell Banker Realty - Gundaker

Based on information submitted to the MLS GRID as of 2026-09-08 07:23 PM UTC.
All data is obtained from various sources and may not have been verified by broker or MLS GRID. Supplied
Open House Information is subject to change without notice. All information should be independently reviewed
and verified for accuracy. Properties may or may not be listed by the office/agent presenting the information.
Source: Walkscore