
Save
Ask
Tour
Hide
Share
$894,500
29 Days On Site

1583 Mason Knoll Road
Town and Country, MO 63131

For Sale|Single Family Residence|Active Under Contract
4
Beds
4
Total Baths
3
Full Baths
1
Partial Bath
3,838
SqFt
$233
/SqFt
1978
Built
Subdivision:
Mason Valley Woods 4
County:
St. Louis

Due to the health concerns created by Coronavirus we are offering personal 1-1 online video walkthough tours where possible.
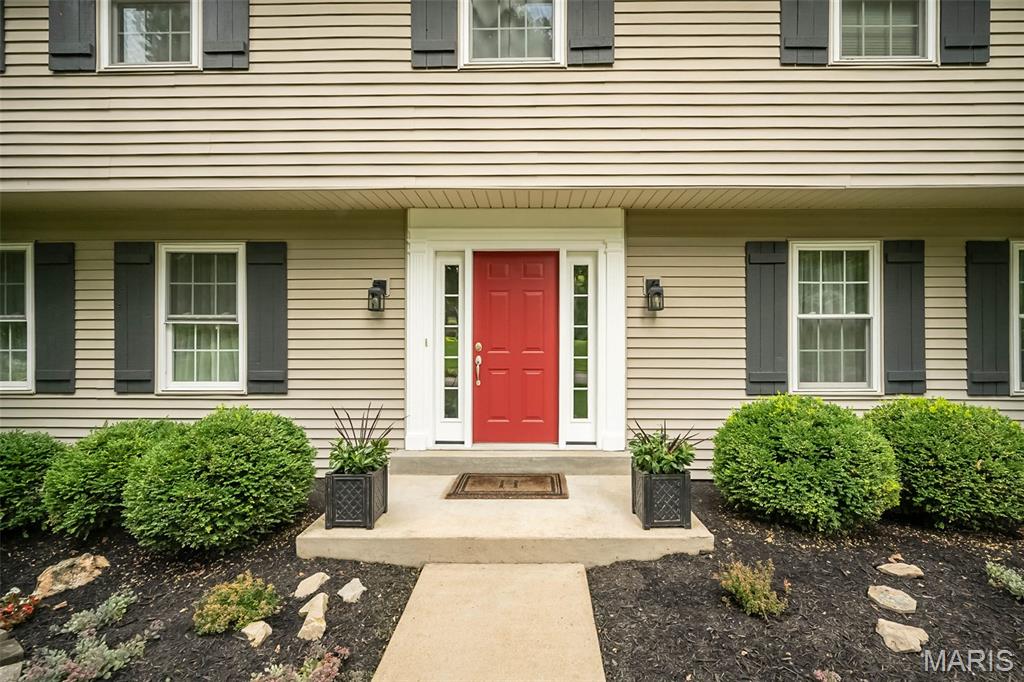
1583 Mason Knoll Road1583 Mason Knoll Road1583 Mason Knoll Road1583 Mason Knoll Road
Save
Ask
Tour
Hide
Share

Imagine sitting on the deck watching the trees change colors, the turkeys meandering through, or the deer grazing safely in the distant brush of your backyard's huge common ground. Or putting on your jacket, grabbing the leash and heading along endless sidewalks to Queeny Park. Welcome to Mason Valley, one of Town & Country’s most sought-after neighborhoods, where tree-lined streets, tennis courts, trails, neighborhood gatherings and the natural beauty of nearby Queeny Park create an exceptional place to call home. This warm and inviting two-story home offers numerous updates, generous living spaces and beautiful views of the expansive green common grounds. The spacious kitchen is designed for both everyday living and entertaining, with abundant gathering space and a breakfast bar. The adjoining Family Room features a brick fireplace and overlooks the common grounds, while a main floor office with two sets of French doors provides both an ideal work-from-home office and quiet retreat. A large Dining Room and especially functional main floor laundry complete the main level. One of the home’s standout features is the beautiful, expansive deck, surrounded by mature trees that provide wonderful privacy while overlooking the sweeping, wooded views beyond. It’s an ideal setting for outdoor entertaining, morning coffee, evening dinners or simply relaxing and enjoying the peaceful surroundings. Upstairs, the updated Primary Suite features a spacious 20' x 14' bedroom adjoined by a newly renovated bathroom (2025) with a soaking tub, separate shower, walk-in closet and dual vanities. Three additional generously sized bedrooms share an updated Hall Bath (2021). The finished walk-out lower level expands the living space with a recreation room, beverage bar, full bath and 13' x 13' sleeping area with an 8' x 7' walk-in space. Step outside to enjoy the private backyard setting and views of the neighborhood tennis courts and common grounds. An oversized garage, quiet non-through street and outstanding Town & Country location add to the appeal. Enjoy easy access to Queeny Park, Parkway schools, highways, shopping, dining, hospitals and everything West County has to offer. Additional recent updates: New roof (2025), new chimney liner and full cleaning (2026), kitchen appliances (2023-2026), carpet throughout (2020), renewed deck (2018), washer/dryer (2025), fresh paint throughout (2026). A rare opportunity to enjoy the space, privacy, setting and community of Mason Valley.

Save
Ask
Tour
Hide
Share
Listing Snapshot
Price 
$894,500
Days On Site 
29 Days
Bedrooms 
4
Inside Area (SqFt) 
3,838 sqft
Total Baths 
4
Full Baths 
3
Partial Baths 
1
Lot Size 
0.5698 Acres
Year Built 
1978
MLS® Number 
26057104
Status 
Active Under Contract
Property Tax 
$8,019
HOA/Condo/Coop Fees 
$37.5 monthly
Sq Ft Source 
Other
Friends & Family
Recent Activity
23 hours agoStatus changed to Active Under Contract
23 hours agoListing updated with changes from the MLS®
3 days agoPrice changed to $894,500
4 weeks agoListing first seen on site
General Features
Acres 
0.5698
Attached Garage 
Yes
Disclosures 
EasementsFlood Plain NoSee Seller's Disclosure
Garage 
Yes
Garage Spaces 
2
Levels 
Two
Parking 
ConcreteGarageGarage Door OpenerGarage Faces SideOversizedStorage
Property Sub Type 
Single Family Residence
Sewer 
Public Sewer
Special Circumstances 
Standard
SqFt Above 
2784
SqFt Below 
1054
Style 
Traditional
Utilities 
Cable AvailableElectricity ConnectedNatural Gas ConnectedPhone AvailableSewer ConnectedWater Connected
Water Source 
Public
Interior Features
Appliances 
Stainless Steel Appliance(s)Electric CooktopDishwasherDisposalMicrowaveElectric OvenRefrigeratorWasher/DryerWater Softener
Basement 
FinishedFullWalk-Out Access
Cooling 
Central Air
Electric 
220 Volts
Fireplace 
Yes
Fireplace Features 
Wood Burning
Fireplaces 
1
Flooring 
CarpetTile
Heating 
Forced Air
Interior 
BarBreakfast BarCrown MoldingDouble VanityDry BarEat-in KitchenEntrance FoyerLaminate CountersSoaking TubWalk-In Closet(s)
Laundry Features 
Electric Dryer HookupLaundry RoomMain LevelSinkWasher Hookup
Window Features 
Bay Window(s)
Bathroom 2 
Dimensions - 8x7Level - SecondDescription - Single vanity with space for two persons at once, tub/shower, toilet
Bathroom 3 
Level - LowerDescription - Sink, toilet, shower
Bathroom 4 
Level - MainDescription - Main Floor Powder Room between Kitchen and Family Room, newer fixtures and window
Bedroom 2 
Dimensions - 14x10Level - Second
Bedroom 3 
Dimensions - 13x12Level - Second
Bedroom 4 
Dimensions - 14x11Level - Second
Breakfast Room 
Dimensions - 6x11Level - Main
Dining Room 
Dimensions - 13x12Level - Main
Family Room 
Dimensions - 19x15Level - MainDescription - Adjoins deck. Woodburning fireplace and serving bar.
Kitchen 
Dimensions - 12x12Level - MainDescription - Breakfast bar
Laundry 
Dimensions - 15x9Level - MainDescription - Organized, mudroom, stacked w/d, entries to deck, yard and 2 car garage.
Office 
Dimensions - 17x12Level - MainDescription - Two sets of French doors for privacy. Could be a music room or den.
Other 
Dimensions - 13x13Level - LowerDescription - Sleeping Area for queen size bed with large open 8 x 7 "room" for storage or baby/tot room
Primary Bathroom 
Dimensions - 14x9Level - SecondDescription - Individual vanities, easy entry shower with glass enclosure, soaking tub, toilet
Primary Bedroom 
Dimensions - 20x14Level - SecondDescription - Ensuite with LARGE walk in closet, private bathroom, morning sunshine
Recreation Room 
Dimensions - 26x18Level - LowerDescription - Walk out to patio, yard and common ground
Storage 
Dimensions - 33x14Level - BasementDescription - Dry storage with shelving, water softener, extra set of working ovens, workshop
Save
Ask
Tour
Hide
Share
Exterior Features
Construction Details 
Vinyl Siding
Exterior 
Private YardTennis Court(s)
Lot Features 
Back YardSloped Down
Other Structures 
Workshop
Patio And Porch 
DeckFront PorchPatioPorch
View 
Trees/Woods
Waterview 
Trees/Woods
Windows/Doors 
Bay Window(s)
Community Features
Association Amenities 
Tennis Court(s)
Association Fee 
$450.0
Association Fee Frequency 
Annually
Community Features 
SidewalksStreet Lights
MLS Area 
168 - Parkway West
School District 
Parkway C-2
Township 
Town and Country
Financing Terms Available 
CashConventional
Schools
School District
Parkway C-2
Elementary School
Mason Ridge Elem.
Middle School
West Middle
High School
Parkway West High
Listing courtesy of Compass Realty Group


Based on information submitted to the MLS GRID as of 2026-10-08 02:54 AM UTC. All data is obtained from various sources and may not have been verified by broker or MLS GRID. Supplied Open House Information is subject to change without notice. All information should be independently reviewed and verified for accuracy. Properties may or may not be listed by the office/agent presenting the information.

Neighborhood & Commute
Source: Walkscore
Save
Ask
Tour
Hide
Share
