Save
Ask
Tour
Hide
Share
$375,000
39 Days On Site

230 New York Street
Kirkwood, MO 63122

For Sale|Single Family Residence|Active
2
Beds
3
Total Baths
3
Full Baths
1,316
SqFt
$285
/SqFt
2002
Built
Subdivision:
Meacham Park
County:
St. Louis

Due to the health concerns created by Coronavirus we are offering personal 1-1 online video walkthough tours where possible.
230 New York Street230 New York Street230 New York Street230 New York Street
Save
Ask
Tour
Hide
Share

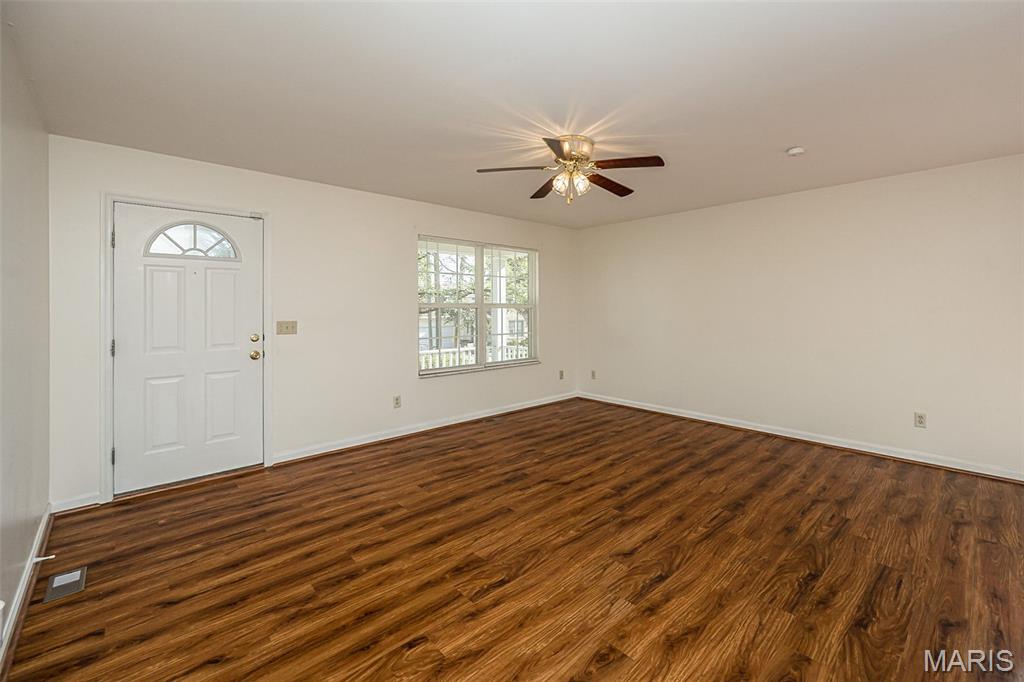
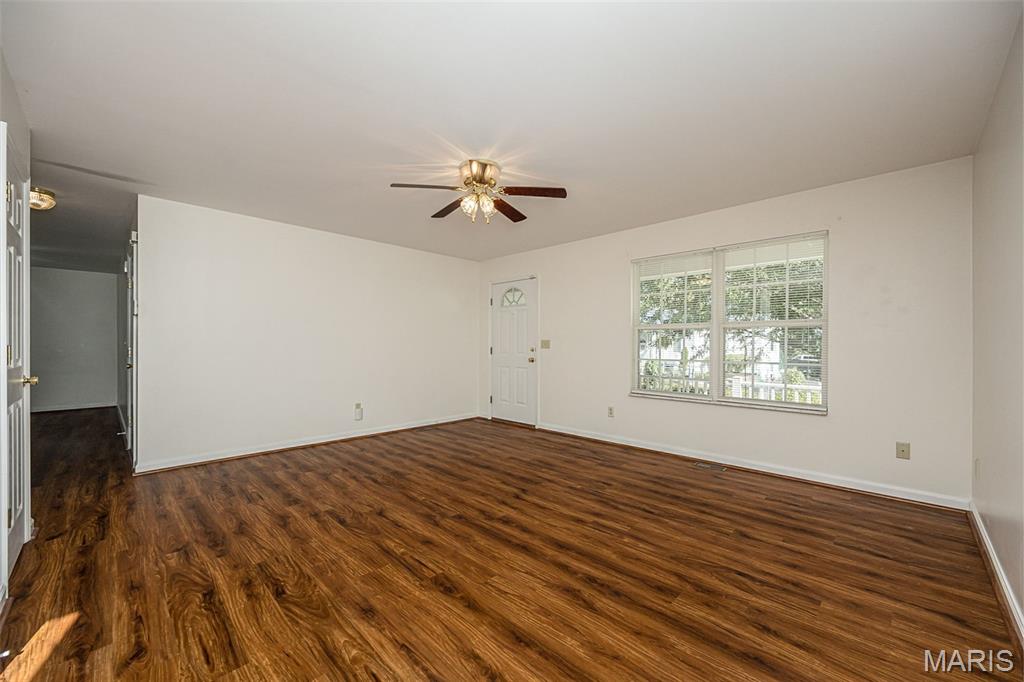
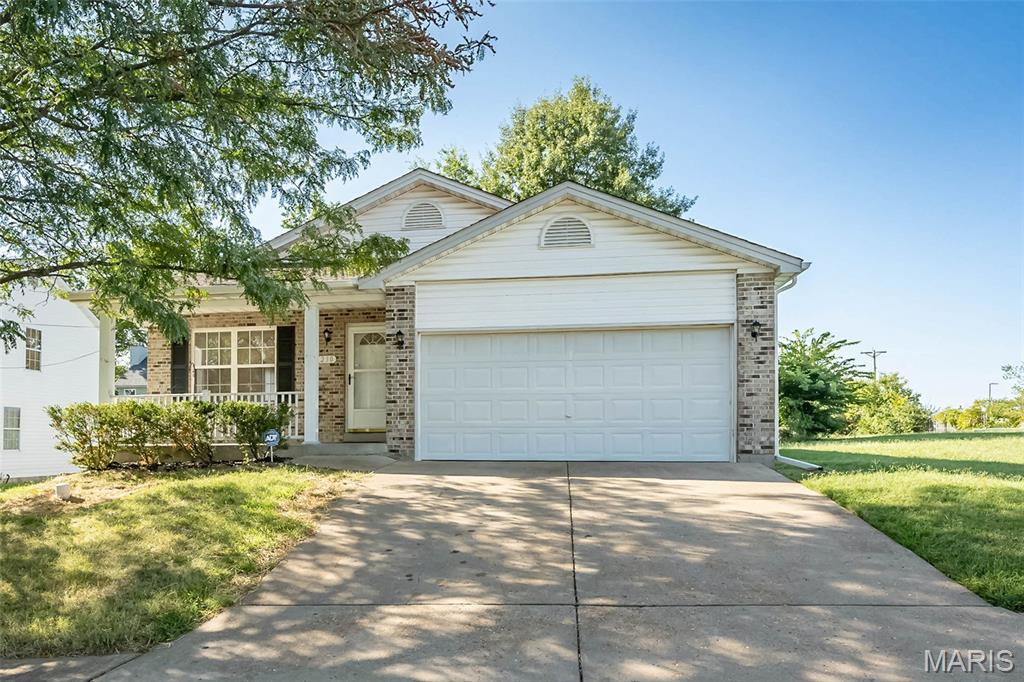
Great value for Kirkwood !!!! Fantastic close to everything Kirkwood location!!!! Updated Ranch with 2 Car Garage in Move In condition, Main floor has a Large living room w/ newer laminate wood flooring, Spacious gourmet eat in kitchen with granite countertops, Main floor laundry, Family room w/ newer laminate wood flooring, Primary Bedroom w/ Pergo wood flooring, Primary full bath, 2nd Bedroom w/ Pergo wood flooring plus another full hall bath. Lower level has Giant (21 x 19) Rec room, Office w/ carpeting, Bonus room (15 x 14) with carpeting that was used as bedroom in the past, plus a Newer full bath with dual vanity. Roof 1 year old, HVAC 7 years old. If you want a larger yard or more privacy, we have extra lot next door available to purchase!

Save
Ask
Tour
Hide
Share
Listing Snapshot
Price 
$375,000
Days On Site 
39 Days
Bedrooms 
2
Inside Area (SqFt) 
1,316 sqft
Total Baths 
3
Full Baths 
3
Partial Baths 
N/A
Lot Size 
0.1148 Acres
Year Built 
2002
MLS Number 
26057120
Status 
Active
Property Tax 
$3,000
HOA/Condo/Coop Fees 
N/A
Sq Ft Source 
Estimated
Friends & Family
Recent Activity
a month agoStatus changed to Active
a month agoListing updated with changes from the MLS
a month agoListing first seen on site
General Features
Acres 
0.1148
Attached Garage 
Yes
Disclosures 
Flood Plain NoOccupancy Permit RequiredSeller Property Disclosure
Foundation 
Concrete Perimeter
Garage 
Yes
Garage Spaces 
2
Levels 
One
Parking 
Concrete
Parking Spaces 
4
Property Sub Type 
Single Family Residence
Security 
Security System
Sewer 
Public Sewer
Special Circumstances 
Standard
SqFt Above 
1316
SqFt Below 
931
Style 
Ranch
Utilities 
Cable AvailableElectricity ConnectedNatural Gas ConnectedSewer ConnectedWater Connected
Water Source 
Public
Interior Features
Appliances 
DishwasherDisposalDryerMicrowaveFree-Standing Electric RangeRefrigeratorWasherGas Water Heater
Cooling 
Central AirCeiling Fan(s)
Heating 
Natural Gas
Interior 
Ceiling Fan(s)Double VanityGranite CountersPantry
Laundry Features 
Main Level
Main Level Bedrooms 
2
Bathroom 
Dimensions - 13x7Level - Lower
Bedroom 2 
Dimensions - 12x11Level - Main
Bonus Room 
Dimensions - 15x14Level - Lower
Family Room 
Dimensions - 13x12Level - Main
Kitchen 
Dimensions - 17x13Level - Main
Laundry 
Dimensions - 6x3Level - Main
Living Room 
Dimensions - 17x15Level - Main
Office 
Dimensions - 12x11Level - Lower
Primary Bedroom 
Dimensions - 14x13Level - Main
Recreation Room 
Dimensions - 21x19Level - Lower
Save
Ask
Tour
Hide
Share
Exterior Features
Construction Details 
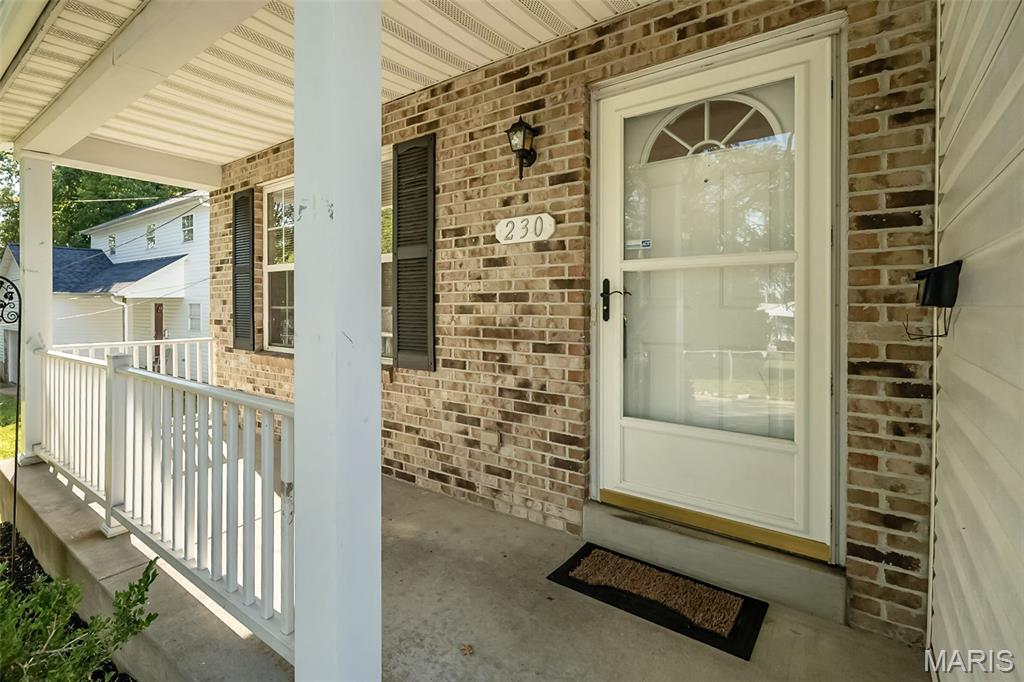
Brick VeneerVinyl Siding
Lot Features 
Back YardFront YardLevelRectangular Lot
Patio And Porch 
CoveredDeckFront Porch
Roof 
Asbestos Shingle
Windows/Doors 
Sliding DoorsStorm Door(s)
Community Features
MLS Area 
196 - Kirkwood
School District 
Kirkwood R-VII
Township 
Kirkwood
Financing Terms Available 
CashConventionalFHAVA Loan
Schools
School District
Kirkwood R-VII
Elementary School
George R. Robinson Elem.
Middle School
Nipher Middle
High School
Kirkwood Sr. High
Listing courtesy of RedKey Realty Leaders


Based on information submitted to the MLS GRID as of 2026-10-19 11:24 PM UTC. All data is obtained from various sources and may not have been verified by broker or MLS GRID. Supplied Open House Information is subject to change without notice. All information should be independently reviewed and verified for accuracy. Properties may or may not be listed by the office/agent presenting the information.

Neighborhood & Commute
Source: Walkscore
Save
Ask
Tour
Hide
Share