
2219 Bentley Manor DriveFenton, MO 63026
Due to the health concerns created by Coronavirus we are offering personal 1-1 online video walkthough tours where possible.
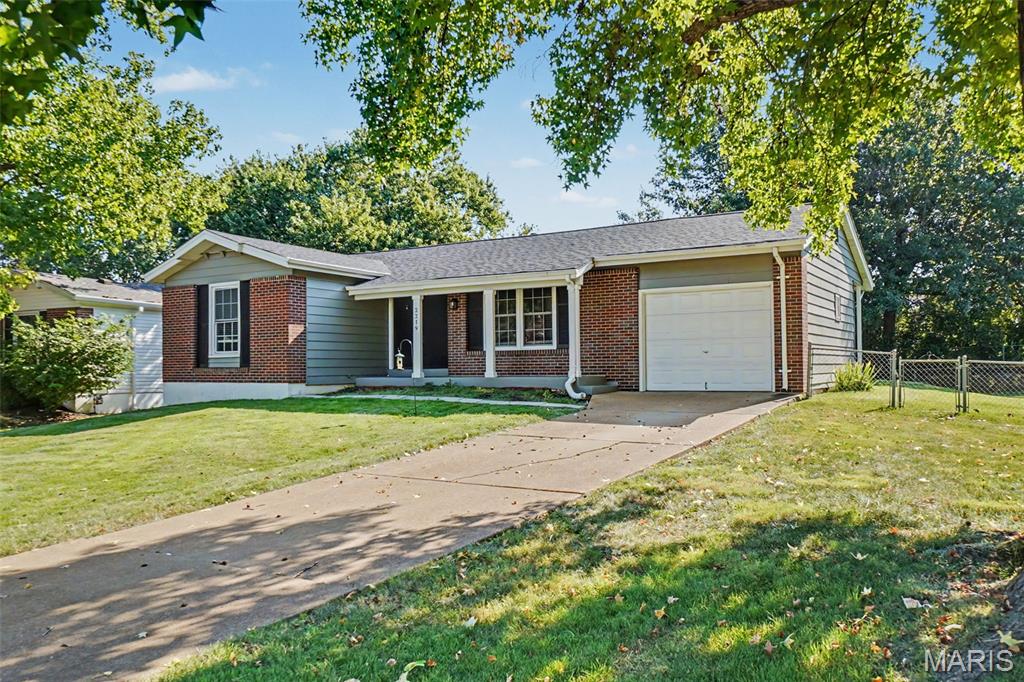
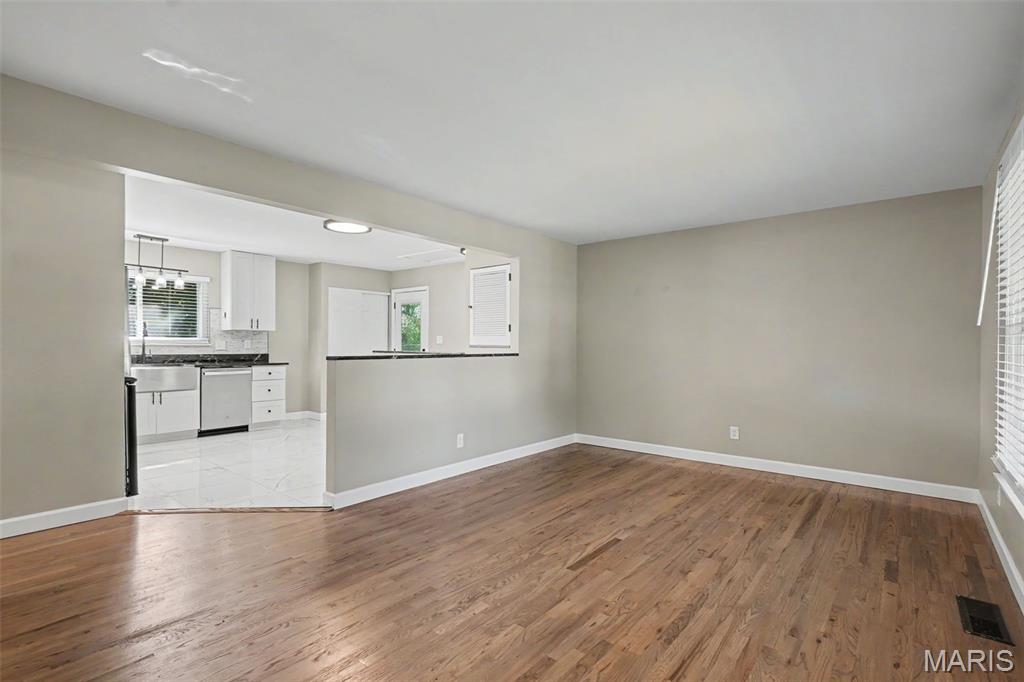
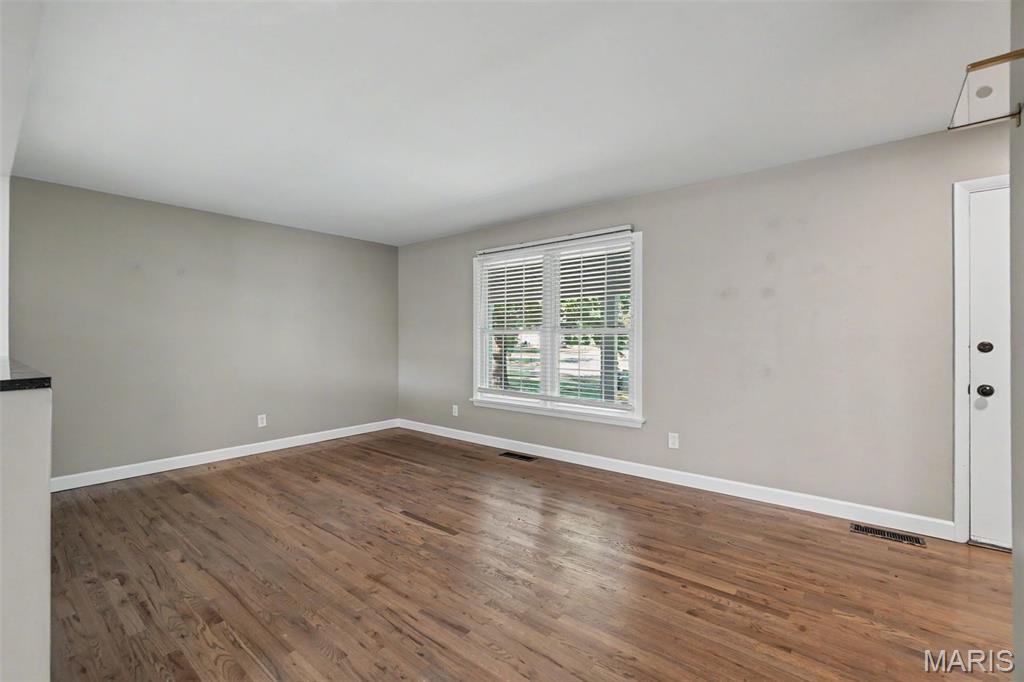
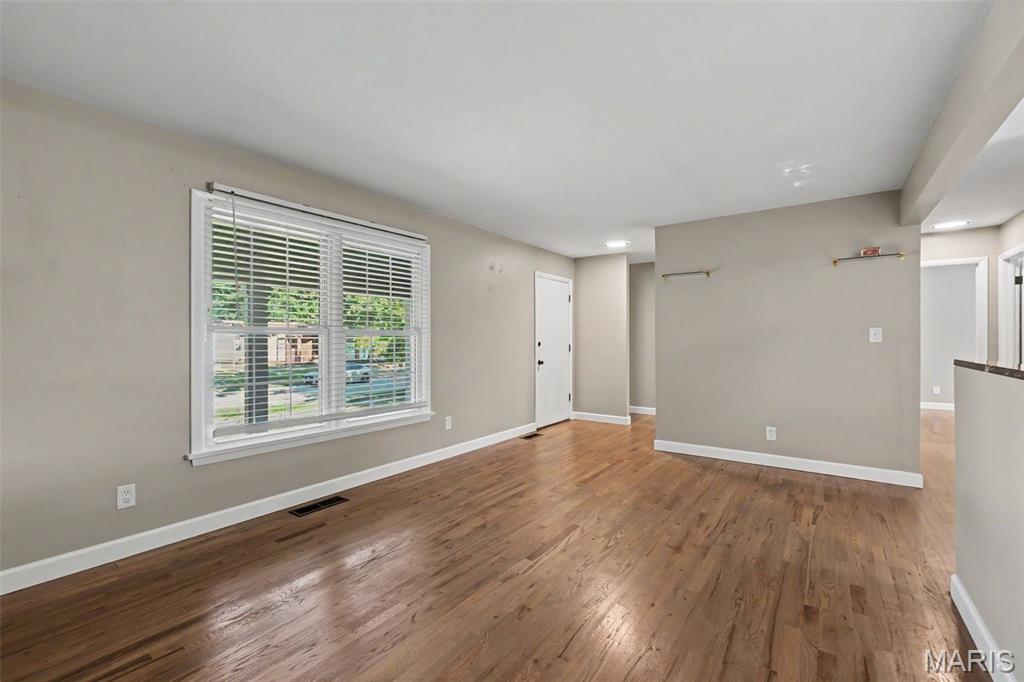
OPEN HOUSE Sunday 9/27, 2-4 pm! Welcome to this beautifully updated 3 bedroom, 2 full bath home in the desirable Rockwood School District! Gorgeous updates throughout create a warm, modern feel while maintaining the comfort and functionality of home. The stunning kitchen offers a beautiful space for cooking and entertaining, while both bathrooms have been thoughtfully updated, including a spacious walk-in shower in the primary bath. The fully finished basement provides valuable additional living space with two bonus rooms - perfect for a home office, playroom, gym, hobby space, or guests. Step outside to enjoy the large, flat backyard and patio, offering plenty of room for outdoor entertaining, relaxing, and play. An attached one car garage adds everyday convenience and extra storage. With its beautiful updates, flexible finished basement, spacious yard, and sought-after school district, this home is ready to welcome its next owner!
| a month ago | Status changed to Pending | |
| a month ago | Listing updated with changes from the MLS | |
| a month ago | Price changed to $329,900 | |
| 2 months ago | Listing first seen on site |

Based on information submitted to the MLS GRID as of 2026-11-03 07:00 AM UTC. All data is obtained from various sources and may not have been verified by broker or MLS GRID. Supplied Open House Information is subject to change without notice. All information should be independently reviewed and verified for accuracy. Properties may or may not be listed by the office/agent presenting the information.