Save
Ask
Tour
Hide
Share
$329,900
47 Days On Site

2 Hickory at Alder Creek
Wright City, MO 63390

For Sale|Single Family Residence|Active
3
Beds
2
Total Baths
2
Full Baths
1,570
SqFt
$210
/SqFt
Subdivision:
Alder Creek
County:
Warren

Due to the health concerns created by Coronavirus we are offering personal 1-1 online video walkthough tours where possible.
2 Hickory at Alder Creek2 Hickory at Alder Creek2 Hickory at Alder Creek2 Hickory at Alder Creek
Save
Ask
Tour
Hide
Share

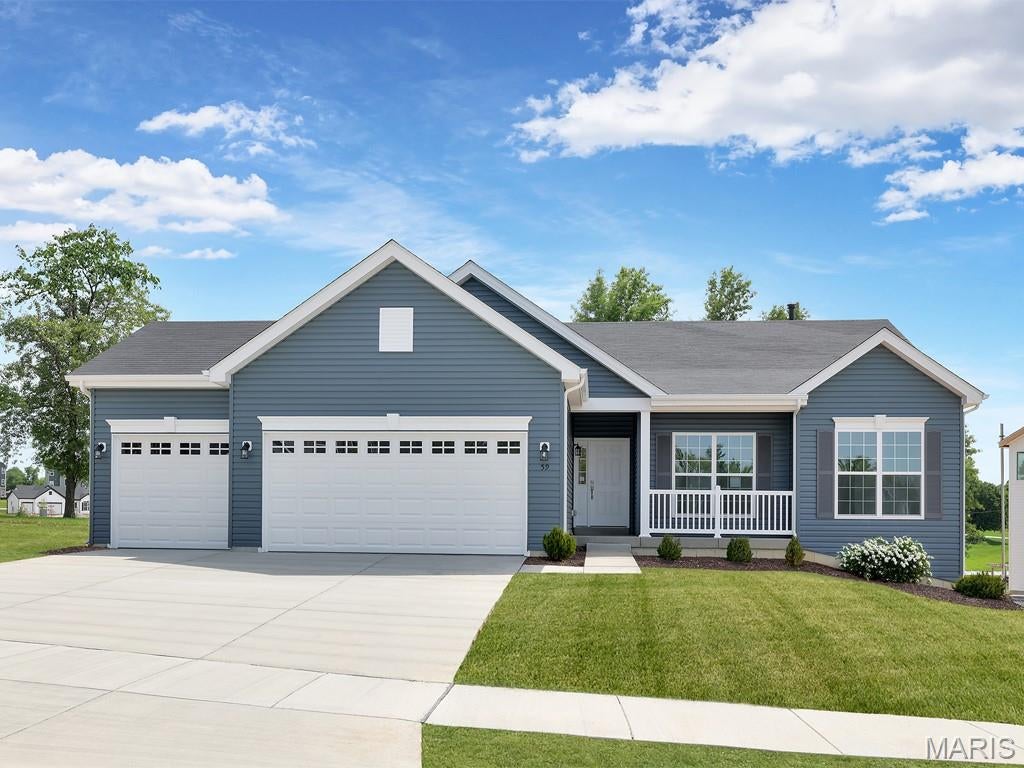
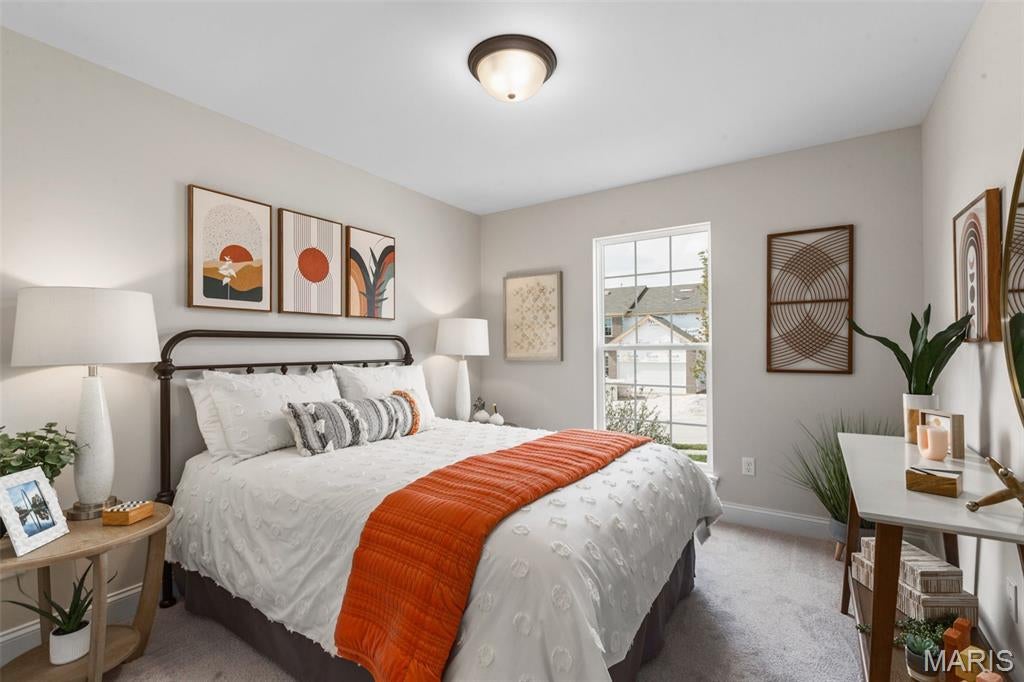
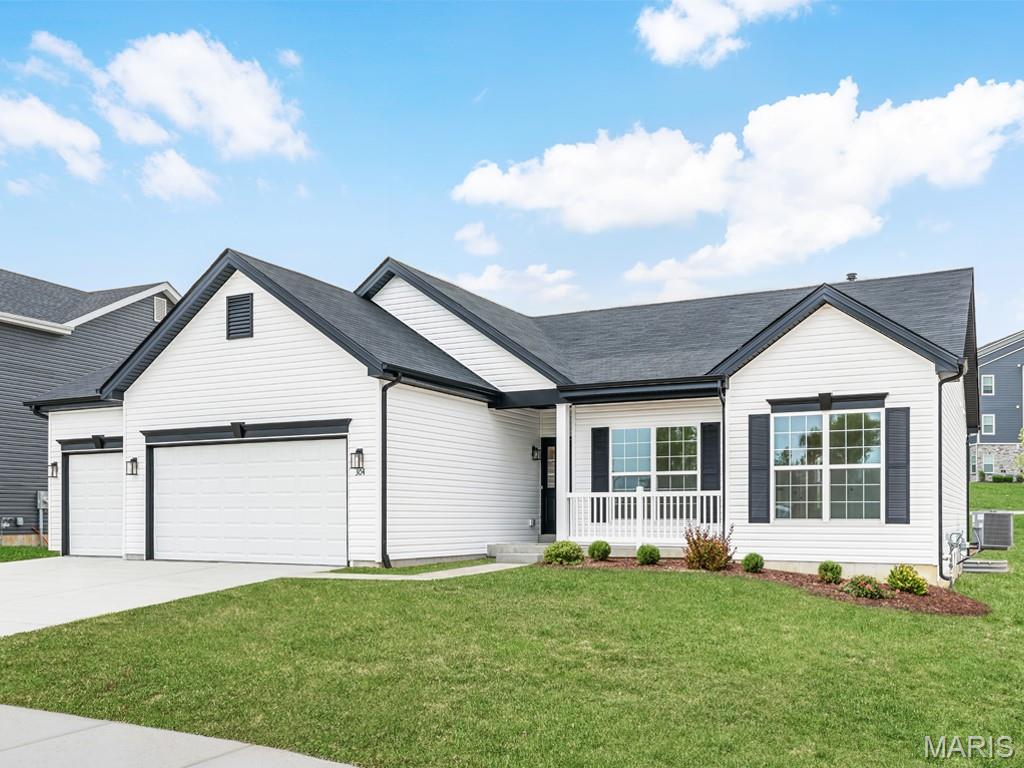
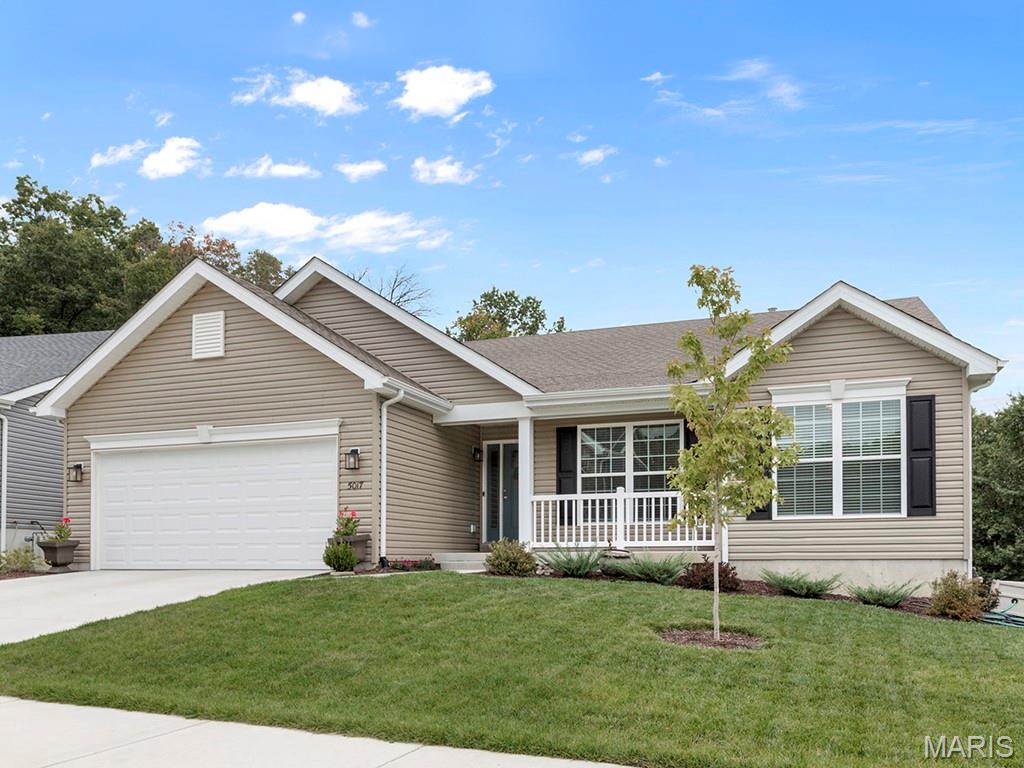
Pre-Construction. To Be Built Home ready to personalize into your dream home! BASE PRICE and PHOTOS are for 3BR, 2BA Hickory Ranch. Pricing will vary depending on various interior/exterior selections. This home boasts an oversized great room, plus dream kitchen features plenty of cabinetry and eat-in dining area. Available breakfast bar for additional seating! The master suite includes a walk-in closet, separate shower/tub, and linen closet in the private master bath. The Hickory includes main floor laundry, soffits & fascia and much more! Additional selections include a 4th bedroom, bay window, gas fireplace, and opt kitchen w/ extended dining area. Enjoy peace of mind with McBride Homes’ 10 year builders warranty & incredible customer service! Alder Creek Estates in Wright City features 6 various floorplans with convenient access to I-70. Display photos shown.

Save
Ask
Tour
Hide
Share
Listing Snapshot
Price 
$329,900
Days On Site 
47 Days
Bedrooms 
3
Inside Area (SqFt) 
1,570 sqft
Total Baths 
2
Full Baths 
2
Partial Baths 
N/A
Lot Size 
N/A
Year Built 
N/A
MLS Number 
26057178
Status 
Active
Property Tax 
N/A
HOA/Condo/Coop Fees 
N/A
Sq Ft Source 
N/A
Friends & Family
Recent Activity
2 months agoListing first seen on site
2 months agoListing updated with changes from the MLS
General Features
Attached Garage 
Yes
Disclosures 
Code Compliance RequiredUnknown
Garage 
Yes
Garage Spaces 
2
Levels 
One
Property Sub Type 
Single Family Residence
Sewer 
Public Sewer
Special Circumstances 
Standard
SqFt Above 
1570
Style 
Ranch
Utilities 
Underground Utilities
Water Source 
Public
Interior Features
Appliances 
Stainless Steel Appliance(s)DishwasherDisposalMicrowaveElectric Range
Basement 
ConcreteFull
Cooling 
Central AirCeiling Fan(s)
Heating 
Forced AirNatural Gas
Interior 
Ceiling Fan(s)Entrance FoyerOpen FloorplanPantryWalk-In Closet(s)
Main Level Bedrooms 
3
Bedroom 
Dimensions - 10x12Level - Main
Breakfast Room 
Dimensions - 10x9Level - Main
Dining Room 
Dimensions - 10x10Level - Main
Great Room 
Dimensions - 20x14Level - Main
Kitchen 
Dimensions - 10x10Level - Main
Primary Bedroom 
Dimensions - 13x16Level - Main
Save
Ask
Tour
Hide
Share
Exterior Features
Construction Details 
FrameVinyl Siding
Lot Features 
Other
Community Features
MLS Area 
470 - Wright City R-2
School District 
Wright City R-II
Township 
Wright City
Financing Terms Available 
CashConventionalFHAVA Loan
Schools
School District
Wright City R-II
Elementary School
Wright City East/West
Middle School
Wright City Middle
High School
Wright City High
Listing courtesy of ListWithFreedom.com Inc


Based on information submitted to the MLS GRID as of 2026-10-20 11:35 PM UTC. All data is obtained from various sources and may not have been verified by broker or MLS GRID. Supplied Open House Information is subject to change without notice. All information should be independently reviewed and verified for accuracy. Properties may or may not be listed by the office/agent presenting the information.

Neighborhood & Commute
Source: Walkscore
Save
Ask
Tour
Hide
Share