
632 Amberwood LaneBallwin, MO 63021
Due to the health concerns created by Coronavirus we are offering personal 1-1 online video walkthough tours where possible.
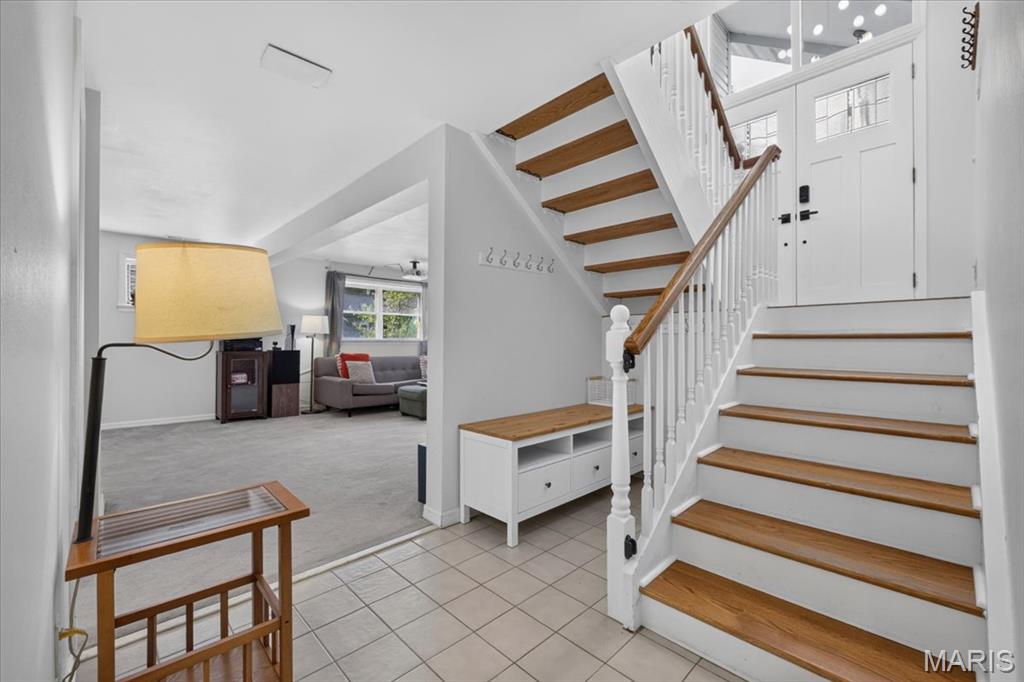
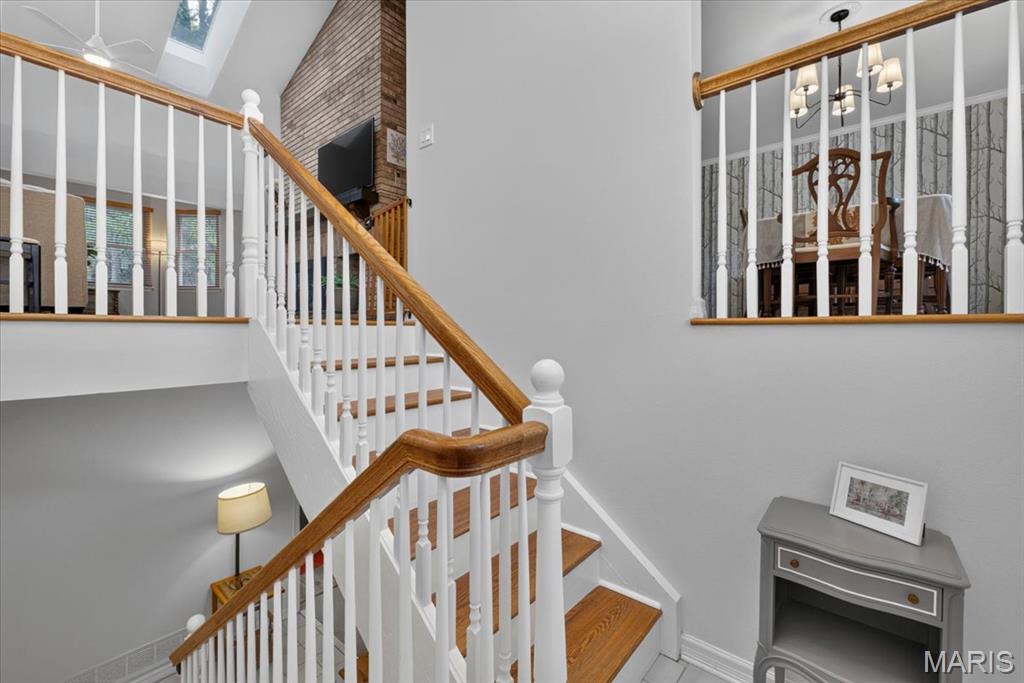
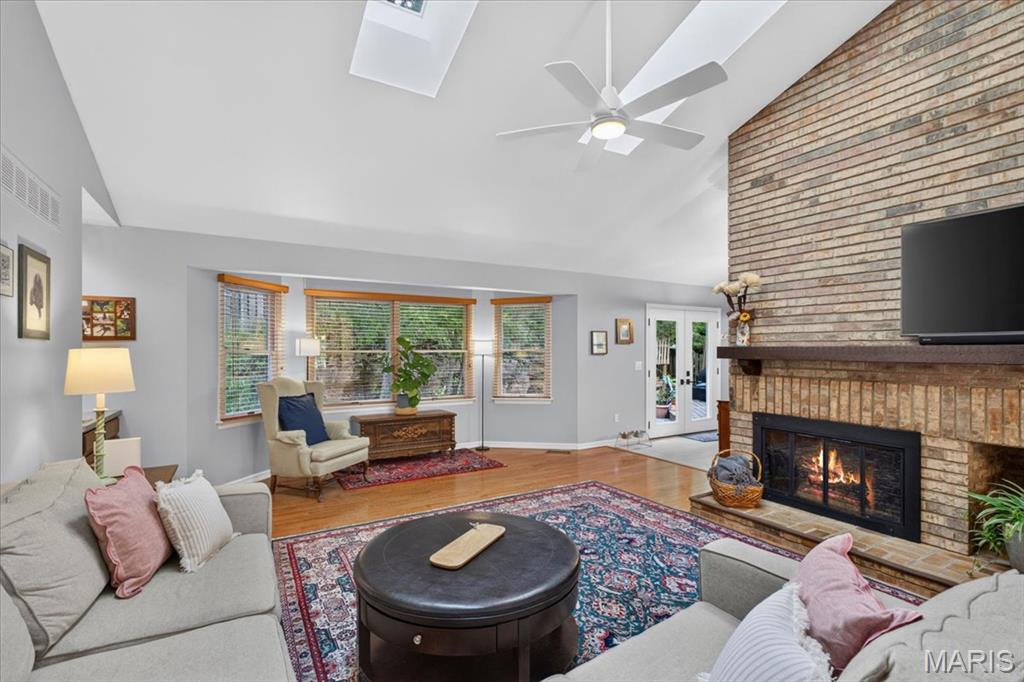
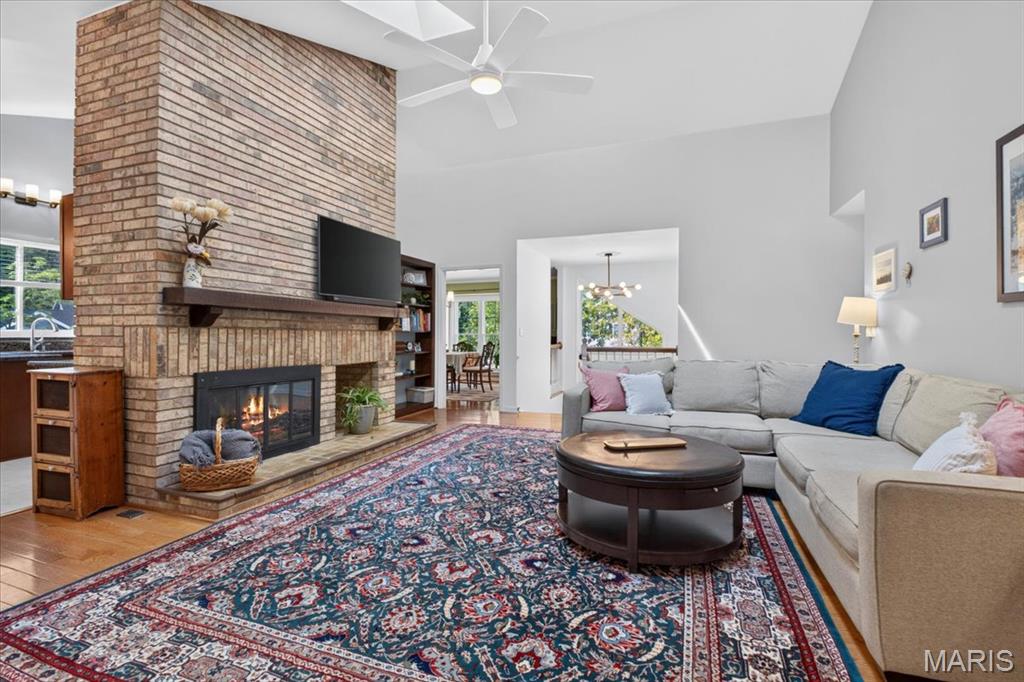
Welcome to 632 Amberwood Lane! Beautifully maintained and thoughtfully updated, this spacious 4-bedroom, 3-bath home offers exceptional comfort, versatile living spaces, and a peaceful naturescape in the desirable Ridgemont neighborhood. Step inside to a bright, inviting interior featuring vaulted ceilings, hardwood floors, and an open floor plan with an impressive great room. The beautifully refreshed kitchen offers custom cabinetry, solid-surface countertops, a breakfast bar, newer GE appliances, and stylish new porcelain tile flooring, with a welcoming breakfast area just beyond. A separate dining room provides the perfect setting for entertaining. The main-level primary suite offers a relaxing retreat with a walk-in closet and private bath, accompanied by two additional bedrooms and a refreshed hall bath. Downstairs, the expansive lower level adds valuable flexibility with a large family/recreation room, an additional bedroom or sleeping area, a full bath, laundry, and space for a home office, hobby room, or storage. Numerous thoughtful improvements provide peace of mind inside and outside the home. Outside, enjoy a serene and private setting for relaxing or entertaining on the maintenance-free composite deck. Established native landscaping, newer fencing, and an attached 2-car garage complete this wonderful home. Comfortable, welcoming, and move-in read. This is a home designed for living well.
| 3 days ago | Status changed to Active | |
| 3 days ago | Listing updated with changes from the MLS® | |
| 6 days ago | Listing first seen on site |

Based on information submitted to the MLS GRID as of 2026-09-21 12:27 PM UTC. All data is obtained from various sources and may not have been verified by broker or MLS GRID. Supplied Open House Information is subject to change without notice. All information should be independently reviewed and verified for accuracy. Properties may or may not be listed by the office/agent presenting the information.
Did you know? You can invite friends and family to your search. They can join your search, rate and discuss listings with you.