
8310 Buddie DriveHazelwood, MO 63042
Due to the health concerns created by Coronavirus we are offering personal 1-1 online video walkthough tours where possible.
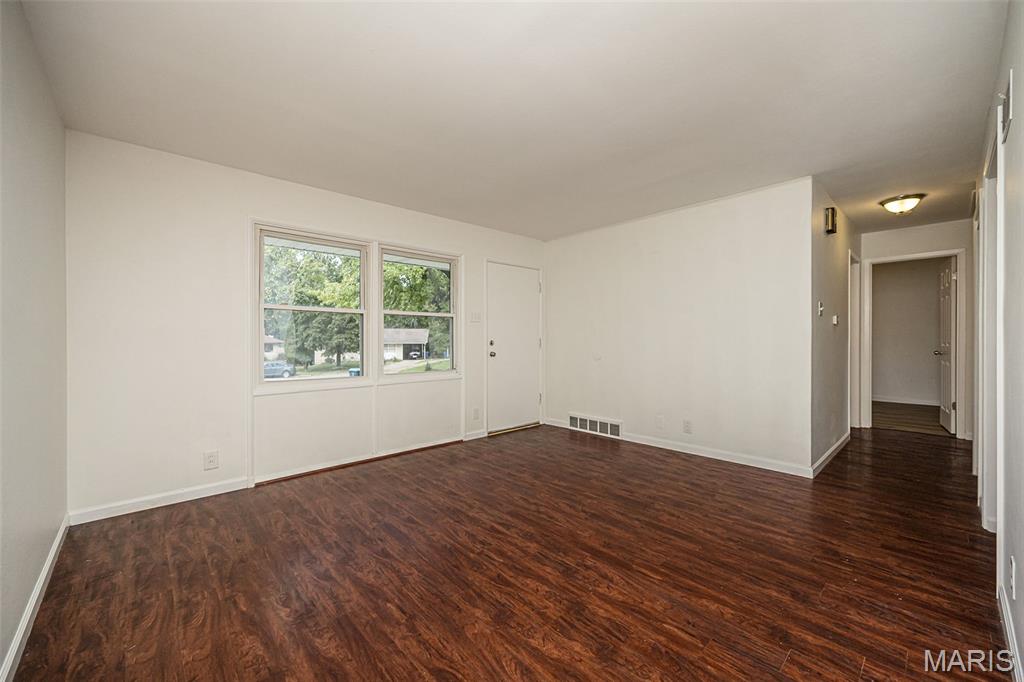
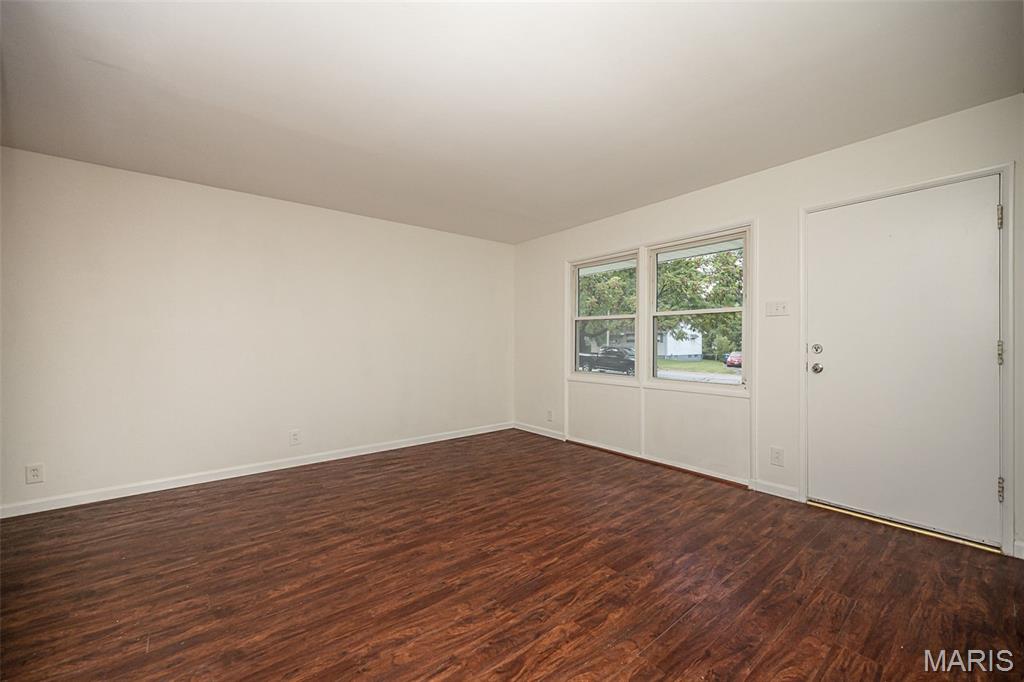
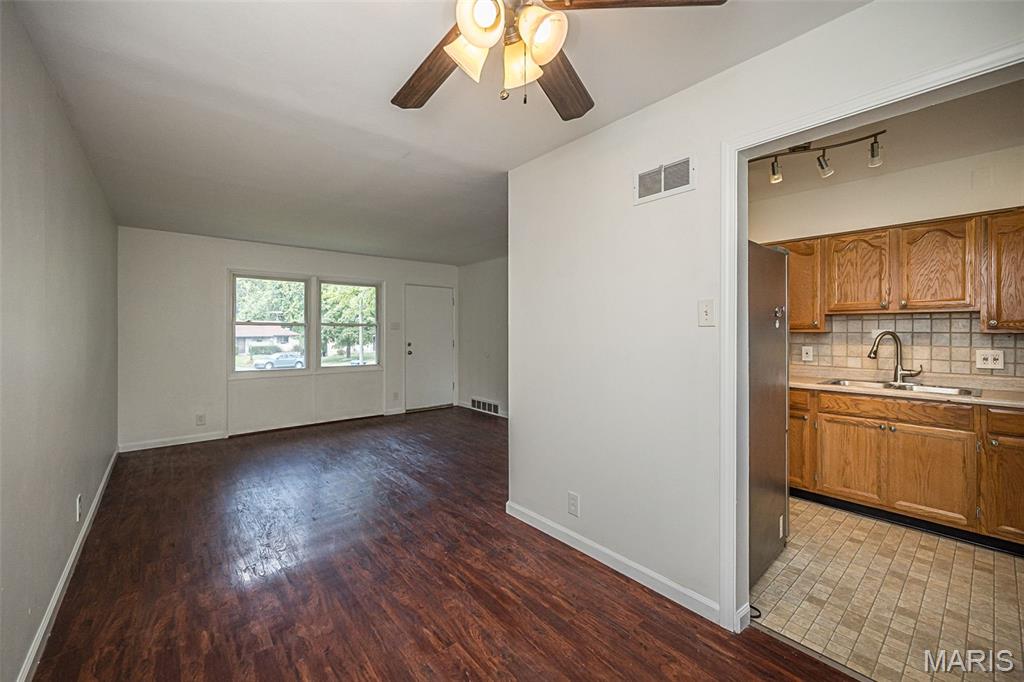

BOM - No fault to the Seller! You'll love this move-in ready Hazelwood ranch offered at $140,000 that delivers complete peace of mind with brand-new major updates! The home is located on a cul-de-sac and features a brand-NEW ROOF, New Gutters and a new HVAC system, saving you from heavy out-of-pocket maintenance expenses for years to come. Step inside to a spacious, light-filled living room framed by warm wood-look flooring, leading directly into a functional kitchen equipped with a gas range and plentiful cabinet storage. All bedrooms have been upgraded with brand-new luxury vinyl plank flooring, neutral paint, and ceiling fans, while the main bath offers an updated vanity and clean tile tub surround. Downstairs, the basement features a versatile bonus room with a ceiling fan and closet storage—perfect for a home office, gym, or rec room—alongside a spotless, painted concrete utility area for laundry and extra storage. Outside, enjoy a large, fully fenced level backyard ideal for pets and entertaining, complete with a deep off-street driveway for easy parking. Ready for immediate occupancy, this low-maintenance property is a must-see!
| 2 weeks ago | Status changed to Active | |
| 2 weeks ago | Listing updated with changes from the MLS | |
| 2 months ago | Listing first seen on site |

Based on information submitted to the MLS GRID as of 2026-10-20 03:28 PM UTC. All data is obtained from various sources and may not have been verified by broker or MLS GRID. Supplied Open House Information is subject to change without notice. All information should be independently reviewed and verified for accuracy. Properties may or may not be listed by the office/agent presenting the information.