Save
Ask
Tour
Hide
Share
$299,000
49 Days On Site

331 Central Avenue
Festus, MO 63028

For Sale|Single Family Residence|Active Under Contract
3
Beds
3
Total Baths
2
Full Baths
1
Partial Bath
2,627
SqFt
$114
/SqFt
1918
Built
Subdivision:
Park Hill Add
County:
Jefferson

Due to the health concerns created by Coronavirus we are offering personal 1-1 online video walkthough tours where possible.
331 Central Avenue331 Central Avenue331 Central Avenue331 Central Avenue
Save
Ask
Tour
Hide
Share

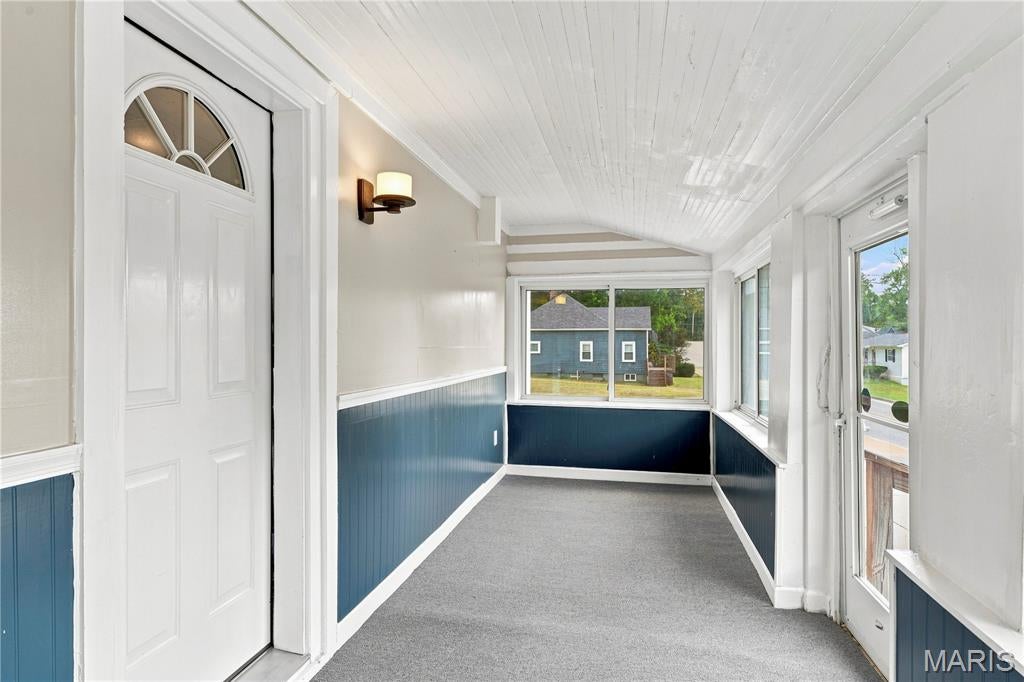
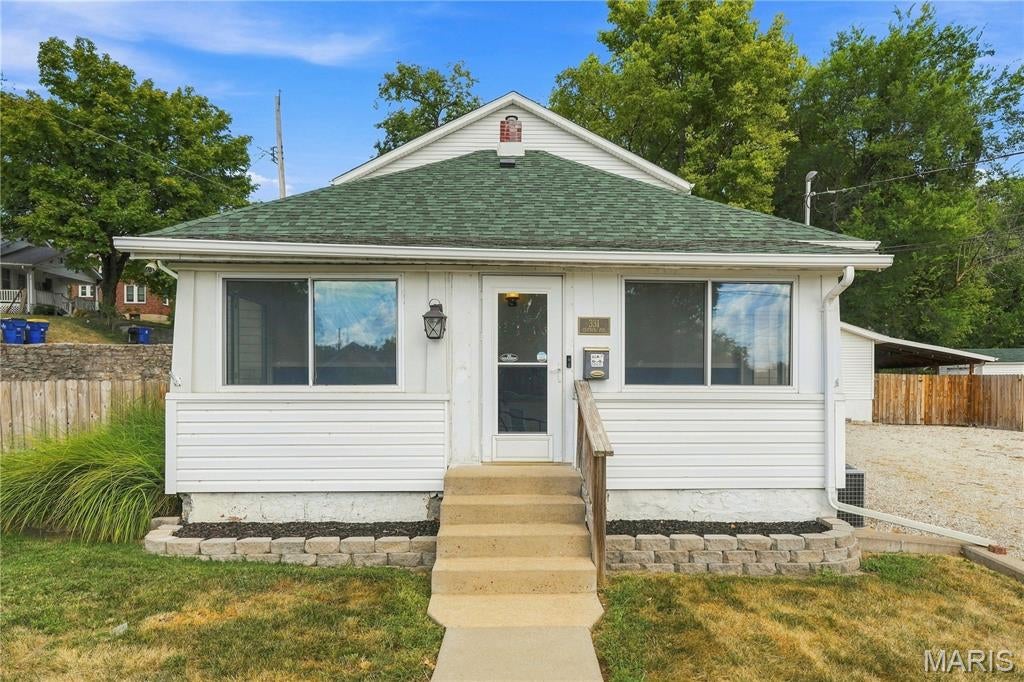
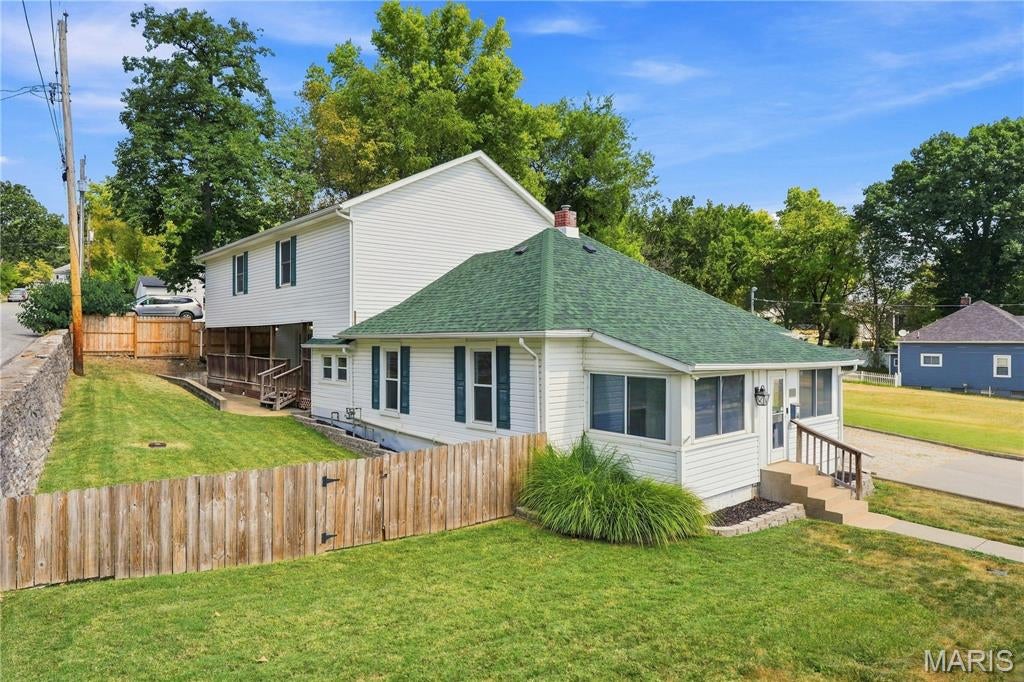
Mechanic's Dream, Home Business Opportunity & Room for It All! Whether you're a car enthusiast, mechanic, entrepreneur, or simply need extra space, this one-of-a-kind property delivers exceptional versatility and functionality. Flexible living areas, a spacious newer addition, and custom trim work throughout provide endless possibilities to fit your lifestyle. Enjoy relaxing in the sunroom, gathering around the fire pit on the concrete patio, or spending time in the large upstairs recreation room. The expansive primary suite features French doors leading to a covered deck, while the updated primary bath offers dual walk-in closets, a bench shower, and a private water closet. Additional highlights include an office/flex room, two generously sized secondary bedrooms with walk-in closets, and a Jack-and-Jill bath with separate vanities. Car enthusiasts and hobbyists will appreciate parking for up to 12 vehicles, an oversized garage with 220V service and a hardwired air compressor, a covered carport, storage shed, and abundant workspace. An additional half bath is already roughed in for future expansion. The basement provides ample storage, while newer fencing and a roof replacement in September 2025 (per seller) add peace of mind. Offering a rare combination of flexible living space, extensive parking, workshop capabilities, and outdoor enjoyment, this property is ready to accommodate a variety of needs and lifestyles.

Save
Ask
Tour
Hide
Share
Listing Snapshot
Price 
$299,000
Days On Site 
49 Days
Bedrooms 
3
Inside Area (SqFt) 
2,627 sqft
Total Baths 
3
Full Baths 
2
Partial Baths 
1
Lot Size 
0.28 Acres
Year Built 
1918
MLS Number 
26057259
Status 
Active Under Contract
Property Tax 
$1,784
HOA/Condo/Coop Fees 
N/A
Sq Ft Source 
Public Records
Friends & Family
Recent Activity
5 days agoStatus changed to Active Under Contract
5 days agoListing updated with changes from the MLS
3 weeks agoPrice changed to $299,000
2 months agoListing first seen on site
General Features
Acres 
0.28
Carport 
1
Disclosures 
Lead PaintSee Seller's Disclosure
Foundation 
BlockConcrete Perimeter
Garage 
Yes
Garage Spaces 
2
Levels 
Multi/Split
Parking 
CarportConcreteCoveredDetached CarportGarage Door OpenerGravelHeated GarageOff Street
Parking Spaces 
12
Property Sub Type 
Single Family Residence
Sewer 
Public Sewer
Special Circumstances 
Standard
SqFt Above 
1627
Style 
Split Level
Utilities 
Cable AvailableElectricity ConnectedNatural Gas ConnectedSewer ConnectedWater Connected
Water Source 
Public
Interior Features
Appliances 
Gas OvenRange HoodGas RangeGas Water Heater
Basement 
Dimensions - 24x20Level - LowerDescription - ample space for storage
Cooling 
Ceiling Fan(s)Central Air
Electric 
220 Volts
Flooring 
CarpetVinyl
Heating 
Forced Air
Interior 
Ceiling Fan(s)PantryRecessed LightingStorageWalk-In Closet(s)
Laundry Features 
Main Level
Bathroom 2 
Dimensions - 6x6Level - MainDescription - Half bath with built-in shelving
Bathroom 3 
Dimensions - 12x10Level - SecondDescription - Jack-and-Jill bathroom with a tub/shower combination and dual sinks
Bedroom 2 
Dimensions - 11x7Level - SecondDescription - features a 4' x 9' walk-in closet with a ceiling fan/light combo and direct access to the Jack-and-Jill bathroom
Bedroom 3 
Dimensions - 13x11Level - SecondDescription - walk-in closet with a ceiling fan/light combo
Dining Room 
Dimensions - 9x8Level - Main
Family Room 
Dimensions - 21x10Level - MainDescription - updated lighting
Kitchen 
Dimensions - 9x8Level - MainDescription - Gas range with vent hood. Refrigerator space accommodates up to approximately 35" W x 80" H. *Buyer to verify measurements.
Laundry 
Dimensions - 9x5Level - MainDescription - Main-level entry through half bath with built-in counter.
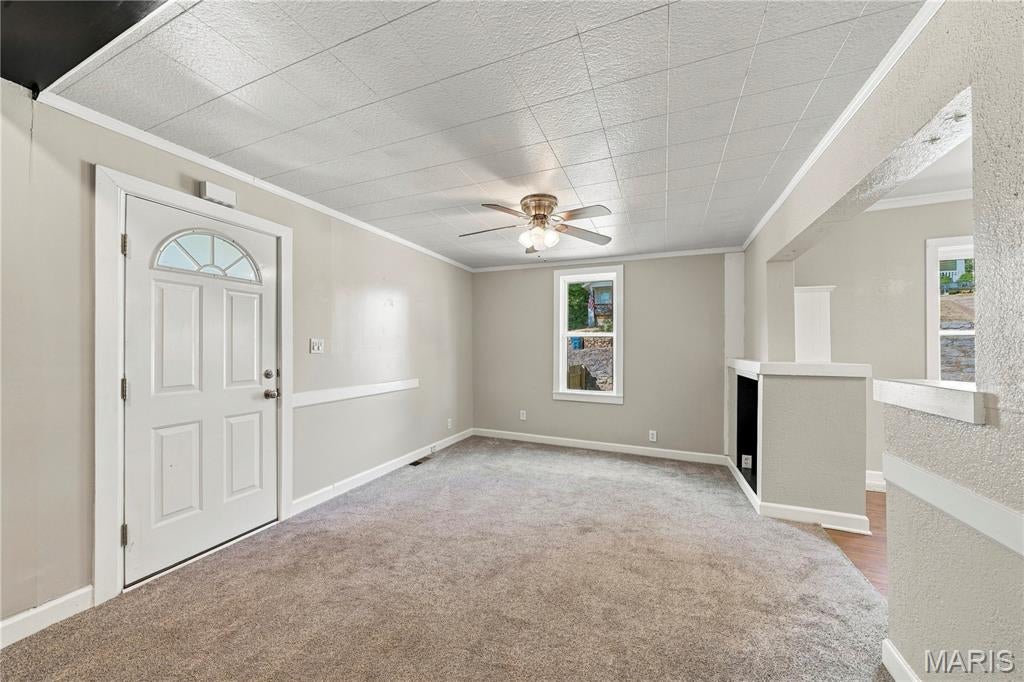
Living Room 
Dimensions - 16x11Level - MainDescription - Space for an electric fireplace, accent wall, and ceiling fan/light combo
Mud Room 
Dimensions - 6x6Level - MainDescription - mud sink
Office 
Dimensions - 23x5Level - SecondDescription - Flexible multi-purpose space to fit your needs
Primary Bathroom 
Dimensions - 14x8Level - UpperDescription - Primary bathroom includes two walk-in closets, a fully updated bathroom with mostly tiled walls, a walk-in shower with bench seating, and a private water closet
Primary Bedroom 
Dimensions - 19x18Level - UpperDescription - Can lighting and French doors opening to a covered 37' x 9' wood deck with two ceiling fan/light combos on deck
Recreation Room 
Dimensions - 39x10Level - SecondDescription - Large open-concept space with three ceiling fan/light combos
Sunroom 
Dimensions - 21x6Level - Main
Save
Ask
Tour
Hide
Share
Exterior Features
Construction Details 
Vinyl Siding
Exterior 
Fire PitStorage
Fencing 
FencedGatePartialWoodWrought Iron
Frontage 
122
Lot Features 
City LotCorner LotLevel
Other Structures 
Garage(s)Storage
Patio And Porch 
CoveredDeckFront PorchPatioPorchSide Porch
Road Frontage 
City Street
Windows/Doors 
French DoorsStorm Door(s)
Community Features
MLS Area 
395 - Festus
School District 
Festus R-VI
Township 
Festus
Financing Terms Available 
1031 ExchangeCashConventionalFHAVA Loan
Schools
School District
Festus R-VI
Elementary School
Festus Elem.
Middle School
Festus Middle
High School
Festus Sr. High
Listing courtesy of Coldwell Banker Realty - Gundaker


Based on information submitted to the MLS GRID as of 2026-10-24 05:05 PM UTC. All data is obtained from various sources and may not have been verified by broker or MLS GRID. Supplied Open House Information is subject to change without notice. All information should be independently reviewed and verified for accuracy. Properties may or may not be listed by the office/agent presenting the information.

Neighborhood & Commute
Source: Walkscore
Save
Ask
Tour
Hide
Share