
4412 Augusta Shores DriveAugusta, MO 63332
Due to the health concerns created by Coronavirus we are offering personal 1-1 online video walkthough tours where possible.
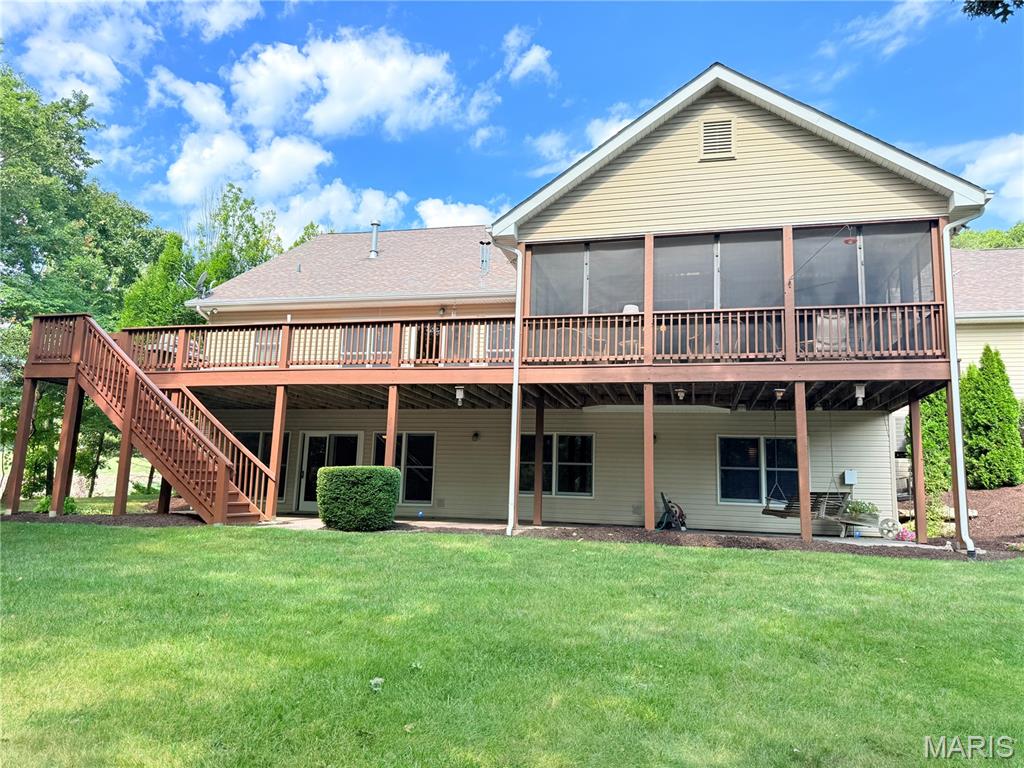
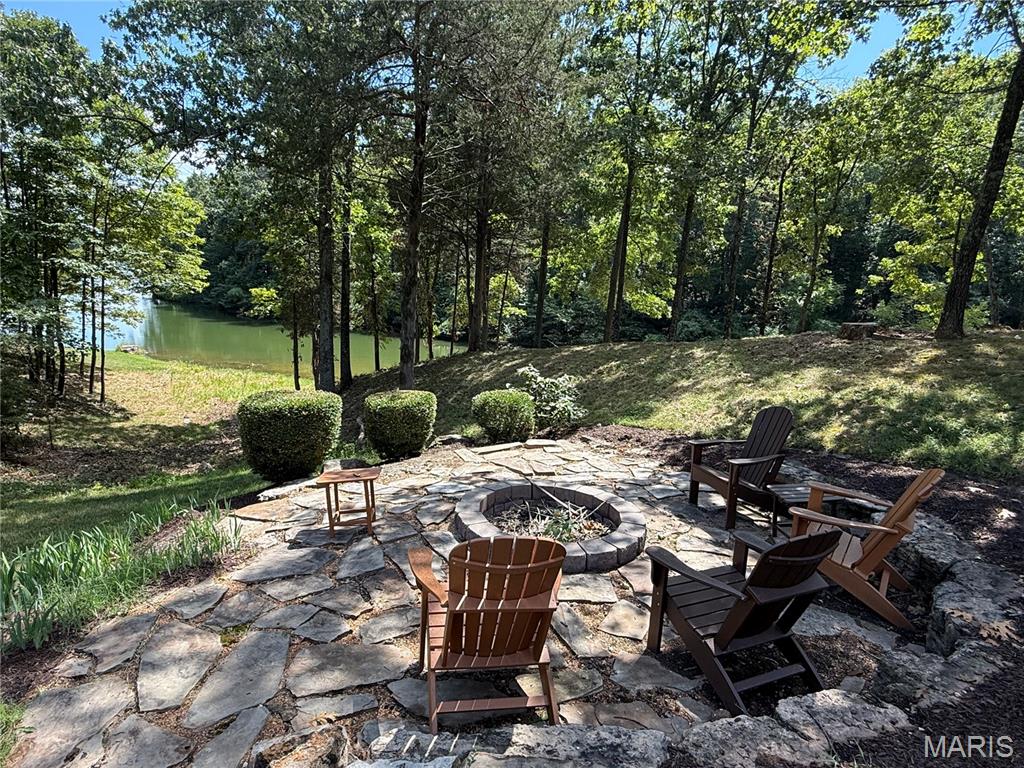
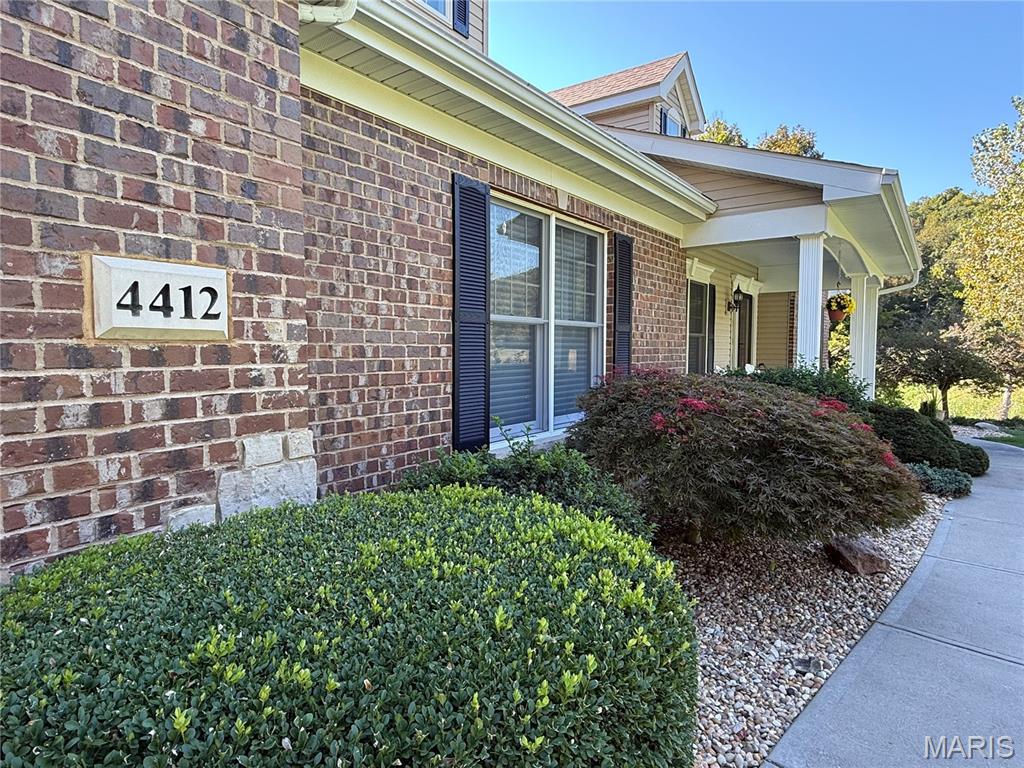
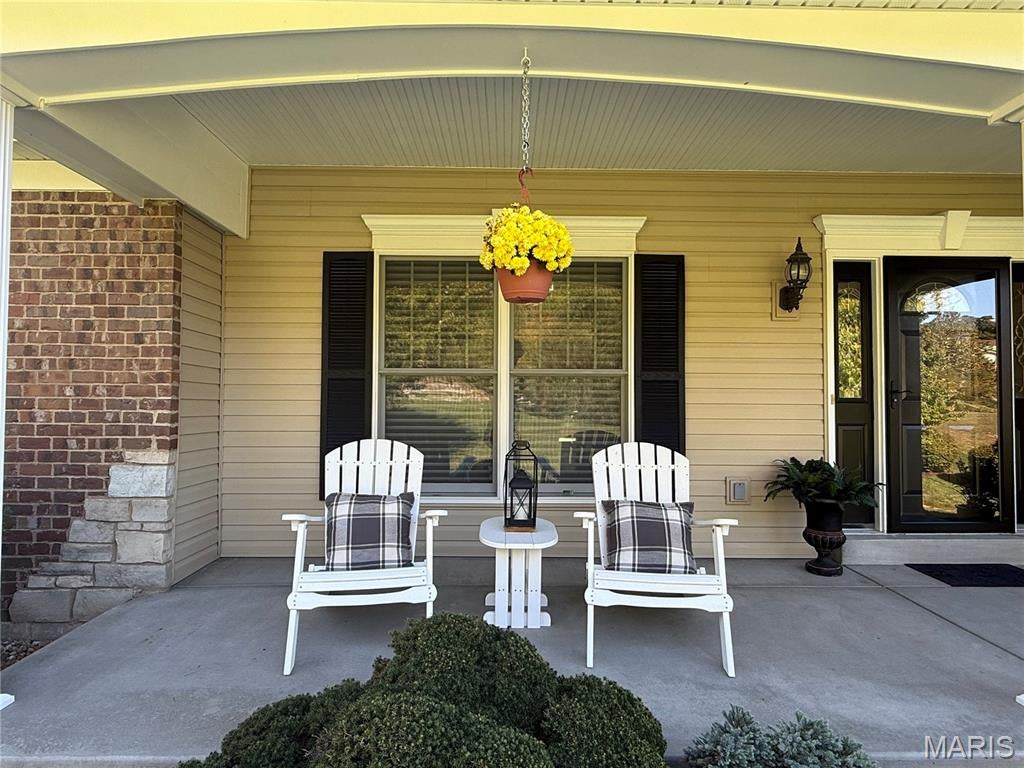
Welcome to exceptional waterfront living in the prestigious gated community of Augusta Shores, where privacy, beautiful surroundings and an incredible lake lifestyle come together. Ideally situated along Hickory Lake and directly across from Cedar Lake, this remarkable home offers beautiful water views, exceptional indoor and outdoor living spaces, and thoughtful details throughout. You will love the floor plan of this gorgeous desirable 4+ bedroom ranch (the lower level exercise room may be considered a 5th sleeping area, it has an egress window and the future owner could finish the closet). Both main floor bedrooms are suites! The interior has been freshly painted, boast high-end Andersen windows and doors, beautiful wood interior doors, rich wood flooring, open floor plan with generously sized living spaces create an inviting blend of cozy and comfort. The spacious main-level primary suite is a private retreat, featuring a large walk-in closet and a spa-like bathroom with a jetted tub and beautifully updated shower. A second main-level bedroom offers, a walk-in closet and its own full bathroom—perfect for guests, family or a private home office with exceptional flexibility. Open-concept kitchen and great room are designed for both everyday living and entertaining. The kitchen features beautiful quartz countertops, Silgranit sinks, a convenient hot-water dispenser and abundant workspace. The great room is anchored by a cozy gas fireplace with built-in shelving, creating the perfect gathering space. Beautiful wood flooring flows seamlessly through the kitchen, great room, separate dining room, foyer and extra-wide hallways. Main-level laundry room is exceptionally well appointed, combining style and functionality with custom cabinetry, generous additional storage, a large closet, tile flooring and a built-in ironing board. Every detail has been thoughtfully considered to make everyday living easier. The finished walk-out lower level dramatically expands the home's living space and possibilities. Featuring a spacious recreation area, bar, two generous bedrooms, a full bathroom and an additional flexible sleeping area. The bonus sleeping area includes an egress window and can be used as the perfect exercise room. The adjoining unfinished storage area is exceptionally spacious and provides abundant room for seasonal items, hobbies, equipment and more. From the lower level, a beautiful Andersen door leads directly to the stamped-concrete patio, where the lake becomes the backdrop to your everyday life. Enjoy your morning coffee, gather with friends around the fire pit or simply relax and take in the peaceful views of the stocked lake. This is the kind of outdoor setting that becomes a favorite gathering place in every season. The main-level outdoor living spaces are equally impressive. The expansive deck overlooks the water. There is also a capped exterior propane gas line, ready for a future gas grill. The screened-in porch offers a wonderful year-round-feeling retreat—perfect for entertaining, morning coffee, relaxing with a good book or simply enjoying the tranquil views and mature trees surrounding the property. Additional highlights include a new furnace and A/C, high-end Andersen windows and doors, beautiful mature landscaping and a spacious 3-car garage. The lifestyle continues beyond the property itself. Residents of this exceptional gated community enjoy an in-ground pool, clubhouse, pickleball court, playground and scenic walking trails, providing opportunities for recreation, relaxation and connecting with neighbors—all within a beautiful, wooded setting. This is more than a home; it is a destination. From the tranquil waterfront views and multiple outdoor living spaces to the beautifully appointed interior, flexible finished lower level and exceptional community amenities, this home offers a rare opportunity to enjoy comfort, privacy and the beauty of lake living in one extraordinary setting.
| 3 weeks ago | Status changed to Pending | |
| 3 weeks ago | Listing updated with changes from the MLS | |
| a month ago | Listing first seen on site |

Based on information submitted to the MLS GRID as of 2026-10-28 09:44 PM UTC. All data is obtained from various sources and may not have been verified by broker or MLS GRID. Supplied Open House Information is subject to change without notice. All information should be independently reviewed and verified for accuracy. Properties may or may not be listed by the office/agent presenting the information.